Welcome to Stadium Way! This thoughtfully designed two-story single-family home offers 3 bedrooms, 2.5 bathrooms, and stylish low maintenance living in the heart of downtown Pensacola. Step inside to soaring 9’ ceilings, signature lighting, and an open-concept layout with luxury vinyl plank flooring. The kitchen is a showstopper—featuring quartz countertops, a gas range, stainless steel appliances, a tile backsplash, and plenty of storage. Upstairs, the primary suite is a private retreat with its own balcony overlooking the neighborhood, plus a tiled walk-in shower with a framed glass door, dual vanities, and a spacious walk-in closet. Two guest bedrooms and a full bath provide extra space for family, visitors, or a home office. This home also includes a Smart Home Technology package for added convenience and peace of mind. Located in Stadium Way, you’re just steps from Blue Wahoo's Stadium, Pensacola Bay, local parks, and all the dining, shopping, and entertainment options along Palafox. If you’re seeking downtown energy, modern finishes, and a home that blends function with style—the Casey Plan at Stadium Way is calling!
New construction
Price cut: $15K (8/7)
$469,900
1330 W Zarragossa St, Pensacola, FL 32502
3beds
1,754sqft
Single Family Residence
Built in 2026
3,750 Square Feet Lot
$-- Zestimate®
$268/sqft
$32/mo HOA
What's special
Quartz countertopsGas rangeOpen-concept layoutPlenty of storageBalcony overlooking the neighborhoodSignature lightingLuxury vinyl plank flooring
- 135 days
- 47
- 4
Zillow last checked:
Listing updated:
Listed by:
Whitney Johnston,
D R Horton Realty of NW Florida, LLC
Source: PAR,MLS#: 681524
Facts & features
Interior
Bedrooms & bathrooms
- Bedrooms: 3
- Bathrooms: 3
- Full bathrooms: 2
- 1/2 bathrooms: 1
Primary bedroom
- Level: Second
- Area: 0
- Dimensions: 0 x 0
Bedroom
- Level: Second
- Area: 0
- Dimensions: 0 x 0
Kitchen
- Level: First
- Area: 0
- Dimensions: 0 x 0
Heating
- Central
Cooling
- Central Air
Appliances
- Included: Tankless Water Heater/Gas
Features
- Flooring: Vinyl, Simulated Wood
- Windows: Double Pane Windows
- Has basement: No
Interior area
- Total structure area: 1,754
- Total interior livable area: 1,754 sqft
Property
Parking
- Parking features: Driveway, Rear Entrance
- Has uncovered spaces: Yes
Features
- Levels: Two
- Stories: 2
- Pool features: None
Lot
- Size: 3,750 Square Feet
- Features: Central Access
Details
- Parcel number: 000s009080200123
- Zoning description: Deed Restrictions
Construction
Type & style
- Home type: SingleFamily
- Architectural style: Craftsman
- Property subtype: Single Family Residence
Materials
- Frame
- Foundation: Slab
- Roof: Shingle
Condition
- New Construction
- New construction: Yes
- Year built: 2026
Utilities & green energy
- Electric: Circuit Breakers, Copper Wiring
- Sewer: Public Sewer
- Water: Public
Community & HOA
Community
- Security: Smoke Detector(s)
- Subdivision: None
HOA
- Has HOA: Yes
- Services included: Association
- HOA fee: $380 annually
Location
- Region: Pensacola
Financial & listing details
- Price per square foot: $268/sqft
- Price range: $469.9K - $469.9K
- Date on market: 4/24/2026
- Cumulative days on market: 135 days
- Road surface type: Paved
Estimated market value
Not available
Estimated sales range
Not available
Not available
Price history
| Date | Event | Price |
|---|---|---|
| 8/7/2026 | Price change | $469,900-3.1%$268/sqft |
Source:  PAR #681524 Report a problem PAR #681524 Report a problem | ||
| 7/21/2026 | Price change | $484,900-2%$276/sqft |
Source: PAR #681524 Report a problem | ||
| 6/23/2026 | Price change | $494,900-1%$282/sqft |
Source: PAR #681524 Report a problem | ||
| 4/24/2026 | Listed for sale | $499,900$285/sqft |
Source: PAR #681524 Report a problem | ||
Public tax history
Tax history is unavailable.
Monthly payment
Est. payment
Payment breakdown
Explore the cost of this home by adjusting the details. Changes won't be saved.Climate risks
Neighborhood: Renz-anna Villa
Nearby schools
Schools provided by the listing agent
- Elementary: Global Learning Academy
- Middle: WORKMAN
- High: Pensacola
Source: PAR. This data may not be complete. We recommend contacting the local school district to confirm school assignments for this home.
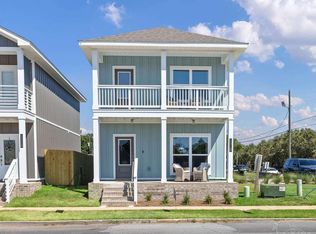
- $474,9003 bd3 ba1.7k sqft1340 W Zarragossa St, Pensacola, FL 32502New Construction
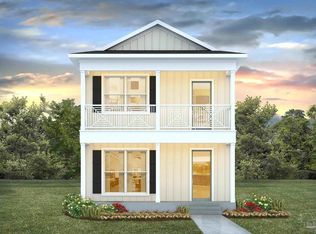
- $499,9003 bd3 ba1.7k sqft1360 W Zarragossa St, Pensacola, FL 32502New Construction
- $449,9003 bd3 ba1.7k sqft1310 W Zarragossa St, Pensacola, FL 32502Pending
- $464,9003 bd3 ba1.7k sqft1320 W Zarragossa St, Pensacola, FL 32502Pending
Similar homes
- from $499,9003 bd3 ba1.7k sqftThe Casey Plan, Stadium Way, Pensacola, FL 32502New Construction
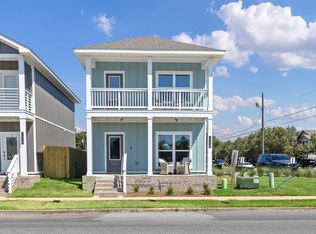 DR Horton
 - $499,9003 bd3 ba1.7k sqft1380 W Zarragossa St, Pensacola, FL 32502New ConstructionMLS ID #686730, Whitney Johnston, D R Horton Realty of NW Florida, LLC. PAR
- $499,9003 bd3 ba1.7k sqft440 S G St, Pensacola, FL 32502New ConstructionMLS ID #686431, Whitney Johnston, D R Horton Realty of NW Florida, LLC. PAR
- $499,9003 bd3 ba1.7k sqft1370 W Zarragossa St, Pensacola, FL 32502New ConstructionMLS ID #686728, Whitney Johnston, D R Horton Realty of NW Florida, LLC. PAR
