A STORYBOOK SETTING for this truly spectacular ONE-OF-A KIND home situated on a rare 1.45 ACRE lot offering a breathtaking backdrop of beautiful woods and manicured grounds. A remarkable two story integrates Frank Lloyd Wright and mid century modern architecture to encompass the simple elements of design and nature - wood, stone, and walls of glass to create an amazing experience. The open concept design allows every window to bring the beauty of the outdoors in and flood the spaces with natural light. The exceptional living room spans 12 European windows offering sweeping panoramic views of the tree tops, wood & beam vaulted ceiling, a floor to ceiling stone wall with wood burning fireplace and hardwood floors. The gourmet kitchen features granite countertops, breakfast bar/island, in-floor heat, Thermador gas cooktop & SubZero commercial refrigerator, an adjacent informal dining, and walkout to the south facing deck and 3 season porch. Two bedrooms and two full baths complete the upper level. The main level family room includes a walkout to the west facing porch, french doors to a versatile bedroom/office, the primary bedroom with expansive walk-in closet, a 3/4 bath with walk-in shower, laundry room and separate mudroom. You will absolutely fall in love with the professionally landscaped lot offering a mix of gardens, boulders, lush lawn, and mature trees. Easily entertain outdoors on the south deck or 3 season porch, relax around the fire pit, play yard games, let the kids invite friends to their own playhouse, and gather fresh eggs from your chicken coop! A private park in your own backyard! Plus, brand new 2 car garage built 2024, exterior fully painted 2023, furnace 2023, water heater 2019. Ultra convenient location to 35E, parks and trails. AMAZING, FUN, FABULOUS LOT, & 10+ LOCATION!
Closed
$690,000
1330 Wachtler Ave, Mendota Heights, MN 55118
4beds
2,688sqft
Single Family Residence
Built in 1957
1.45 Acres Lot
$699,800 Zestimate®
$257/sqft
$3,526 Estimated rent
Home value
$699,800
$651,000 - $756,000
$3,526/mo
Zestimate® history
Owner options
List your home for rent
$3,526/mo
Rent Zestimate®
Find your next renter with Zillow Rental Manager. Plus, with online applications, you can quickly screen prospective tenants – for free.
$3,526/mo
Rent Zestimate®
Refinance and save
$4,299/mo
Est. payment
Refinancing to a lower rate could help reduce your monthly payments and save thousands over the life of the loan.
$4,299/mo
Est. payment
Explore your selling options
Work with a Zillow partner agent
Leverage their expertise and Zillow's premium Showcase listings to get your home seen by more buyers.
Get startedList with your own agent
Get your home in front of millions of buyers by listing it on Zillow.
Learn how to do itSell it yourself
Take full control of how buyers see your home on Zillow by listing For Sale by Owner (FSBO).
List your homeWhat's special
Zillow last checked:
Listing updated:
Listed by:
Shawn Hartmann 651-468-9099,
RE/MAX Results
Bought with:
Pamela J Joel
RE/MAX Results
Source: NorthstarMLS as distributed by MLS GRID,MLS#: 6774522
Facts & features
Interior
Bedrooms & bathrooms
- Bedrooms: 4
- Bathrooms: 3
- Full bathrooms: 2
- 3/4 bathrooms: 1
Bedroom
- Level: Upper
- Area: 120 Square Feet
- Dimensions: 12x10
Bedroom 2
- Level: Upper
- Area: 120 Square Feet
- Dimensions: 12x10
Bedroom 3
- Level: Lower
- Area: 234 Square Feet
- Dimensions: 18x13
Bedroom 4
- Level: Lower
- Area: 104 Square Feet
- Dimensions: 8x13
Deck
- Level: Upper
- Area: 192 Square Feet
- Dimensions: 16x12
Deck
- Level: Main
- Area: 132 Square Feet
- Dimensions: 12x11
Dining room
- Level: Upper
- Area: 72 Square Feet
- Dimensions: 8x9
Foyer
- Level: Main
- Area: 100 Square Feet
- Dimensions: 10x10
Kitchen
- Level: Upper
- Area: 285 Square Feet
- Dimensions: 19x15
Laundry
- Level: Lower
- Area: 121 Square Feet
- Dimensions: 11x11
Living room
- Level: Upper
- Area: 299 Square Feet
- Dimensions: 23x13
Mud room
- Level: Lower
- Area: 80 Square Feet
- Dimensions: 10x8
Porch
- Level: Main
- Area: 192 Square Feet
- Dimensions: 6x32
Screened porch
- Level: Upper
- Area: 340 Square Feet
- Dimensions: 17x20
Heating
- Forced Air
Cooling
- Central Air
Appliances
- Included: Cooktop, Dishwasher, Disposal, Double Oven, Dryer, Exhaust Fan, Refrigerator, Stainless Steel Appliance(s), Wall Oven, Washer
- Laundry: Laundry Room, Main Level, Sink
Features
- Basement: Daylight,Egress Window(s),Finished,Full,Sump Pump,Walk-Out Access
- Number of fireplaces: 1
- Fireplace features: Living Room, Stone, Wood Burning
Interior area
- Total structure area: 2,688
- Total interior livable area: 2,688 sqft
- Finished area above ground: 1,344
- Finished area below ground: 1,344
Property
Parking
- Total spaces: 2
- Parking features: Detached Garage, Gravel, Garage Door Opener
- Garage spaces: 2
- Has uncovered spaces: Yes
- Details: Garage Dimensions (22x24)
Accessibility
- Accessibility features: None
Features
- Levels: Two
- Stories: 2
- Patio & porch: Deck, Front Porch, Glass Enclosed, Screened, Side Porch
- Fencing: Full
Lot
- Size: 1.45 Acres
- Dimensions: 368 x 250 x 236 x 245 x 40
- Features: Tree Coverage - Medium
Details
- Additional structures: Chicken Coop/Barn, Lean-To, Other
- Foundation area: 1344
- Parcel number: 270380027041
- Zoning description: Residential-Single Family
Construction
Type & style
- Home type: SingleFamily
- Property subtype: Single Family Residence
Materials
- Roof: Age Over 8 Years,Age 8 Years or Less,Architectural Shingle,Flat,Other
Condition
- New construction: No
- Year built: 1957
Utilities & green energy
- Electric: Circuit Breakers
- Gas: Natural Gas
- Sewer: City Sewer/Connected
- Water: City Water/Connected
Community & HOA
Community
- Subdivision: Auditors Sub 3
HOA
- Has HOA: No
Location
- Region: Mendota Heights
Financial & listing details
- Price per square foot: $257/sqft
- Tax assessed value: $568,600
- Annual tax amount: $5,758
- Date on market: 9/8/2025
- Cumulative days on market: 11 days
- Road surface type: Paved
Price history
| Date | Event | Price |
|---|---|---|
| 10/24/2025 | Sold | $690,000-4.8%$257/sqft |
Source:  NorthstarMLS as distributed by MLS GRID #6774522 Report a problem NorthstarMLS as distributed by MLS GRID #6774522 Report a problem | ||
| 9/28/2025 | Pending sale | $725,000$270/sqft |
Source: NorthstarMLS as distributed by MLS GRID #6774522 Report a problem | ||
| 9/23/2025 | Listing removed | $725,000$270/sqft |
Source: NorthstarMLS as distributed by MLS GRID #6774522 Report a problem | ||
| 9/12/2025 | Listed for sale | $725,000+46.5%$270/sqft |
Source: NorthstarMLS as distributed by MLS GRID #6774522 Report a problem | ||
| 12/26/2019 | Sold | $495,000$184/sqft |
Source: Public Record Report a problem | ||
| 8/26/2019 | Sold | $495,000+4.2%$184/sqft |
Source: NorthstarMLS as distributed by MLS GRID #5246507 Report a problem | ||
| 6/23/2019 | Pending sale | $475,000$177/sqft |
Source: BRIX Real Estate #5246507 Report a problem | ||
| 6/13/2019 | Listed for sale | $475,000+35.7%$177/sqft |
Source: BRIX Real Estate #5246507 Report a problem | ||
| 3/5/2012 | Sold | $350,000$130/sqft |
Source: Public Record Report a problem | ||
| 12/2/2011 | Sold | $350,000$130/sqft |
Source:  Lake Superior Area Realtors as distributed by MLS GRID #1524453 Report a problem Lake Superior Area Realtors as distributed by MLS GRID #1524453 Report a problem | ||
Public tax history
| Year | Property taxes | Tax assessment |
|---|---|---|
| 2024 | $5,758 +11.2% | $568,600 +3.9% |
| 2023 | $5,178 +11.5% | $547,300 +4.6% |
| 2022 | $4,642 +6.9% | $523,400 +20.5% |
| 2021 | $4,342 +0.1% | $434,500 +1.6% |
| 2020 | $4,336 -6.2% | $427,800 -2.6% |
| 2019 | $4,622 | $439,400 +11.7% |
| 2018 | $4,622 +6.1% | $393,300 +2.1% |
| 2017 | $4,356 +6.1% | $385,200 +4.6% |
| 2016 | $4,106 +1.4% | $368,300 +10.3% |
| 2015 | $4,049 +10.4% | $333,921 +6.3% |
| 2014 | $3,666 +2.2% | $314,067 +2.8% |
| 2013 | $3,588 +5% | $305,565 |
| 2012 | $3,417 +4.3% | -- |
| 2011 | $3,277 +4.6% | -- |
| 2010 | $3,133 -3.5% | -- |
| 2009 | $3,246 +3.6% | -- |
| 2008 | $3,132 +3.7% | -- |
| 2007 | $3,021 -1% | -- |
| 2006 | $3,051 +47.4% | -- |
| 2004 | $2,070 +7.3% | -- |
| 2003 | $1,930 +19.7% | -- |
| 2002 | $1,613 -38.9% | -- |
| 2001 | $2,640 | -- |
Find assessor info on the county website
Neighborhood: 55118
Nearby homes
- $593,1005 bd3 ba2.6k sqft1316 Wachtler Ave, Mendota Heights, MN 55118Off Market
- $418,2002 bd2 ba1.6k sqft1380 Wachtler Ave, Mendota Heights, MN 55118Off Market
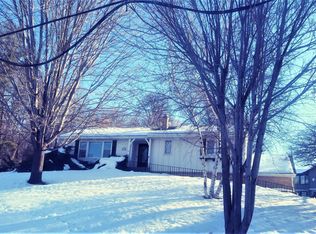
- $867,0004 bd3 ba2.6k sqft791 Emerson Ave, Saint Paul, MN 55118Off Market
- $---- bd-- ba-- sqft791 Emerson Ave W, Saint Paul, MN 55118Off Market
- $851,6004 bd3 ba2.9k sqft1335 Knollwood Ln, Mendota Heights, MN 55118Off Market
- $116,7003 bd4 ba3.1k sqft1326 Riverside Ln, Saint Paul, MN 55118Off Market
- $682,5003 bd2 ba2.4k sqft781 Emerson Ave, Saint Paul, MN 55118Off Market
- $116,7003 bd3 ba3.2k sqft1330 Riverside Ln, Saint Paul, MN 55118Off Market
Nearby schools
GreatSchools rating
- 10/10Somerset Elementary SchoolGrades: PK-4Distance: 0.6 mi
- 4/10Heritage Middle SchoolGrades: 5-8Distance: 1.8 mi
- 6/10Two Rivers High SchoolGrades: 9-12Distance: 1.6 mi
Get a cash offer in 3 minutes
Find out how much your home could sell for in as little as 3 minutes with a no-obligation cash offer.
Estimated market value
$699,800
Get a cash offer in 3 minutes
Find out how much your home could sell for in as little as 3 minutes with a no-obligation cash offer.
Estimated market value
$699,800
- Minnesota
- Dakota County
- Mendota Heights
- 55118
- 1330 Wachtler Ave
Nearby cities
Nearby zip codes
Other Mendota Heights Topics
