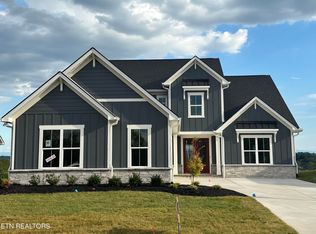
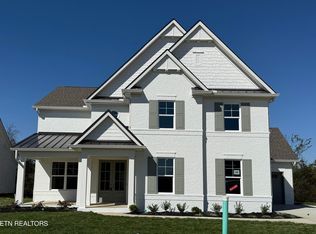
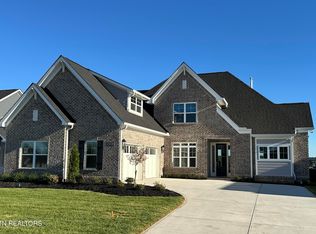
Absolutely pristine, like-new home offered as a rare resale in this highly sought-after neighborhood. This Riverside model by Saddlebrook is one of the few that features a fenced yard opening to protected green space, showcasing breathtaking views of the Smoky Mountains--no rear neighbors to compromise your privacy or scenery. The open-concept floor plan is designed for both everyday living and effortless entertaining, seamlessly extending into a spacious 16x19 enclosed sunroom--ideal for additional year-round living space. Outdoor living is equally impressive, with a paver patio, a beautifully covered grilling area, and a hot tub spa that will remain. Additional highlights include expansive, climate-controlled attic storage, a heated and cooled three-car garage with epoxy flooring, and thoughtfully designed custom closets and pantry. A private hallway leads to the generously sized main-level primary suite, complete with a luxurious bath featuring both a walk-in shower and a garden tub. Every detail throughout the home reflects quality craftsmanship and custom finishes. The home is equipped with a full-house water filtration system and has been meticulously maintained--truly move-in ready. Residents enjoy recently completed community amenities, including a stunning pool and clubhouse, perfect for social gatherings and entertaining.
Closed
Zillow last checked:
Listing updated:
Bought with:
Sharon Bailey, 010863
Realty Executives Associates
Source: East Tennessee Realtors,MLS#: 1336566
Price history
| Date | Event | Price |
|---|---|---|
| 10/13/2026 | Listing removed | $1,395,000$370/sqft |
Source:  East Tennessee Realtors #1356824 Report a problem East Tennessee Realtors #1356824 Report a problem | ||
| 9/25/2026 | Listed for sale | $1,395,000-1.2%$370/sqft |
Source: East Tennessee Realtors #1356824 Report a problem | ||
| 9/17/2026 | Sold | $1,412,500-5.5%$375/sqft |
Source: East Tennessee Realtors #1336566 Report a problem | ||
| 6/9/2026 | Pending sale | $1,495,500$397/sqft |
Source: East Tennessee Realtors #1336566 Report a problem | ||
| 4/13/2026 | Listed for sale | $1,495,500$397/sqft |
Source: East Tennessee Realtors #1336566 Report a problem | ||

Get a cash offer in 3 minutes
Find out how much your home could sell for in as little as 3 minutes with a no-obligation cash offer.
Estimated market value
$1,355,500
