Do not miss this beautifully remodeled home on the 12th Hole of the Indian Peaks Golf Course! Thoughtfully updated from top to bottom, this property features tasteful finishes and modern upgrades throughout. Nearly every detail has been refreshed, making it truly move in ready.
Step inside to an expansive living room that flows into a formal dining area. Beyond that, you will find a stunning kitchen designed for the home chef, complete with new cabinets, quartz countertops, black stainless steel appliances, and a pantry. The kitchen opens into a comfortable family room featuring a sleek tiled fireplace wall ready for your television. The main floor also includes a flexible office or bedroom space, a three quarter bath, and a convenient mudroom.
Upstairs, the generous primary suite offers a well appointed bathroom with a large shower, soaking tub, and a spacious walk in closet. The upstairs laundry room makes everyday tasks a breeze. Three additional bedrooms and a full bathroom complete the upper level.
The fully finished walkout basement provides even more living space with an additional bedroom, bathroom, and a stylish wet bar and recreation area.
Enjoy evenings on the large back deck that overlooks the expansive yard and the scenic golf course beyond. Tucked away at the end of a quiet cul de sac, this home offers comfort, space, and unbeatable views. Conveniently located near everything Old Town Lafayette and Old Town Louisville have to offer, with easy access to both I-25 and Highway 36. Located within the highly rated Boulder Valley School District.
Sold for $1,213,000
$1,213,000
1330 Wasatch Point, Lafayette, CO 80026
6beds
3,726sqft
Single Family Residence
Built in 1998
0.35 Acres Lot
$1,200,800 Zestimate®
$326/sqft
$4,862 Estimated rent
Home value
$1,200,800
$1.12M - $1.30M
$4,862/mo
Zestimate® history
Owner options
List your home for rent
$4,862/mo
Rent Zestimate®
Find your next renter with Zillow Rental Manager. Plus, with online applications, you can quickly screen prospective tenants – for free.
$4,862/mo
Rent Zestimate®
Refinance and save
$5,664/mo
Est. payment
Refinancing to a lower rate could help reduce your monthly payments and save thousands over the life of the loan.
$5,664/mo
Est. payment
Explore your selling options
Work with a Zillow partner agent
Leverage their expertise and Zillow's premium Showcase listings to get your home seen by more buyers.
Get startedList with your own agent
Get your home in front of millions of buyers by listing it on Zillow.
Learn how to do itSell it yourself
Take full control of how buyers see your home on Zillow by listing For Sale by Owner (FSBO).
List your homeWhat's special
Zillow last checked:
Listing updated:
Listed by:
Matt McKay 303-888-1257 matt@realtyindenver.com,
Brokers Guild Homes
Bought with:
Daniel Klotz, 100083368
NextHome Village and Vale
Source: REcolorado as distributed by MLS GRID,MLS#: 6912174
Facts & features
Interior
Bedrooms & bathrooms
- Bedrooms: 6
- Bathrooms: 4
- Full bathrooms: 3
- 3/4 bathrooms: 1
- Main level bathrooms: 1
- Main level bedrooms: 1
Bedroom
- Description: 142 Square Feet
- Level: Upper
- Area: 111.28 Square Feet
- Dimensions: 10.7 x 10.4
Bedroom
- Description: 154 Square Feet
- Level: Upper
- Area: 154.5 Square Feet
- Dimensions: 15 x 10.3
Bedroom
- Description: 137 Square Feet
- Level: Upper
- Area: 144.9 Square Feet
- Dimensions: 13.8 x 10.5
Bedroom
- Description: Non-Conforming Guest Room/Office - 100 Square Feet
- Level: Main
Bedroom
- Description: 139 Square Feet
- Level: Basement
Bathroom
- Description: 50 Square Feet
- Level: Upper
- Area: 54.56 Square Feet
- Dimensions: 8.8 x 6.2
Bathroom
- Level: Main
Bathroom
- Description: 51 Square Feet
- Level: Basement
- Area: 51.94 Square Feet
- Dimensions: 10.6 x 4.9
Other
- Description: 227 Square
- Level: Upper
- Area: 250.32 Square Feet
- Dimensions: 16.8 x 14.9
Other
- Description: 107 Square Feet
- Level: Upper
Dining room
- Description: 146 Square Feet
- Level: Main
- Area: 147.4 Square Feet
- Dimensions: 13.4 x 11
Family room
- Level: Main
Game room
- Description: 674 Square Feet
- Level: Basement
Kitchen
- Description: 208 Square Feet
- Level: Main
Kitchen
- Level: Basement
Laundry
- Description: 24 Square Feet
- Level: Upper
- Area: 25.3 Square Feet
- Dimensions: 5.5 x 4.6
Living room
- Description: 275 Square Feet
- Level: Main
- Area: 309.76 Square Feet
- Dimensions: 17.6 x 17.6
Office
- Description: 130 Square Feet
- Level: Main
Heating
- Forced Air
Cooling
- Central Air
Appliances
- Included: Dishwasher, Disposal, Microwave, Oven, Range Hood, Refrigerator
Features
- Flooring: Carpet, Tile, Vinyl
- Windows: Double Pane Windows
- Basement: Daylight,Exterior Entry,Finished,Full,Walk-Out Access
- Number of fireplaces: 1
- Fireplace features: Living Room
Interior area
- Total structure area: 3,726
- Total interior livable area: 3,726 sqft
- Finished area above ground: 2,502
- Finished area below ground: 1,024
Property
Parking
- Total spaces: 3
- Parking features: Garage - Attached
- Attached garage spaces: 3
Features
- Levels: Two
- Stories: 2
- Patio & porch: Deck, Patio
- Exterior features: Private Yard
- Fencing: Partial
Lot
- Size: 0.35 Acres
- Features: Cul-De-Sac, Landscaped, Many Trees, On Golf Course, Open Space, Sprinklers In Front, Sprinklers In Rear
Details
- Parcel number: R0128551
- Special conditions: Standard
Construction
Type & style
- Home type: SingleFamily
- Property subtype: Single Family Residence
Materials
- Frame
- Foundation: Concrete Perimeter
- Roof: Composition
Condition
- Updated/Remodeled
- Year built: 1998
Utilities & green energy
- Sewer: Public Sewer
- Water: Public
Community & HOA
Community
- Subdivision: Indian Peaks
HOA
- Has HOA: Yes
- HOA name: Indian Peaks Master Association
- HOA phone: 303-369-1800
- Second HOA fee: $305 quarterly
- Second HOA name: Indian Peaks Gray Hawk HOA
- Second HOA phone: 303-369-1800
Location
- Region: Lafayette
Financial & listing details
- Price per square foot: $326/sqft
- Tax assessed value: $1,194,000
- Annual tax amount: $6,414
- Date on market: 7/26/2025
- Listing terms: Cash,Conventional,FHA,Jumbo,VA Loan
- Exclusions: Staging Items
- Ownership: Corporation/Trust
Price history
| Date | Event | Price |
|---|---|---|
| 11/14/2025 | Sold | $1,213,000-0.5%$326/sqft |
Source:  REcolorado as distributed by MLS GRID #6912174 Report a problem REcolorado as distributed by MLS GRID #6912174 Report a problem | ||
| 10/20/2025 | Pending sale | $1,219,000$327/sqft |
Source: REcolorado as distributed by MLS GRID #6912174 Report a problem | ||
| 10/15/2025 | Price change | $1,219,000-0.8%$327/sqft |
Source: REcolorado as distributed by MLS GRID #6912174 Report a problem | ||
| 10/1/2025 | Price change | $1,229,000-1.7%$330/sqft |
Source: REcolorado as distributed by MLS GRID #6912174 Report a problem | ||
| 9/24/2025 | Price change | $1,250,000-1.2%$335/sqft |
Source: REcolorado as distributed by MLS GRID #6912174 Report a problem | ||
| 9/10/2025 | Price change | $1,265,000-0.8%$340/sqft |
Source: REcolorado as distributed by MLS GRID #6912174 Report a problem | ||
| 9/4/2025 | Price change | $1,275,000-1.8%$342/sqft |
Source: REcolorado as distributed by MLS GRID #6912174 Report a problem | ||
| 8/27/2025 | Price change | $1,299,000-2%$349/sqft |
Source: REcolorado as distributed by MLS GRID #6912174 Report a problem | ||
| 8/13/2025 | Price change | $1,325,000-1.9%$356/sqft |
Source: REcolorado as distributed by MLS GRID #6912174 Report a problem | ||
| 8/6/2025 | Price change | $1,350,000-1.8%$362/sqft |
Source: REcolorado as distributed by MLS GRID #6912174 Report a problem | ||
| 8/1/2025 | Price change | $1,375,000-1.7%$369/sqft |
Source: REcolorado as distributed by MLS GRID #6912174 Report a problem | ||
| 7/25/2025 | Listed for sale | $1,399,000+76%$375/sqft |
Source: REcolorado as distributed by MLS GRID #6912174 Report a problem | ||
| 4/29/2025 | Sold | $795,000+132%$213/sqft |
Source: Public Record Report a problem | ||
| 3/2/1999 | Sold | $342,614+229.8%$92/sqft |
Source: Public Record Report a problem | ||
| 5/15/1998 | Sold | $103,900$28/sqft |
Source: Public Record Report a problem | ||
Public tax history
| Year | Property taxes | Tax assessment |
|---|---|---|
| 2025 | $6,414 +1.7% | $74,625 -9.8% |
| 2024 | $6,304 +23.9% | $82,771 -1% |
| 2023 | $5,088 +1.1% | $83,575 +36.7% |
| 2022 | $5,032 +20.7% | $61,118 -2.8% |
| 2021 | $4,168 | $62,877 +19.2% |
| 2020 | $4,168 +3.9% | $52,753 |
| 2019 | $4,010 | $52,753 +3.2% |
| 2018 | $4,010 | $51,120 -13.7% |
| 2017 | $4,010 +11.4% | $59,207 +25.5% |
| 2016 | $3,601 +6.7% | $47,179 +16.6% |
| 2015 | $3,374 +20% | $40,477 |
| 2014 | $2,812 -19.5% | $40,477 |
| 2013 | $3,491 +0.9% | $40,477 -0.1% |
| 2012 | $3,462 -1.3% | $40,516 |
| 2011 | $3,508 +5.2% | -- |
| 2010 | $3,335 +0.2% | $41,590 |
| 2009 | $3,327 +9.3% | $41,590 -13.8% |
| 2008 | $3,043 +3.4% | $48,270 |
| 2007 | $2,942 +3.3% | $48,270 +7.6% |
| 2006 | $2,848 -4.3% | $44,880 |
| 2005 | $2,975 +1.8% | $44,880 -6.9% |
| 2004 | $2,924 +3.4% | $48,200 |
| 2003 | $2,828 +9.5% | $48,200 +19.5% |
| 2002 | $2,584 | $40,320 -90.9% |
| 2001 | -- | $440,700 |
Find assessor info on the county website
Neighborhood: 80026
Nearby homes
- $1,095,0004 bd3 ba2.7k sqft1334 Wasatch Point, Lafayette, CO 80026Off Market
- $1,410,1004 bd5 ba4.6k sqft1372 N Park Dr, Lafayette, CO 80026Off Market
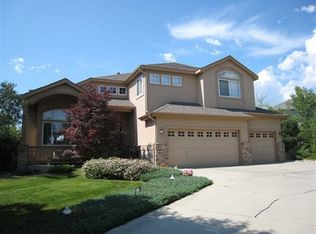
- $990,9004 bd3 ba4.2k sqft1326 Wasatch Point, Lafayette, CO 80026Off Market
- $1,055,6004 bd3 ba2.8k sqft1376 N Park Dr, Lafayette, CO 80026Off Market
- $1,391,7005 bd3 ba5k sqft1338 Wasatch Point, Lafayette, CO 80026Off Market
- $1,600,0005 bd5 ba5k sqft1368 N Park Dr, Lafayette, CO 80026Sold
- $1,147,9003 bd2 ba4.6k sqft1322 Wasatch Point, Lafayette, CO 80026Off Market
- $1,100,0005 bd4 ba3.8k sqft1380 Northpark Dr, Lafayette, CO 80026Sold
Nearby schools
GreatSchools rating
- 7/10Lafayette Elementary SchoolGrades: PK-5Distance: 1.9 mi
- 6/10Angevine Middle SchoolGrades: 6-8Distance: 2 mi
- 9/10Centaurus High SchoolGrades: 9-12Distance: 1.9 mi
Schools provided by the listing agent
- Elementary: Lafayette
- Middle: Angevine
- High: Centaurus
- District: Boulder Valley RE 2
Source: REcolorado as distributed by MLS GRID. This data may not be complete. We recommend contacting the local school district to confirm school assignments for this home.
Get a cash offer in 3 minutes
Find out how much your home could sell for in as little as 3 minutes with a no-obligation cash offer.
Estimated market value
$1,200,800
Get a cash offer in 3 minutes
Find out how much your home could sell for in as little as 3 minutes with a no-obligation cash offer.
Estimated market value
$1,200,800
- Colorado
- Boulder County
- Lafayette
- 80026
- 1330 Wasatch Point
Nearby cities
Nearby zip codes
Other Lafayette Topics
