Splash into your own private paradise at 1330 Waterwood Dr! This 4-bedroom, 3-bathroom pool home with a three-car garage is the cul-de-sac charmer you’ve been waiting for. Whether you're hosting a backyard BBQ on the screened lanai, floating in the pool on a sunny afternoon, or sipping morning coffee under the shade of the majestic oak tree, this home offers an unmatched Florida lifestyle. Step inside and be greeted by an open formal living and dining space—complete with the first of three sliding doors that invite you straight out to the pool. The split floor plan offers privacy and flexibility, with the primary suite truly stealing the show. You’ll love the not one, but, two walk-in closets, two linen closets, and the large bath featuring double sinks, a Jacuzzi tub, walk-in shower, private water closet, and—yes—a third linen closet (because you can never have too much storage). And the cherry on top? Direct pool access for those early morning laps or late-night dips. Two bedrooms are located off the living area and share a hall bath, while the fourth is privately tucked near the third full bath (you guessed it—with pool access!) making it ideal for guests or a home office. The kitchen opens to the living area and an additional dining space—perfect for pancake breakfasts, pizza parties, or anything in between. Once again, the pool remains the heart of this home with another set of sliders from the living room to the patio. The fun doesn’t stop at the pool— The yard still has plenty of space to garden, toss a ball, or simply enjoy the shade under the sweeping oak tree. This home also provides practical perks: a large laundry room, plenty of closets, and a three-car garage ready for all your gear, hobbies, or that kayak you’ve been eyeing. Tucked in the quiet Woodridge community, just 3 miles to Cypress Creek Town Center, Costco, and the Tampa Premium Outlets, this home brings together privacy and proximity in the best way (with no CDD and a low annual HOA). Convenient access to I-75 and the Suncoast Parkway makes commuting a breeze—whether you're heading into Tampa, Wesley Chapel, or off on your next adventure. Come experience Florida living at 1330 Waterwood Dr—just be warned: you might not want to leave!
Sold for $535,000
$535,000
1330 WATERWOOD DRIVE, LUTZ, FL 33559
4beds
2,172sqft
Single Family Residence
Built in 1991
10,222 Square Feet Lot
$515,800 Zestimate®
$246/sqft
$3,213 Estimated rent
Home value
$515,800
$464,000 - $573,000
$3,213/mo
Zestimate® history
Owner options
List your home for rent
$3,213/mo
Rent Zestimate®
Find your next renter with Zillow Rental Manager. Plus, with online applications, you can quickly screen prospective tenants – for free.
$3,213/mo
Rent Zestimate®
Refinance and save
$3,705/mo
Est. payment
Refinancing to a lower rate could help reduce your monthly payments and save thousands over the life of the loan.
$3,705/mo
Est. payment
Explore your selling options
Work with a Zillow partner agent
Leverage their expertise and Zillow's premium Showcase listings to get your home seen by more buyers.
Get startedList with your own agent
Get your home in front of millions of buyers by listing it on Zillow.
Learn how to do itSell it yourself
Take full control of how buyers see your home on Zillow by listing For Sale by Owner (FSBO).
List your homeWhat's special
Pool homeThree-car garageLarge laundry roomBackyard bbqMajestic oak treeLarge bathAdditional dining space
Zillow last checked:
Listing updated:
Listed by:
Mariah Marvel 813-438-7841,
RE/MAX COLLECTIVE 813-438-7841
Bought with:
Britney Jenkins, 3614298
EXP REALTY LLC
Source: Stellar MLS,MLS#: TB8371486 Originating MLS: Suncoast Tampa
Originating MLS: Suncoast Tampa
Facts & features
Interior
Bedrooms & bathrooms
- Bedrooms: 4
- Bathrooms: 3
- Full bathrooms: 3
Primary bedroom
- Features: Walk-In Closet(s)
- Level: First
- Area: 204 Square Feet
- Dimensions: 12x17
Bedroom 1
- Features: Built-in Closet
- Level: First
- Area: 132 Square Feet
- Dimensions: 12x11
Bedroom 2
- Features: Built-in Closet
- Level: First
- Area: 132 Square Feet
- Dimensions: 12x11
Bedroom 3
- Features: Built-in Closet
- Level: First
- Area: 132 Square Feet
- Dimensions: 12x11
Primary bathroom
- Level: First
- Area: 150 Square Feet
- Dimensions: 10x15
Bathroom 2
- Level: First
- Area: 40 Square Feet
- Dimensions: 8x5
Bathroom 3
- Level: First
- Area: 60 Square Feet
- Dimensions: 10x6
Dining room
- Level: First
- Area: 108 Square Feet
- Dimensions: 9x12
Family room
- Level: First
- Area: 351 Square Feet
- Dimensions: 13x27
Kitchen
- Level: First
- Area: 112 Square Feet
- Dimensions: 14x8
Living room
- Level: First
- Area: 368 Square Feet
- Dimensions: 16x23
Heating
- Central
Cooling
- Central Air
Appliances
- Included: Dishwasher, Microwave, Range, Refrigerator
- Laundry: Electric Dryer Hookup, Inside, Laundry Room
Features
- Ceiling Fan(s), High Ceilings, Kitchen/Family Room Combo, Open Floorplan, Solid Surface Counters, Split Bedroom, Stone Counters, Vaulted Ceiling(s), Walk-In Closet(s)
- Flooring: Ceramic Tile, Vinyl, Hardwood
- Doors: Sliding Doors
- Windows: Window Treatments
- Has fireplace: No
Interior area
- Total structure area: 3,241
- Total interior livable area: 2,172 sqft
Property
Parking
- Total spaces: 3
- Parking features: Driveway, Garage Door Opener, Guest, On Street
- Attached garage spaces: 3
- Has uncovered spaces: Yes
Features
- Levels: One
- Stories: 1
- Patio & porch: Covered, Patio, Screened
- Exterior features: Irrigation System, Rain Gutters, Sidewalk
- Has private pool: Yes
- Pool features: Auto Cleaner, Gunite, Heated, Pool Sweep, Screen Enclosure
Lot
- Size: 10,222 Square Feet
- Features: Cul-De-Sac
- Residential vegetation: Mature Landscaping
Details
- Parcel number: 3226190050000000490
- Zoning: R2
- Special conditions: None
Construction
Type & style
- Home type: SingleFamily
- Architectural style: Contemporary
- Property subtype: Single Family Residence
Materials
- Block, Stucco
- Foundation: Slab
- Roof: Shingle
Condition
- New construction: No
- Year built: 1991
Utilities & green energy
- Sewer: Public Sewer
- Water: Public
- Utilities for property: BB/HS Internet Available, Cable Connected, Electricity Connected, Sewer Connected, Water Connected
Community & HOA
Community
- Pet fee: $0 monthly
- Subdivision: WOODRIDGE
HOA
- Has HOA: Yes
- HOA fee: $17 monthly
- HOA name: WOODRIDGE HOA
Location
- Region: Lutz
Financial & listing details
- Price per square foot: $246/sqft
- Tax assessed value: $447,117
- Annual tax amount: $2,247
- Date on market: 4/8/2025
- Cumulative days on market: 15 days
- Listing terms: Cash,Conventional,FHA,VA Loan
- Ownership: Fee Simple
- Total actual rent: 0
- Electric utility on property: Yes
- Road surface type: Paved
Price history
| Date | Event | Price |
|---|---|---|
| 5/12/2025 | Sold | $535,000$246/sqft |
Source:  Stellar MLS #TB8371486 Report a problem Stellar MLS #TB8371486 Report a problem | ||
| 4/24/2025 | Pending sale | $535,000$246/sqft |
Source: Stellar MLS #TB8371486 Report a problem | ||
| 4/8/2025 | Listed for sale | $535,000+73.7%$246/sqft |
Source: Stellar MLS #TB8371486 Report a problem | ||
| 11/19/2018 | Sold | $308,000+102.6%$142/sqft |
Source: Public Record Report a problem | ||
| 1/2/1996 | Sold | $152,000$70/sqft |
Source: Public Record Report a problem | ||
Public tax history
| Year | Property taxes | Tax assessment |
|---|---|---|
| 2025 | $2,312 +2.9% | $169,070 +2.9% |
| 2024 | $2,247 +0.4% | $164,310 |
| 2023 | $2,239 +11.6% | $164,310 +3% |
| 2022 | $2,007 +2.3% | $159,530 +6.1% |
| 2021 | $1,961 +1.9% | $150,380 +1.4% |
| 2020 | $1,926 +2.1% | $148,310 +2.3% |
| 2019 | $1,886 | $144,983 -21.5% |
| 2018 | $1,886 | $184,654 |
| 2017 | -- | $184,654 +4.2% |
| 2016 | -- | $177,136 +0.7% |
| 2015 | $2,485 +2.8% | $175,905 -3.3% |
| 2014 | $2,416 | $181,906 +4.2% |
| 2013 | -- | $174,493 +3.2% |
| 2012 | -- | $169,099 -3.3% |
| 2011 | -- | $174,933 -0.7% |
| 2010 | -- | $176,220 +11.9% |
| 2009 | -- | $157,455 -40.4% |
| 2008 | -- | $264,204 -8.1% |
| 2007 | -- | $287,414 +5.1% |
| 2006 | -- | $273,422 +44.4% |
| 2005 | -- | $189,307 +9% |
| 2004 | -- | $173,676 +12.2% |
| 2003 | -- | $154,775 -0.6% |
| 2002 | -- | $155,755 +10.9% |
| 1999 | -- | $140,492 |
Find assessor info on the county website
Neighborhood: Woodridge
Nearby homes
- $460,0004 bd2 ba1.9k sqft1336 Waterwood Dr, Lutz, FL 33559For Sale

- $569,700-- bd2 ba2.4k sqft1324 Waterwood Dr, Lutz, FL 33559Off Market
- $528,5004 bd2 ba2.5k sqft1432 Waterwood Dr, Lutz, FL 33559Off Market

- $547,1004 bd2 ba2.4k sqft1410 Waterwood Dr, Lutz, FL 33559Off Market
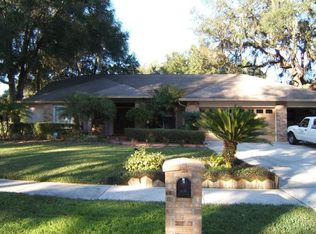
- $568,5003 bd3 ba2.6k sqft1440 Waterwood Dr, Lutz, FL 33559Off Market
- $516,500-- bd3 ba2.1k sqft1320 Waterwood Dr, Lutz, FL 33559Off Market
- $721,4004 bd4 ba3.1k sqft1331 Waterwood Dr, Lutz, FL 33559Off Market
- $111,639-- bd-- ba-- sqft1325 Waterwood Dr, Lutz, FL 33559Off Market
Nearby schools
GreatSchools rating
- 8/10Denham Oaks Elementary SchoolGrades: PK-5Distance: 0.9 mi
- 6/10Cypress Creek Middle SchoolGrades: 6-8Distance: 8.7 mi
- 5/10Cypress Creek High SchoolGrades: 9-12Distance: 8.9 mi
Get a cash offer in 3 minutes
Find out how much your home could sell for in as little as 3 minutes with a no-obligation cash offer.
Estimated market value
$515,800
Get a cash offer in 3 minutes
Find out how much your home could sell for in as little as 3 minutes with a no-obligation cash offer.
Estimated market value
$515,800
- Florida
- Pasco County
- Lutz
- 33559
- Woodridge
- 1330 WATERWOOD DRIVE
Nearby cities
Nearby neighborhoods
Nearby zip codes
Other Lutz Topics
