Tucked within the prestigious Hidden Ridge community on an exclusive enclave, this exquisitely appointed single-story residence embodies elegance, sophistication, and elevated California living. Showcasing over $650,000 in premium builder upgrades, every detail has been thoughtfully curated with timeless design, exceptional craftsmanship, and luxurious finishes throughout. Designed for both grand entertaining and everyday serenity, this home offers open concept floor plan, striking 42'' fireplace, in-ceiling surround sound, and seamless indoor-outdoor living with a sparkling resort-style pool, peek views, dramatic walls of glass with multi-slide stacked doors, an outdoor fireplace, and serene privacy with no rear neighbors. Every bedroom is en suite, providing the ultimate comfort and privacy for family and guests alike.The lavish primary suite is a true retreat, featuring direct backyard access, a spa-inspired bathroom with an oversized walk-in shower, soaking tub, floating vanity with ambient lighting, and refined designer appointments created to soothe and restore. At the heart of the home, the spectacular gourmet kitchen is a true masterpiece. Outfitted with extended cabinetry, coffee bar area, upgraded JennAir appliance package complete with dual- zoned beverage center, 48'' range gas, smart oven, microwave, 48'' built-in refrigerator, and wall-mounted pot filler. Upgraded with exceptional finishes, brings this kitchen space to both a stunning and functional setting for intimate gatherings or large-scale entertaining. Additional highlights include wide-plank LVP flooring, imperfect smooth finish walls, custom built-ins, designer lighting, owned solar, wired for EV charger, integrated AV/security systems, and holiday lighting package. Every nook and detail reflects the vision of a master interior designer, creating a home so perfectly finished there is simply nothing left to do but move in and enjoy an extraordinary lifestyle.
Closed
$1,650,000
1330 Wheeler Peak Ct, El Dorado Hills, CA 95762
4beds
3,013sqft
Single Family Residence
Built in 2024
0.26 Acres Lot
$1,651,200 Zestimate®
$548/sqft
$4,654 Estimated rent
Home value
$1,651,200
$1.50M - $1.82M
$4,654/mo
Zestimate® history
Owner options
List your home for rent
$4,654/mo
Rent Zestimate®
Find your next renter with Zillow Rental Manager. Plus, with online applications, you can quickly screen prospective tenants – for free.
$4,654/mo
Rent Zestimate®
Refinance and save
$10,551/mo
Est. payment
Refinancing to a lower rate could help reduce your monthly payments and save thousands over the life of the loan.
$10,551/mo
Est. payment
Explore your selling options
Work with a Zillow partner agent
Leverage their expertise and Zillow's premium Showcase listings to get your home seen by more buyers.
Get startedList with your own agent
Get your home in front of millions of buyers by listing it on Zillow.
Learn how to do itSell it yourself
Take full control of how buyers see your home on Zillow by listing For Sale by Owner (FSBO).
List your homeWhat's special
Exceptional craftsmanshipOutdoor fireplaceTimeless designDirect backyard accessPeek viewsSpectacular gourmet kitchenDual-zoned beverage center
Zillow last checked:
Listing updated:
Listed by:
Cheryle Ackerman Griffin DRE #01242942 916-705-0085,
GUIDE Real Estate,
Ralph Martini DRE #01159259 916-782-0543,
GUIDE Real Estate
Bought with:
Cat Foo, DRE #02240886
Keller Williams Realty EDH
Source: MetroList Services of CA,MLS#: 226065244Originating MLS: MetroList Services, Inc.
Facts & features
Interior
Bedrooms & bathrooms
- Bedrooms: 4
- Bathrooms: 4
- Full bathrooms: 3
- Partial bathrooms: 1
Rooms
- Room types: Master Bathroom, Master Bedroom, Dining Room, Great Room, Guest Quarters, Kitchen, Laundry, Living Room
Primary bedroom
- Features: Ground Floor, Outside Access, Sitting Area
Primary bathroom
- Features: Shower Stall(s), Double Vanity, Soaking Tub, Stone, Tile, Walk-In Closet(s)
Dining room
- Features: Bar, Formal Area
Kitchen
- Features: Pantry Closet, Quartz Counter, Island w/Sink
Heating
- Central, Zoned
Cooling
- Ceiling Fan(s), Central Air, Zoned
Appliances
- Included: Built-In Electric Oven, Gas Cooktop, Built-In Gas Range, Gas Water Heater, Built-In Refrigerator, Range Hood, Dishwasher, Microwave, Double Oven, Tankless Water Heater, Wine Refrigerator
- Laundry: Laundry Room, Cabinets, Sink, Ground Floor, Hookups Only, Inside Room
Features
- Flooring: Tile, Luxury Vinyl Plank, Other
- Number of fireplaces: 2
- Fireplace features: Living Room, Outside
Interior area
- Total interior livable area: 3,013 sqft
Property
Parking
- Total spaces: 3
- Parking features: Attached, Tandem, Garage Door Opener, Driveway
- Attached garage spaces: 3
- Has uncovered spaces: Yes
Features
- Has private pool: Yes
- Pool features: In Ground, On Lot, Gunite
- Fencing: Back Yard,Metal,Wood,Fenced
Lot
- Size: 0.26 Acres
- Features: Auto Sprinkler F&R, Cul-De-Sac, Curb(s)/Gutter(s), Grass Artificial, Landscape Back, Landscape Front, Low Maintenance
Details
- Parcel number: 115480003000
- Zoning description: SFR
- Special conditions: Standard
Construction
Type & style
- Home type: SingleFamily
- Architectural style: Contemporary
- Property subtype: Single Family Residence
Materials
- Stone, Stucco, Frame, Wood
- Foundation: Slab
- Roof: Tile
Condition
- Year built: 2024
Details
- Builder name: Toll Brothers
Utilities & green energy
- Sewer: Public Sewer
- Water: Meter on Site
- Utilities for property: Electric, Sewer In & Connected, Solar, Natural Gas Connected
Green energy
- Energy generation: Solar
Community & HOA
Community
- Features: Gated
HOA
- Has HOA: Yes
- Amenities included: None
- Services included: Common Areas, Management
- HOA fee: $247 monthly
Location
- Region: El Dorado Hills
Financial & listing details
- Price per square foot: $548/sqft
- Tax assessed value: $1,673,234
- Price range: $1.7M - $1.7M
- Date on market: 5/22/2026
- Road surface type: Paved
Price history
| Date | Event | Price |
|---|---|---|
| 6/16/2026 | Sold | $1,650,000$548/sqft |
Source: MetroList Services of CA #226065244 Report a problem | ||
| 5/26/2026 | Pending sale | $1,650,000$548/sqft |
Source: MetroList Services of CA #226065244 Report a problem | ||
| 5/22/2026 | Listed for sale | $1,650,000+0.6%$548/sqft |
Source: MetroList Services of CA #226065244 Report a problem | ||
| 2/14/2025 | Sold | $1,640,500$544/sqft |
Source: Public Record Report a problem | ||
Public tax history
| Year | Property taxes | Tax assessment |
|---|---|---|
| 2026 | -- | $1,673,234 +109.3% |
| 2025 | $8,472 +608.4% | $799,312 +625.9% |
| 2024 | $1,196 +1.9% | $110,110 +2% |
| 2023 | $1,174 | $107,951 |
Find assessor info on the county website
Neighborhood: 95762
Nearby homes
- $1,275,0005 bd5 ba3.9k sqft1342 Wheeler Peak Ct, El Dorado Hills, CA 95762Sold
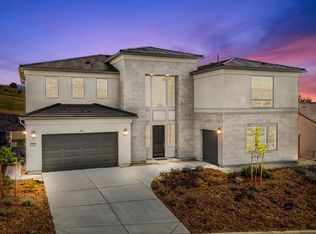
- $1,427,0004 bd3 ba3k sqft1306 Wheeler Peak Ct, El Dorado Hills, CA 95762Sold
- $1,510,0005 bd4 ba4.4k sqft1356 Wheeler Peak Ct, El Dorado Hills, CA 95762Sold
- $1,271,0004 bd3 ba3k sqft1366 Wheeler Peak Ct, El Dorado Hills, CA 95762Sold
- $1,217,5004 bd3 ba3k sqft1800 Ruby Dome St, El Dorado Hills, CA 95762Sold
- $2,500,0006 bd4 ba4.1k sqft7020 Grand Teton Dr, El Dorado Hills, CA 95762Sold
- $1,179,70010 acres3491 Sienna Ridge Rd, El Dorado Hills, CA 95762Off Market
- $1,634,5005 bd5 ba4k sqft1390 Wheeler Peak Ct, El Dorado Hills, CA 95762Sold
Nearby schools
GreatSchools rating
- 7/10Green Valley Elementary SchoolGrades: K-5Distance: 2 mi
- 7/10Pleasant Grove Middle SchoolGrades: 6-8Distance: 1.8 mi
- 9/10Ponderosa High SchoolGrades: 9-12Distance: 4.7 mi
Get a cash offer in 3 minutes
Find out how much your home could sell for in as little as 3 minutes with a no-obligation cash offer.
Estimated market value
$1,651,200
Get a cash offer in 3 minutes
Find out how much your home could sell for in as little as 3 minutes with a no-obligation cash offer.
Estimated market value
$1,651,200
- California
- El Dorado County
- El Dorado Hills
- 95762
- 1330 Wheeler Peak Ct
