Skip main navigation
Closed
  • $275,000

    1330 Winding Way Dr, White House, TN 37188

    3beds
    1,074sqft
    Single Family Residence, Residential
    Built in 1989
    2 Acres Lot
    $305,400 Zestimate®
    $256/sqft
    $1,795 Estimated rent

    Home value

    $305,400

    $290,000 - $324,000

    $1,795/mo

    Zestimate® history
    Loading
    Loading...

    Owner options

    List your home for rent

    $1,795/mo

    Rent Zestimate®

    Find your next renter with Zillow Rental Manager. Plus, with online applications, you can quickly screen prospective tenants – for free.

    Learn more

    $1,795/mo

    Rent Zestimate®

    Refinance and save

    $1,601/mo

    Est. payment

    Refinancing to a lower rate could help reduce your monthly payments and save thousands over the life of the loan.

    See today's rates

    $1,601/mo

    Est. payment

    Explore your selling options

    Work with a Zillow partner agent

    Leverage their expertise and Zillow's premium Showcase listings to get your home seen by more buyers.

    Get started

    List with your own agent

    Get your home in front of millions of buyers by listing it on Zillow.

    Learn how to do it

    Sell it yourself

    Take full control of how buyers see your home on Zillow by listing For Sale by Owner (FSBO).

    List your home

    What's special

    New windowsWhite house school districtCovered front porchPainted cabinetsVaulted ceilingsNew guttersNew roof
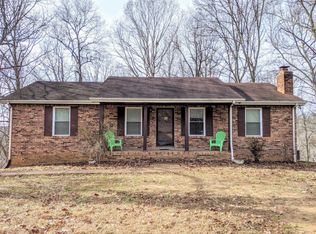
    Beautifully RENOVATED one level home in White House School district! NEW ROOF, NEW WINDOWS, NEW GUTTERS! 3 Bedrooms and 2 full bathrooms with open floor plan. Living room features vaulted ceilings with wood wrapped beams and cozy wood burning fireplace. Interior updates highlight tile bathrooms, owners suite spa shower, painted cabinets, new laminate floors, appliances, countertops and fixtures. You’ll love the Gatlinburg like views on this treed spacious lot. Outdoor features include a covered front porch and 2 tiered back deck overlooking 2 acres of privacy. Storage building remains for buyer. This one won’t last long—come see today! 100% Loan area!

    Zillow last checked:

    Listing updated:

    Listed by:

    Valerie Rogers 615-587-1448,

    Reid Realty

    Bought with:

    Mary Jordan, 348109

    Keller Williams Realty Nashville/Franklin

    Source: RealTracs MLS as distributed by MLS GRID,MLS#: 2549217MLS Logo

    Facts & features

    Interior

    Bedrooms & bathrooms
    • Bedrooms: 3
    • Bathrooms: 2
    • Full bathrooms: 2
    • Main level bedrooms: 3
    Bedroom 1
    • Features: Suite
    • Level: Suite
    • Area: 169 Square Feet
    • Dimensions: 13x13
    Bedroom 2
    • Area: 143 Square Feet
    • Dimensions: 13x11
    Kitchen
    • Features: Eat-in Kitchen
    • Level: Eat-in Kitchen
    Living room
    • Area: 255 Square Feet
    • Dimensions: 17x15
    Heating
    • Central
    Cooling
    • Central Air
    Appliances
    • Included: Dishwasher, Electric Oven, Electric Range
    Features
    • Ceiling Fan(s)
    • Flooring: Carpet, Laminate, Vinyl
    • Basement: Crawl Space
    • Number of fireplaces: 1
    • Fireplace features: Wood Burning
    Interior area
    • Total structure area: 1,074
    • Total interior livable area: 1,074 sqft
    • Finished area above ground: 1,074

    Property

    Features
    • Levels: One
    • Stories: 1
    • Patio & porch: Porch, Covered, Deck
    Lot
    • Size: 2 Acres
    Details
    • Parcel number: 099E A 00200 000
    • Special conditions: Standard

    Construction

    Type & style
    • Home type: SingleFamily
    • Architectural style: Ranch
    • Property subtype: Single Family Residence, Residential
    Materials
    • Brick
    • Roof: Shingle
    Condition
    • New construction: No
    • Year built: 1989

    Utilities & green energy

    • Sewer: Septic Tank
    • Water: Private
    • Utilities for property: Water Available

    Community & HOA

    Community
    • Security: Smoke Detector(s)
    • Subdivision: Tyree Woods Ests Sec 3
    HOA
    • Has HOA: No
    Location
    • Region: White House

    Financial & listing details

    • Price per square foot: $256/sqft
    • Annual tax amount: $882
    • Date on market: 7/15/2023

    Price history

    DateEventPrice
    8/17/2023Sold$275,000+1.9%$256/sqft
    Source: RealTracs MLS as distributed by MLS GRID #2549217 Report a problem
    7/27/2023Pending sale$270,000$251/sqft
    Source: RealTracs MLS as distributed by MLS GRID #2549217 Report a problem
    7/18/2023Contingent$270,000$251/sqft
    Source: RealTracs MLS as distributed by MLS GRID #2549217 Report a problem
    7/15/2023Listed for sale$270,000+133%$251/sqft
    Source: RealTracs MLS as distributed by MLS GRID #2549217 Report a problem
    6/15/2016Sold$115,900$108/sqft
    Source: RealTracs MLS as distributed by MLS GRID #1715514 Report a problem

    Public tax history

    Tax history is unavailable.

    Neighborhood: 37188

    Nearby schools

    GreatSchools rating
    Schools provided by the listing agent
    • Elementary: Harold B. Williams Elementary School
    • Middle: White House Middle School
    • High: White House High School

    Source: RealTracs MLS as distributed by MLS GRID. This data may not be complete. We recommend contacting the local school district to confirm school assignments for this home.

    Get a cash offer in 3 minutes
    Find out how much your home could sell for in as little as 3 minutes with a no-obligation cash offer.
    Estimated market value
    $305,400
    Get a cash offer in 3 minutes
    Find out how much your home could sell for in as little as 3 minutes with a no-obligation cash offer.
    Estimated market value
    $305,400