Skip main navigation
Sold for $1,305,000
  • $1,305,000

    1330 York Street, Denver, CO 80206

    5beds
    3,357sqft
    Single Family Residence
    Built in 1893
    6,250 Square Feet Lot
    $1,268,400 Zestimate®
    $389/sqft
    $6,037 Estimated rent

    Home value

    $1,268,400

    $1.20M - $1.33M

    $6,037/mo

    Zestimate® history
    Loading
    Loading...

    Owner options

    List your home for rent

    $6,037/mo

    Rent Zestimate®

    Find your next renter with Zillow Rental Manager. Plus, with online applications, you can quickly screen prospective tenants – for free.

    Learn more

    $6,037/mo

    Rent Zestimate®

    Refinance and save

    $7,563/mo

    Est. payment

    Refinancing to a lower rate could help reduce your monthly payments and save thousands over the life of the loan.

    See today's rates

    $7,563/mo

    Est. payment

    Explore your selling options

    Work with a Zillow partner agent

    Leverage their expertise and Zillow's premium Showcase listings to get your home seen by more buyers.

    Get started

    List with your own agent

    Get your home in front of millions of buyers by listing it on Zillow.

    Learn how to do it

    Sell it yourself

    Take full control of how buyers see your home on Zillow by listing For Sale by Owner (FSBO).

    List your home

    What's special

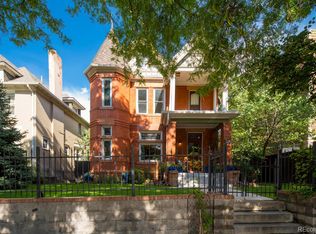
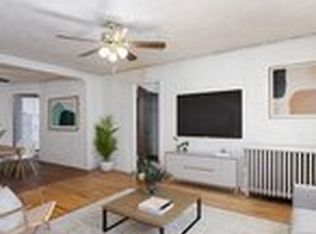
    Step into timeless elegance w/this beautifully preserved & thoughtfully updated Queen Anne-style home in coveted Congress Park. Built in 1893, this 3-story architectural treasure blends turn-of-the-century charm w/modern comfort. The striking exterior—with patterned half-timber gables—sets the tone for the craftsmanship within. Inside, intricate original woodwork surrounds three cast-iron fireplaces, the staircase, and formal front entry. A restored staircase, stained glass windows, & exposed brick add to the home’s historic character. The spacious main level features 10’ ceilings & oversized windows that fill the home w/natural light. The living room offers a large front window & gas fireplace, while the adjacent intimate parlor—with its own fireplace & original wood pocket doors—makes an ideal study or retreat. The open-concept kitchen features quartz countertops, 2 sinks, ample cabinetry, a cooktop, & flows seamlessly into the dining area. Upstairs, find a custom hand-painted bedroom, a remodeled secondary bath, & a serene primary suite w/walk-in closet & five-piece bath w/clawfoot tub. A bonus space w/a decorative fireplace offers flexible living—perfect as a playroom or office. On the 3rd level are 2 additional bedrooms, plus a cozy reading nook w/built-in seating & shelving. The finished basement includes a bedroom, full bath, laundry room, & a large storage area—ideal for guests, hobbies, or multi-generational living. Outdoors, enjoy a private oasis on this double lot w/mature trees, lush landscaping, & a flagstone patio perfect for relaxing or entertaining. Sprinkler systems in the front & back keep everything vibrant. A detached 2-car garage & an extra alley parking spot add convenience. Just steps from Congress Park, Cheesman Park, the Denver Botanic Gardens, local shops, & restaurants—w/easy access to Downtown & Cherry Creek—this home truly has it all. Don’t miss the chance to own a piece of Denver’s history, beautifully updated for modern living.

    Zillow last checked:

    Listing updated:

    Listed by:

    Melissa Gabriel 719-502-1855 melissa@ascensionreg.com,

    Ascension Real Estate Group, LLC

    Bought with:

    Grace Sullivan and Bob Brown Team

    Milehimodern

    Source: REcolorado as distributed by MLS GRID,MLS#: 7017851MLS Logo

    Facts & features

    Interior

    Bedrooms & bathrooms
    • Bedrooms: 5
    • Bathrooms: 4
    • Full bathrooms: 3
    • 1/2 bathrooms: 1
    • Main level bathrooms: 1
    Bedroom
    • Features: Primary Suite
    • Level: Upper
    Bedroom
    • Level: Upper
    Bedroom
    • Level: Upper
    Bedroom
    • Level: Upper
    Bedroom
    • Level: Basement
    Bathroom
    • Level: Main
    Bathroom
    • Features: Primary Suite
    • Level: Upper
    Bathroom
    • Level: Upper
    Bathroom
    • Level: Basement
    Den
    • Level: Main
    Dining room
    • Level: Main
    Family room
    • Level: Upper
    Kitchen
    • Level: Main
    Laundry
    • Level: Basement
    Living room
    • Level: Main
    Heating
    • Baseboard, Hot Water, Natural Gas
    Cooling
    • Air Conditioning-Room, Attic Fan
    Appliances
    • Included: Cooktop, Dishwasher, Disposal, Dryer, Microwave, Oven, Range Hood, Refrigerator, Washer
    • Laundry: In Unit
    Features
    • Built-in Features, Entrance Foyer, Five Piece Bath, High Ceilings, Pantry, Primary Suite, Quartz Counters, Smoke Free, Walk-In Closet(s)
    • Flooring: Carpet, Tile, Wood
    • Windows: Bay Window(s), Window Coverings, Window Treatments
    • Basement: Finished
    • Number of fireplaces: 3
    • Fireplace features: Family Room, Insert, Living Room, Other
    Interior area
    • Total structure area: 3,357
    • Total interior livable area: 3,357 sqft
    • Finished area above ground: 2,674
    • Finished area below ground: 683

    Property

    Parking
    • Total spaces: 3
    • Parking features: Garage
    • Garage spaces: 2
    • Details: Off Street Spaces: 1
    Features
    • Levels: Three Or More
    • Patio & porch: Front Porch, Patio
    • Exterior features: Garden, Lighting, Private Yard
    • Fencing: Full
    Lot
    • Size: 6,250 sqft
    • Features: Landscaped, Level, Many Trees, Near Public Transit, Secluded, Sprinklers In Front, Sprinklers In Rear
    Details
    • Parcel number: 0501212009000
    • Zoning: U-RH-2.5
    • Special conditions: Standard

    Construction

    Type & style
    • Home type: SingleFamily
    • Architectural style: Victorian
    • Property subtype: Single Family Residence
    Materials
    • Brick
    • Roof: Composition
    Condition
    • Year built: 1893

    Utilities & green energy

    • Sewer: Public Sewer
    • Water: Public
    • Utilities for property: Cable Available, Electricity Connected, Natural Gas Connected, Phone Available

    Community & neighborhood

    Security
    • Security features: Carbon Monoxide Detector(s), Smart Cameras, Smart Locks, Smart Security System, Smoke Detector(s), Video Doorbell
    Location
    • Region: Denver
    • Subdivision: Congress Park

    Other

    Other facts
    • Listing terms: Cash,Conventional,FHA,Jumbo,VA Loan
    • Ownership: Individual
    • Road surface type: Alley Paved, Paved

    Price history

    DateEventPrice
    4/29/2026Sold$1,305,000+0.8%$389/sqft
    Source: REcolorado as distributed by MLS GRID #7017851 Report a problem
    3/8/2026Pending sale$1,295,000$386/sqft
    Source: REcolorado as distributed by MLS GRID #7017851 Report a problem
    2/19/2026Listed for sale$1,295,000+1.2%$386/sqft
    Source: REcolorado as distributed by MLS GRID #7017851 Report a problem
    11/21/2025Listing removed$6,300$2/sqft
    Source: Zillow Rentals Report a problem
    9/15/2025Price change$6,300-3.1%$2/sqft
    Source: Zillow Rentals Report a problem
    8/26/2025Price change$6,500-3.7%$2/sqft
    Source: Zillow Rentals Report a problem
    7/18/2025Price change$6,750-3.5%$2/sqft
    Source: Zillow Rentals Report a problem
    7/10/2025Listed for rent$6,995$2/sqft
    Source: Zillow Rentals Report a problem
    7/10/2025Listing removed$6,995$2/sqft
    Source: Zillow Rentals Report a problem
    7/8/2025Listed for rent$6,995+11.9%$2/sqft
    Source: Zillow Rentals Report a problem
    6/13/2025Listing removed$6,250$2/sqft
    Source: Zillow Rentals Report a problem
    6/10/2025Listed for rent$6,250$2/sqft
    Source: Zillow Rentals Report a problem
    10/2/2020Sold$1,280,000$381/sqft
    Source: Public Record Report a problem
    8/25/2020Pending sale$1,280,000$381/sqft
    Source: Metro Home Services Llc #9771873 Report a problem
    8/14/2020Listed for sale$1,280,000+84.2%$381/sqft
    Source: Metro Home Services Llc #9771873 Report a problem
    3/24/2016Sold$695,000+78.2%$207/sqft
    Source: Public Record Report a problem
    8/15/2000Sold$390,000+76.5%$116/sqft
    Source: Public Record Report a problem
    9/7/1999Sold$221,000+45.4%$66/sqft
    Source: Public Record Report a problem
    10/7/1998Sold$152,000$45/sqft
    Source: Public Record Report a problem

    Public tax history

    YearProperty taxesTax assessment
    2015$3,827 -0.1%$48,990 +6.2%
    2014$3,832 0%$46,140
    2013$3,834 +17%$46,140 +18.4%
    2012$3,276 +17.9%$38,970
    2011$2,779 +17%$38,970 +9.2%
    2010$2,376 +2.2%$35,680
    2009$2,324 -10.4%$35,680 -8.1%
    2008$2,593 -0.2%$38,820
    2007$2,597 +17.4%$38,820
    2006$2,211 +1.1%$38,820 +17.5%
    2005$2,187 $33,030

    Find assessor info on the county website

    Neighborhood: Congress Park

    Nearby schools

    GreatSchools rating
    Schools provided by the listing agent
    • Elementary: Bromwell
    • Middle: Morey
    • High: East
    • District: Denver 1

    Source: REcolorado as distributed by MLS GRID. This data may not be complete. We recommend contacting the local school district to confirm school assignments for this home.

    Get a cash offer in 3 minutes
    Find out how much your home could sell for in as little as 3 minutes with a no-obligation cash offer.
    Estimated market value
    $1,268,400
    Get a cash offer in 3 minutes
    Find out how much your home could sell for in as little as 3 minutes with a no-obligation cash offer.
    Estimated market value
    $1,268,400