Stunning rambler w/mtn views on a shy level acre in the perfect location! Living rm & elegant dining rm welcome you. Gorgeous updated kitchen is open to the dining nook & family rm w/fireplace. The open layout is ideal for entertaining. Luxurious primary suite features his/hers closets, jetted soaking tub, walk in shower & warm floor! Two add'l BR's, another full bath & laundry rm complete the interior of this exquisite home. Heated tile floors & A/C to keep cool-this property has it all. 2 car gar + shed means space for all your hobbies. Huge fenced yd w/expansive patio, dog run, fenced garden area, sprinkler system & views! Feels like a world away, yet walk to school, town & trails. The perfect balance offering privacy & convenience.
Sold
Listed by: The Cascade Team • Tonya Eliason
Bought with: Lions Realty Group
$1,000,000
13300 432nd Avenue SE, North Bend, WA 98045
3beds
1,660sqft
Single Family Residence
Built in 1996
0.8 Acres Lot
$1,048,700 Zestimate®
$602/sqft
$3,505 Estimated rent
Home value
$1,048,700
$996,000 - $1.10M
$3,505/mo
Zestimate® history
Owner options
List your home for rent
$3,505/mo
Rent Zestimate®
Find your next renter with Zillow Rental Manager. Plus, with online applications, you can quickly screen prospective tenants – for free.
$3,505/mo
Rent Zestimate®
Refinance and save
$6,089/mo
Est. payment
Refinancing to a lower rate could help reduce your monthly payments and save thousands over the life of the loan.
$6,089/mo
Est. payment
Explore your selling options
Work with a Zillow partner agent
Leverage their expertise and Zillow's premium Showcase listings to get your home seen by more buyers.
Get startedList with your own agent
Get your home in front of millions of buyers by listing it on Zillow.
Learn how to do itSell it yourself
Take full control of how buyers see your home on Zillow by listing For Sale by Owner (FSBO).
List your homeWhat's special
Zillow last checked:
Listing updated:
Listed by:
Tonya Eliason,
The Cascade Team
Bought with:
Michelle Lions, 13884
Lions Realty Group
Robert Carroll, 2644
Lions Realty Group
Source: NWMLS as distributed by MLS GRID,MLS#: 2266857
Facts & features
Interior
Bedrooms & bathrooms
- Bedrooms: 3
- Bathrooms: 2
- Full bathrooms: 2
- Main level bathrooms: 2
- Main level bedrooms: 3
Primary bedroom
- Level: Main
Bedroom
- Level: Main
Bedroom
- Level: Main
Bathroom full
- Level: Main
Bathroom full
- Level: Main
Dining room
- Level: Main
Entry hall
- Level: Main
Family room
- Level: Main
Kitchen with eating space
- Level: Main
Living room
- Level: Main
Utility room
- Level: Main
Heating
- Fireplace, Forced Air, Heat Pump, Radiant, Tankless Water Heater, Electric, Natural Gas
Cooling
- HEPA Air Filtration
Appliances
- Included: Dishwasher(s), Dryer(s), Microwave(s), Refrigerator(s), Stove(s)/Range(s), Trash Compactor, Washer(s), Water Heater: Gas Tankless, Water Heater Location: Garage
Features
- Bath Off Primary, Dining Room
- Flooring: Ceramic Tile, Laminate, Travertine
- Windows: Double Pane/Storm Window, Skylight(s)
- Basement: None
- Number of fireplaces: 1
- Fireplace features: Gas, Main Level: 1, Fireplace
Interior area
- Total structure area: 1,660
- Total interior livable area: 1,660 sqft
Property
Parking
- Total spaces: 2
- Parking features: Attached Garage, RV Parking
- Attached garage spaces: 2
Features
- Levels: One
- Stories: 1
- Entry location: Main
- Patio & porch: Bath Off Primary, Ceramic Tile, Double Pane/Storm Window, Dining Room, Fireplace, Jetted Tub, Laminate Hardwood, Skylight(s), Water Heater
- Spa features: Bath
- Has view: Yes
- View description: Territorial
Lot
- Size: 0.8 Acres
- Features: Paved, Cable TV, Dog Run, Electric Car Charging, Fenced-Fully, Gas Available, High Speed Internet, Outbuildings, Patio, RV Parking, Sprinkler System
- Topography: Level
- Residential vegetation: Fruit Trees, Garden Space
Details
- Parcel number: 1523089131
- Special conditions: Standard
Construction
Type & style
- Home type: SingleFamily
- Architectural style: 1 Story
- Property subtype: Single Family Residence
Materials
- Metal/Vinyl
- Foundation: Poured Concrete
- Roof: Composition
Condition
- Very Good
- Year built: 1996
Utilities & green energy
- Electric: Company: PSE
- Sewer: Septic Tank, Company: Septic
- Water: Public, Company: Sallal
- Utilities for property: Comcast / Xfinity, Comcast / Xfinity
Community & HOA
Community
- Subdivision: Downtown - North Bend
Location
- Region: North Bend
Financial & listing details
- Price per square foot: $602/sqft
- Tax assessed value: $970,000
- Annual tax amount: $8,991
- Date on market: 8/12/2024
- Cumulative days on market: 709 days
- Listing terms: Conventional,FHA
- Inclusions: Dishwasher(s), Dryer(s), Microwave(s), Refrigerator(s), Stove(s)/Range(s), Trash Compactor, Washer(s)
Price history
| Date | Event | Price |
|---|---|---|
| 9/6/2024 | Sold | $1,000,000-4.8%$602/sqft |
Source:  NWMLS as distributed by MLS GRID #2266857 Report a problem NWMLS as distributed by MLS GRID #2266857 Report a problem | ||
| 8/12/2024 | Pending sale | $1,049,900$632/sqft |
Source: NWMLS as distributed by MLS GRID #2266857 Report a problem | ||
| 8/2/2024 | Price change | $1,049,900-4.6%$632/sqft |
Source: NWMLS as distributed by MLS GRID #2266857 Report a problem | ||
| 7/18/2024 | Listed for sale | $1,100,000+10%$663/sqft |
Source: NWMLS as distributed by MLS GRID #2266857 Report a problem | ||
| 9/6/2022 | Sold | $1,000,000-9.1%$602/sqft |
Source: NWMLS as distributed by MLS GRID #1972049 Report a problem | ||
| 8/16/2022 | Pending sale | $1,100,000$663/sqft |
Source: NWMLS as distributed by MLS GRID #1972049 Report a problem | ||
| 7/21/2022 | Listed for sale | $1,100,000+408.3%$663/sqft |
Source: NWMLS as distributed by MLS GRID #1972049 Report a problem | ||
| 3/22/1996 | Sold | $216,400+204.8%$130/sqft |
Source: Public Record Report a problem | ||
| 12/7/1995 | Sold | $71,000$43/sqft |
Source: Public Record Report a problem | ||
Public tax history
| Year | Property taxes | Tax assessment |
|---|---|---|
| 2025 | $10,315 +3.3% | $970,000 +4.9% |
| 2024 | $9,983 +11% | $925,000 +17.8% |
| 2023 | $8,991 +3% | $785,000 -10% |
| 2022 | $8,726 +6.7% | $872,000 +35.2% |
| 2021 | $8,177 +6.4% | $645,000 +18.8% |
| 2020 | $7,685 +2.7% | $543,000 +0.2% |
| 2019 | $7,483 +12.2% | $542,000 +10.4% |
| 2018 | $6,671 -4.7% | $491,000 +3.2% |
| 2017 | $6,997 +39.5% | $476,000 +18.1% |
| 2016 | $5,016 | $403,000 +11% |
| 2015 | $5,016 | $363,000 +2.5% |
| 2014 | $5,016 | $354,000 +17.6% |
| 2013 | $5,016 | $301,000 -2.6% |
| 2012 | -- | $309,000 -6.1% |
| 2011 | -- | $329,000 -8.4% |
| 2010 | -- | $359,000 |
| 2009 | -- | $359,000 +13.6% |
| 2007 | -- | $316,000 +7.8% |
| 2006 | -- | $293,000 +3.9% |
| 2005 | -- | $282,000 +13.3% |
| 2001 | $3,200 +4.1% | $249,000 +12.2% |
| 2000 | $3,074 | $222,000 |
Find assessor info on the county website
Neighborhood: Opstad
Nearby homes
- $725,0003 bd3 ba1.3k sqft43309 SE Cedar Falls Way, North Bend, WA 98045Sold

- $1,150,0004 bd3 ba2k sqft1279 Stilson Ave SE, North Bend, WA 98045Sold

- $956,0003 bd2 ba2k sqft43235 SE 134th St, North Bend, WA 98045Sold

- $1,150,0004 bd2 ba2.5k sqft13410 432nd Ave SE, North Bend, WA 98045Sold
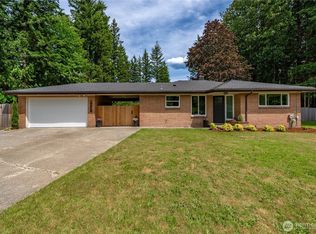
- $875,0002 bd3 ba1.8k sqft1271 Little Si Ave SE, North Bend, WA 98045Sold
- $862,6002 bd2 ba1.6k sqft1291 Litle Si Ave SE LOT 2, North Bend, WA 98045Off Market
- $798,2002 bd3 ba1.6k sqft1256 SE Little Si Ave SE LOT 33, North Bend, WA 98045Off Market
- $880,0002 bd2 ba1.7k sqft1290 Haystack Ave SE, North Bend, WA 98045Sold
Nearby schools
GreatSchools rating
- 10/10Edwin R Opstad Elementary SchoolGrades: K-5Distance: 0.2 mi
- 9/10Twin Falls Middle SchoolGrades: 6-8Distance: 2.3 mi
- 10/10Mount Si High SchoolGrades: 9-12Distance: 3.9 mi
Schools provided by the listing agent
- Elementary: Edwin R Opstad Elem
- Middle: Twin Falls Mid
- High: Mount Si High
Source: NWMLS as distributed by MLS GRID. This data may not be complete. We recommend contacting the local school district to confirm school assignments for this home.
Get a cash offer in 3 minutes
Find out how much your home could sell for in as little as 3 minutes with a no-obligation cash offer.
Estimated market value
$1,048,700
Get a cash offer in 3 minutes
Find out how much your home could sell for in as little as 3 minutes with a no-obligation cash offer.
Estimated market value
$1,048,700
- Washington
- King County
- North Bend
- 98045
- Opstad
- 13300 432nd Avenue SE
Nearby cities
Nearby neighborhoods
Nearby zip codes
Other North Bend Topics
