Nestled on a serene, private, cul-de-sac, this exquisite home offers a perfect blend of tranquility and luxury situated on an expansive 3.6 acre lot. This home provides a rare sense of seclusion for those seeking privacy yet conveniently located near life's necessities. With 4 bedrooms (rec room could be 5th bedroom) & 3 1/2 baths, this offers both a spacious and well designed open floorplan. The interior boasts elegance and functionality featuring modern amenities and tasteful finishes throughout. The generously size bedrooms offer comfort, and flexibility. The primary suite in particular provides a retreat within the home with a private ensuite and ample space all located on the first level. Step out to the screened porch to overlook a fenced rear yard, creek, trails and extensive wooded views that provide endless possibilities for outdoor activities and relaxation. Whether you’re entertaining guests or enjoying a quiet moment, this home offers a rare combination of space, privacy, and modern living. Embrace the opportunity to make this exceptional residence your home. This community offers social events to include automatic memberships to the pool, clubhouse and playground.
Upgrades include: custom kitchen cabinets with soft close doors/drawer, trash & pot drawers; quartz countertops; lights and fans; LVP flooring; storage shelves in garage; hardwood steps to 2nd level; custom blinds; 12' x 20' storage shed and many more items.
Sold for $650,000
$650,000
13300 Beachcrest Dr, Chesterfield, VA 23832
4beds
3,823sqft
Single Family Residence
Built in 2022
3.65 Acres Lot
$728,200 Zestimate®
$170/sqft
$3,914 Estimated rent
Home value
$728,200
$692,000 - $765,000
$3,914/mo
Zestimate® history
Owner options
List your home for rent
$3,914/mo
Rent Zestimate®
Find your next renter with Zillow Rental Manager. Plus, with online applications, you can quickly screen prospective tenants – for free.
$3,914/mo
Rent Zestimate®
Refinance and save
$4,047/mo
Est. payment
Refinancing to a lower rate could help reduce your monthly payments and save thousands over the life of the loan.
$4,047/mo
Est. payment
Explore your selling options
Work with a Zillow partner agent
Leverage their expertise and Zillow's premium Showcase listings to get your home seen by more buyers.
Get startedList with your own agent
Get your home in front of millions of buyers by listing it on Zillow.
Learn how to do itSell it yourself
Take full control of how buyers see your home on Zillow by listing For Sale by Owner (FSBO).
List your homeWhat's special
Storage shelvesFenced rear yardExtensive wooded viewsHardwood stepsScreened porchAmple spacePrivate ensuite
Zillow last checked:
Listing updated:
Listed by:
Troy Hogge (804)400-6373,
Long & Foster REALTORS
Bought with:
Jess Benedict, 0225255277
The Hogan Group Real Estate
Source: CVRMLS,MLS#: 2403661 Originating MLS: Central Virginia Regional MLS
Originating MLS: Central Virginia Regional MLSFacts & features
Interior
Bedrooms & bathrooms
- Bedrooms: 4
- Bathrooms: 4
- Full bathrooms: 3
- 1/2 bathrooms: 1
Primary bedroom
- Level: First
- Dimensions: 21.6 x 13.5
Bedroom 2
- Level: Second
- Dimensions: 21.9 x 15.3
Bedroom 3
- Level: Second
- Dimensions: 13.7 x 11.6
Bedroom 4
- Level: Second
- Dimensions: 12.2 x 10.3
Additional room
- Description: loft/office
- Level: Second
- Dimensions: 11.7 x 11.3
Dining room
- Level: First
- Dimensions: 14.2 x 11.3
Family room
- Level: First
- Dimensions: 17.9 x 13.1
Foyer
- Description: 2 story
- Level: First
- Dimensions: 0 x 0
Other
- Description: Tub & Shower
- Level: First
Other
- Description: Tub & Shower
- Level: Second
Half bath
- Level: First
Kitchen
- Level: First
- Dimensions: 23.5 x 16.4
Laundry
- Level: Second
- Dimensions: 0 x 0
Living room
- Level: First
- Dimensions: 13.2 x 12.8
Office
- Description: could be used as bdrm
- Level: Second
- Dimensions: 13.7 x 13.6
Recreation
- Description: could be used as bdrm 5-no closet
- Level: Second
- Dimensions: 21.9 x 18.5
Heating
- Forced Air, Natural Gas, Zoned
Cooling
- Central Air, Zoned
Appliances
- Included: Dishwasher, Gas Water Heater, Range Hood, Stove, Tankless Water Heater
- Laundry: Washer Hookup, Dryer Hookup
Features
- Bedroom on Main Level, Bay Window, Ceiling Fan(s), Separate/Formal Dining Room, Double Vanity, Eat-in Kitchen, Fireplace, Granite Counters, High Ceilings, Kitchen Island, Loft, Bath in Primary Bedroom, Pantry, Walk-In Closet(s)
- Flooring: Carpet, Vinyl
- Basement: Crawl Space
- Attic: Walk-up
- Number of fireplaces: 1
- Fireplace features: Gas
Interior area
- Total interior livable area: 3,823 sqft
- Finished area above ground: 3,823
Property
Parking
- Total spaces: 3
- Parking features: Attached, Driveway, Garage, Garage Door Opener, Paved
- Attached garage spaces: 3
- Has uncovered spaces: Yes
Features
- Levels: Two
- Stories: 2
- Patio & porch: Rear Porch, Screened, Stoop
- Exterior features: Paved Driveway
- Pool features: None, Community
- Fencing: Back Yard,Fenced,Wrought Iron
Lot
- Size: 3.65 Acres
Details
- Parcel number: 731660850600000
- Zoning description: R25
Construction
Type & style
- Home type: SingleFamily
- Architectural style: Colonial,Two Story
- Property subtype: Single Family Residence
Materials
- Brick, Drywall, Frame, Vinyl Siding
Condition
- Resale
- New construction: No
- Year built: 2022
Utilities & green energy
- Sewer: Septic Tank
- Water: Public
Community & HOA
Community
- Features: Common Grounds/Area, Clubhouse, Home Owners Association, Pool
- Subdivision: Brandy Oaks
HOA
- Has HOA: Yes
- Amenities included: Management
- Services included: Association Management, Clubhouse, Common Areas, Pool(s), Recreation Facilities
- HOA fee: $160 quarterly
Location
- Region: Chesterfield
Financial & listing details
- Price per square foot: $170/sqft
- Tax assessed value: $576,400
- Annual tax amount: $5,245
- Date on market: 1/5/2026
- Ownership: Individuals
- Ownership type: Sole Proprietor
Price history
| Date | Event | Price |
|---|---|---|
| 4/19/2024 | Sold | $650,000$170/sqft |
Source:  CVRMLS #2403661 Report a problem CVRMLS #2403661 Report a problem | ||
| 3/16/2024 | Pending sale | $650,000$170/sqft |
Source: CVRMLS #2403661 Report a problem | ||
| 2/29/2024 | Listed for sale | $650,000+20.1%$170/sqft |
Source: CVRMLS #2403661 Report a problem | ||
| 8/18/2022 | Sold | $541,310$142/sqft |
Source: Public Record Report a problem | ||
Public tax history
| Year | Property taxes | Tax assessment |
|---|---|---|
| 2025 | $5,389 +3.9% | $605,500 +5% |
| 2024 | $5,188 +18.6% | $576,400 +19.9% |
| 2023 | $4,374 +362.1% | $480,700 +367.2% |
| 2022 | $947 +24.9% | $102,900 +28.9% |
| 2021 | $758 | $79,800 |
| 2020 | $758 +2.7% | $79,800 +2.7% |
| 2019 | $738 +2.8% | $77,700 +2.8% |
| 2018 | $718 +0.3% | $75,600 +1.3% |
| 2017 | $716 | $74,600 |
| 2016 | $716 | $74,600 |
| 2015 | $716 | $74,600 |
Find assessor info on the county website
Neighborhood: 23832
Nearby homes
- $650,2004 bd2 ba3.5k sqft13301 Beachcrest Dr, Chesterfield, VA 23832Off Market
- $655,6005 bd3 ba3.5k sqft13306 Beachcrest Dr, Chesterfield, VA 23832Off Market
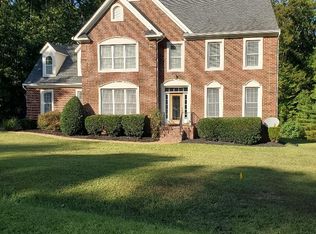
- $708,2004 bd3 ba3.8k sqft13312 Beachcrest Dr, Chesterfield, VA 23832Off Market
- $736,1004 bd3 ba3.8k sqft13307 Beachcrest Dr, Chesterfield, VA 23832Off Market
- $645,6004 bd2 ba3.5k sqft13325 Beachcrest Dr, Chesterfield, VA 23832Off Market
- $407,4003 bd3 ba1.5k sqft13306 Fermanagh Dr, Chesterfield, VA 23832Off Market
- $723,7004 bd4 ba4.4k sqft13313 Beachcrest Dr, Chesterfield, VA 23832Off Market
- $776,9003 bd2 ba3k sqft13311 Hensley Rd, Midlothian, VA 23112Off Market
Nearby schools
GreatSchools rating
- 10/10Grange Hall Elementary SchoolGrades: PK-5Distance: 6.9 mi
- 5/10Bailey Bridge Middle SchoolGrades: 6-8Distance: 2.9 mi
- 4/10Manchester High SchoolGrades: 9-12Distance: 2.7 mi
Schools provided by the listing agent
- Elementary: Grange Hall
- Middle: Bailey Bridge
- High: Manchester
Source: CVRMLS. This data may not be complete. We recommend contacting the local school district to confirm school assignments for this home.
Get a cash offer in 3 minutes
Find out how much your home could sell for in as little as 3 minutes with a no-obligation cash offer.
Estimated market value
$728,200
Get a cash offer in 3 minutes
Find out how much your home could sell for in as little as 3 minutes with a no-obligation cash offer.
Estimated market value
$728,200
- Virginia
- Chesterfield County
- Midlothian
- 23832
- 13300 Beachcrest Dr
Nearby cities
Nearby zip codes
Other Midlothian Topics
