Skip main navigation
Sold
  • Price Unknown

    13300 Craig Ct, Smithville, MO 64089

    4beds
    2,945sqft
    Single Family Residence
    Built in 2004
    0.38 Acres Lot
    $471,200 Zestimate®
    $--/sqft
    $3,121 Estimated rent

    Home value

    $471,200

    $448,000 - $495,000

    $3,121/mo

    Zestimate® history
    Loading
    Loading...

    Owner options

    List your home for rent

    $3,121/mo

    Rent Zestimate®

    Find your next renter with Zillow Rental Manager. Plus, with online applications, you can quickly screen prospective tenants – for free.

    Learn more

    $3,121/mo

    Rent Zestimate®

    Refinance and save

    $100/mo

    Est. payment

    Refinancing to a lower rate could help reduce your monthly payments and save thousands over the life of the loan.

    See today's rates

    $100/mo

    Est. payment

    Explore your selling options

    Work with a Zillow partner agent

    Leverage their expertise and Zillow's premium Showcase listings to get your home seen by more buyers.

    Get started

    List with your own agent

    Get your home in front of millions of buyers by listing it on Zillow.

    Learn how to do it

    Sell it yourself

    Take full control of how buyers see your home on Zillow by listing For Sale by Owner (FSBO).

    List your home

    What's special

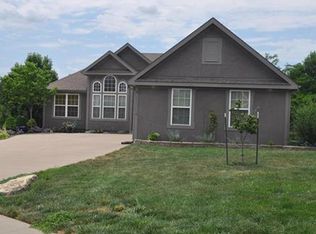
    If you're searching for that right home in Smithville, this is the one! This exquisite 4-bedroom, 3.5-bath, 2-story home is situated on a private cul-de-sac lot with an oversized backyard that backs up to peaceful woods, ensuring no neighbors behind. Step inside to a grand and welcoming entryway with an impressive staircase. The open living area boasts tall ceilings, providing a spacious and airy feel, perfect for both relaxation and entertaining. The modern kitchen is a chef's dream, featuring a breakfast area, island with bar seating, stainless steel appliances, a pantry, and beautiful wood floors. Upstairs, the master bedroom offers vaulted ceilings, recessed lighting and a huge walk-in closet, creating a private retreat. The formal dining room adds to the home's functionality, while the finished walk-out basement includes a cozy family room, a fourth bedroom, and a full bathroom, ideal for guests or family needs. There's also a flexible space that can be used as an office or a fifth room, allowing you to customize it to your preference. Enjoy the NEWLY refinished deck, perfect for taking in the beautiful backyard views or hosting gatherings. Evenings can be spent outside by the fire pit, adding to the home's charm. With numerous recent updates, this home is move-in ready, offering modern amenities and technology throughout. Sellers have recently included NEW zoned heating and cooling for second story comfort, NEW kitchen and Laundry cabinetry, NEW 4 camera Ring security system and keyless door lock, NEW water Softener, NEWLY Renovated basement, NEWLY renovated second floor as well as all NEW blinds and New Window screens. Located in the highly-rated AAA Smithville School District near Smithville Lake and just minutes from 435 Highway, this home combines luxury, convenience, and comfort. Don’t miss the chance to make this dream home yours!

    Zillow last checked:

    Listing updated:

    Listed by:

    SimmonsSales Team 816-630-4000,

    RE/MAX Area Real Estate,

    Melissa Simmons 816-820-2463,

    RE/MAX Area Real Estate

    Bought with:

    Aaron Vassar, 00250607

    KW KANSAS CITY METRO

    Source: Heartland MLS as distributed by MLS GRID,MLS#: 2496260MLS Logo

    Facts & features

    Interior

    Bedrooms & bathrooms
    • Bedrooms: 4
    • Bathrooms: 4
    • Full bathrooms: 3
    • 1/2 bathrooms: 1
    Primary bedroom
    • Level: Second
    • Dimensions: 17.6 x 11.9
    Bedroom 2
    • Level: Second
    • Dimensions: 11.1 x 11.11
    Bedroom 3
    • Level: Second
    • Dimensions: 11.4 x 14.2
    Bedroom 4
    • Level: Basement
    • Dimensions: 13.1 x 11.11
    Primary bathroom
    • Level: Second
    • Dimensions: 12.11 x 8.5
    Bathroom 3
    • Level: Third
    • Dimensions: 11.5 x 5.1
    Bathroom 4
    • Level: Basement
    • Dimensions: 7.1 x 4.6
    Dining room
    • Level: First
    • Dimensions: 13.8 x 8.11
    Half bath
    • Level: First
    • Dimensions: 4.5 x 4.11
    Kitchen
    • Level: First
    • Dimensions: 21.3 x 15
    Laundry
    • Level: First
    • Dimensions: 7.8 x 8
    Living room
    • Level: First
    • Dimensions: 14.9 x 18.3
    Other
    • Level: Basement
    • Dimensions: 12.8 x 13.1
    Recreation room
    • Level: Basement
    • Dimensions: 20.1 x 14.1
    Heating
    • Heat Pump
    Cooling
    • Electric
    Appliances
    • Included: Dishwasher, Disposal, Microwave, Built-In Electric Oven, Stainless Steel Appliance(s)
    • Laundry: Off The Kitchen
    Features
    • Ceiling Fan(s), Kitchen Island, Pantry, Vaulted Ceiling(s), Walk-In Closet(s)
    • Flooring: Carpet
    • Basement: Finished,Full,Walk-Out Access
    • Number of fireplaces: 1
    • Fireplace features: Living Room
    Interior area
    • Total structure area: 2,945
    • Total interior livable area: 2,945 sqft
    • Finished area above ground: 2,024
    • Finished area below ground: 921

    Property

    Parking
    • Total spaces: 3
    • Parking features: Attached, Garage Door Opener, Garage Faces Front
    • Attached garage spaces: 3
    Features
    • Patio & porch: Deck, Patio
    • Spa features: Bath
    Lot
    • Size: 0.38 Acres
    • Features: Cul-De-Sac
    Details
    • Parcel number: 093140005031.00

    Construction

    Type & style
    • Home type: SingleFamily
    • Architectural style: Traditional
    • Property subtype: Single Family Residence
    Materials
    • Frame
    • Roof: Composition
    Condition
    • Year built: 2004

    Utilities & green energy

    • Sewer: Public Sewer
    • Water: Public

    Community & HOA

    Community
    • Security: Smoke Detector(s)
    • Subdivision: Forest Oaks
    HOA
    • Has HOA: Yes
    • HOA fee: $100 annually
    • HOA name: Forest Oaks Estates
    Location
    • Region: Smithville

    Financial & listing details

    • Tax assessed value: $75,200
    • Annual tax amount: $4,199
    • Date on market: 6/27/2024
    • Listing terms: Cash,Conventional,FHA,USDA Loan,VA Loan
    • Ownership: Private

    Price history

    DateEventPrice
    8/22/2024Sold--
    Source: Heartland MLS as distributed by MLS GRID #2496260 Report a problem
    7/16/2024Pending sale$454,900$154/sqft
    Source: RE/MAX of Kansas-Missouri #2496260 Report a problem
    7/16/2024Contingent$454,900$154/sqft
    Source: Heartland MLS as distributed by MLS GRID #2496260 Report a problem
    6/27/2024Listed for sale$454,900+13.7%$154/sqft
    Source: Heartland MLS as distributed by MLS GRID #2496260 Report a problem
    5/2/2023Sold--
    Source: Heartland MLS as distributed by MLS GRID #2427444 Report a problem
    4/3/2023Pending sale$400,000$136/sqft
    Source: Heartland MLS as distributed by MLS GRID #2427444 Report a problem
    3/31/2023Listed for sale$400,000$136/sqft
    Source: Heartland MLS as distributed by MLS GRID #2427444 Report a problem
    9/29/2020Sold--
    Source: Agent Provided Report a problem
    5/31/2016Sold--
    Source: Heartland MLS as distributed by MLS GRID #1988223 Report a problem
    2/26/2015Sold--
    Source: Agent Provided Report a problem
    12/12/2013Sold--
    Source: Agent Provided Report a problem

    Public tax history

    YearProperty taxesTax assessment
    2025$5,352 +21.9%$75,200 +23.7%
    2024$4,390 +4.5%$60,800
    2023$4,199 +11.6%$60,800 +15.9%
    2022$3,761 -0.7%$52,460
    2021$3,788 +10.3%$52,460 +11.1%
    2020$3,433 $47,220
    2019$3,433 -0.7%$47,220 +4.8%
    2018$3,458 +40.6%$45,070
    2017$2,459 $45,070 +22.8%
    2016$2,459 $36,710
    2015$2,459 +0.8%$36,710 +2.4%
    2014$2,439 $35,850
    2013-- $35,850
    2012-- $35,850
    2011-- $35,850 -6.9%
    2010-- $38,490
    2009-- $38,490 -4.2%
    2007-- $40,170 +3%
    2006-- $38,990
    Find assessor info on the county website

    Neighborhood: 64089

    Nearby schools

    GreatSchools rating
    Get a cash offer in 3 minutes
    Find out how much your home could sell for in as little as 3 minutes with a no-obligation cash offer.
    Estimated market value
    $471,200
    Get a cash offer in 3 minutes
    Find out how much your home could sell for in as little as 3 minutes with a no-obligation cash offer.
    Estimated market value
    $471,200