Set against a stunning mountain backdrop, this beautifully updated single-level (no steps) townhome is priced to sell (below recent comps). The well designed floor plan is designed for both comfort & flexibility. Featuring a desirable split-bedroom floor plan, this 3-bedroom, 3-bath, 2-car (easy access) garage home provides privacy where you want it and open, connected spaces where you need it most, all with no interior OR exterior steps. Fresh interior paint and newly installed carpet create a bright, move-in-ready feel, while high ceilings and expansive living areas enhance the sense of space and natural light throughout. A gas fireplace anchors the main living area, adding warmth and character to the open-concept design that seamlessly blends everyday living with effortless entertaining The kitchen sits at the heart of the home, offering generous workspace, a casual breakfast bar, and clear sightlines to the living and dining areas - ideal for gatherings large or small. The primary suite serves as a private retreat, featuring a walk-in closet, dual vanities, soaking tub, separate shower, and private water closet.
Step outside to a large south-facing patio that captures abundant sunlight and showcases beautiful mountain views, the perfect setting for morning coffee or evening relaxation. Additional highlights include a spacious two-car garage, newer appliances (2022) and a newer HVAC (2024) for added peace of mind.
Ideally located near premier hiking trails, renowned golf courses, upscale shopping & dining, and just minutes from the Mayo Clinic, this home also offers access to the highly regarded BASIS Scottsdale and BASIS Scottsdale Primary schools. A rare combination of single-level living, thoughtful updates, and scenic views, this property delivers a lifestyle defined by convenience, natural beauty, and relaxed sophistication. Wonderful unit at a great price (listed below comps).
Sold for $670,000
Zillow last checked:
Listing updated:
Bought with:
Brad A Goddes, BR534750000
Goddes Homes
Source: ARMLS,MLS#: 6982699
Price history
| Date | Event | Price |
|---|---|---|
| 7/8/2026 | Sold | $670,000-6.3%$328/sqft |
Source:  ARMLS #6982699 Report a problem ARMLS #6982699 Report a problem | ||
| 7/7/2026 | Pending sale | $715,000$350/sqft |
Source: ARMLS #6982699 Report a problem | ||
| 6/18/2026 | Listed for sale | $715,000$350/sqft |
Source: ARMLS #6982699 Report a problem | ||
| 6/18/2026 | Pending sale | $715,000$350/sqft |
Source: ARMLS #6982699 Report a problem | ||
| 5/14/2026 | Price change | $715,000-1.4%$350/sqft |
Source: ARMLS #6982699 Report a problem | ||
| 4/22/2026 | Price change | $725,000-1.4%$355/sqft |
Source: ARMLS #6982699 Report a problem | ||
| 3/26/2026 | Price change | $735,000-2%$360/sqft |
Source: ARMLS #6982699 Report a problem | ||
| 2/25/2026 | Price change | $750,000-5.7%$367/sqft |
Source: ARMLS #6982699 Report a problem | ||
| 2/11/2026 | Listed for sale | $795,000+87.5%$389/sqft |
Source: ARMLS #6982699 Report a problem | ||
| 11/20/2017 | Sold | $424,000+1%$208/sqft |
Source: Public Record Report a problem | ||
| 12/14/2016 | Sold | $420,000-4.5%$206/sqft |
Source: ARMLS #5471726 Report a problem | ||
| 9/30/2016 | Price change | $439,900+4.8%$215/sqft |
Source: West USA Realty #5471726 Report a problem | ||
| 9/22/2016 | Price change | $419,900-4.5%$206/sqft |
Source: West USA Realty #5471726 Report a problem | ||
| 9/8/2016 | Price change | $439,900-2.2%$215/sqft |
Source: West USA Realty #5471726 Report a problem | ||
| 7/16/2016 | Listed for sale | $449,900+34.3%$220/sqft |
Source: West USA Realty #5471726 Report a problem | ||
| 6/13/2016 | Sold | $335,000-27%$164/sqft |
Source: Public Record Report a problem | ||
| 2/9/2016 | Listing removed | $459,000$225/sqft |
Source: Arrowpoint Realty, Inc. #5388663 Report a problem | ||
| 1/25/2016 | Listed for sale | $459,000+21248.8%$225/sqft |
Source: Arrowpoint Realty, Inc. #5388663 Report a problem | ||
| 9/8/2014 | Sold | $2,150-99.6%$1/sqft |
Source: ARMLS #5143962 Report a problem | ||
| 8/4/2011 | Listing removed | $1,995$1/sqft |
Source: Arrowpoint Realty Inc. #4607995 Report a problem | ||
| 6/30/2011 | Listed for rent | $1,995$1/sqft |
Source: Arrowpoint Realty Inc. #4607995 Report a problem | ||
| 9/13/2005 | Sold | $540,000$264/sqft |
Source: Public Record Report a problem | ||
Nearby homes
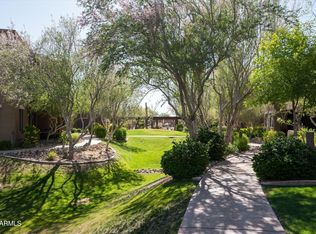
- $710,0003 bd3 ba2k sqft13300 E Via Linda Dr #1058, Scottsdale, AZ 85259Sold
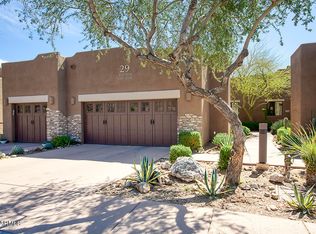
- $780,0003 bd3 ba2k sqft13300 E Via Linda Dr UNIT 2057, Scottsdale, AZ 85259Sold
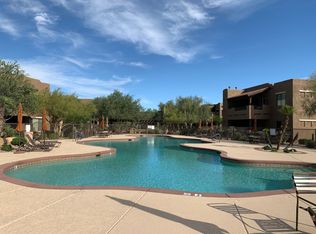
- $564,7003 bd2 ba1.7k sqft13300 E Via Linda Dr #1066, Scottsdale, AZ 85259Off Market
- $580,0003 bd2 ba1.7k sqft13300 E Via Linda Dr #2070, Scottsdale, AZ 85259Off Market

Get a cash offer in 3 minutes
Find out how much your home could sell for in as little as 3 minutes with a no-obligation cash offer.
Estimated market value
$696,900
