WOWSERS!!! Rare opportunity! LOCATION, SPACE, & SOLID CONSTRUCTION is what you get with this 5-bedroom, 2.5-bath handsome ALL BRICK Colonial home in the coveted Salisbury subdivision, WALKING distance to the beach and the community center!! Notice the beautiful slate sidewalk leading to the front door. Inside, FRESH PAINT throughout, NEW roof installed in 2021, complete with a transferable warranty, NEWER HVAC system installed in 2018, fully JES ENCAPSULATED CRAWL SPACE 2014, adds another layer of protection, great value, & energy efficiency to the home. Entertain with ease in the spacious formal living room, featuring a cozy fireplace & opens to the elegant formal dining room, adorned with custom moulding. The newly (partially) renovated eat-in kitchen is a chef's delight, boasting stainless steel appliances, NEW granite countertops, pantry, ample wood cabinetry with a convenient desk area & a large dining area perfect for gathering with family & friends. Relax in the slate floor sunroom, bathed in natural light & offering seamless access to the expansive backyard through 4 sliding doors. The huge wood-paneled family room is a standout feature, showcasing another fireplace, built-ins, wood beams & direct access to the oversized 2-car side entry garage. Upstairs, retreat to the inviting primary suite with hardwood floors, two closets & an attached renovated bathroom that houses an easy-entry shower, single vanity with storage, toilet, wainscoting & tile floor. 4 more generously sized bedrooms with ample closet space share a pretty, well-appointed renovated hall bathroom with a double vanity, toilet, tub & shower combination, tile floor & linen closet. Situated on an ENORMOUS corner lot with a convenient circular side driveway, zoned for top-rated schools, this is an exceptional opportunity to own a truly remarkable property in a highly sought-after neighborhood, with voluntary HOA. Are you ready for your happy new beginning?
Sold for $690,000
$690,000
13300 Kingsmill Rd, Midlothian, VA 23113
5beds
3,060sqft
Single Family Residence
Built in 1968
0.87 Acres Lot
$808,000 Zestimate®
$225/sqft
$3,279 Estimated rent
Home value
$808,000
$760,000 - $873,000
$3,279/mo
Zestimate® history
Owner options
List your home for rent
$3,279/mo
Rent Zestimate®
Find your next renter with Zillow Rental Manager. Plus, with online applications, you can quickly screen prospective tenants – for free.
$3,279/mo
Rent Zestimate®
Refinance and save
$4,272/mo
Est. payment
Refinancing to a lower rate could help reduce your monthly payments and save thousands over the life of the loan.
$4,272/mo
Est. payment
Explore your selling options
Work with a Zillow partner agent
Leverage their expertise and Zillow's premium Showcase listings to get your home seen by more buyers.
Get startedList with your own agent
Get your home in front of millions of buyers by listing it on Zillow.
Learn how to do itSell it yourself
Take full control of how buyers see your home on Zillow by listing For Sale by Owner (FSBO).
List your homeWhat's special
Zillow last checked:
Listing updated:
Listed by:
Bernice Sim bernice.sim@gmail.com,
RE/MAX Commonwealth
Bought with:
NON MLS USER MLS
NON MLS OFFICE
Source: CVRMLS,MLS#: 2411395 Originating MLS: Central Virginia Regional MLS
Originating MLS: Central Virginia Regional MLSFacts & features
Interior
Bedrooms & bathrooms
- Bedrooms: 5
- Bathrooms: 3
- Full bathrooms: 2
- 1/2 bathrooms: 1
Primary bedroom
- Description: Dome LGT, 6X2 closet, 11X4 WIC, 11X5 ATT BA, HDWD
- Level: Second
- Dimensions: 15.0 x 14.0
Bedroom 2
- Description: Front corner, C/FAN, 6X2 closet, HDWD
- Level: Second
- Dimensions: 15.0 x 14.0
Bedroom 3
- Description: Front center, dome LGT, 8X3 closet, HDWD
- Level: Second
- Dimensions: 15.0 x 11.0
Bedroom 4
- Description: Front corner, dome LGT, 5X2 closet, attic, HDWD
- Level: Second
- Dimensions: 14.0 x 14.0
Bedroom 5
- Description: Back corner, dome light, 5X2 closet, HDWD
- Level: Second
- Dimensions: 14.0 x 11.0
Additional room
- Description: Sunroom, C/FAN, sliding doors, slate floor
- Level: First
- Dimensions: 15.0 x 11.0
Dining room
- Description: CHAND, DBL CRWN/CHR MLDG, hardwood floor
- Level: First
- Dimensions: 14.0 x 12.0
Family room
- Description: Paneled, beams, built-ins, C/FAN, HDWD
- Level: First
- Dimensions: 28.0 x 14.0
Foyer
- Description: CHAND, DBL CRWN/CHR MLDG, 5X2 closet, slate floor
- Level: First
- Dimensions: 14.0 x 13.0
Other
- Description: Tub & Shower
- Level: Second
Half bath
- Level: First
Kitchen
- Description: EIK, CHAND, SS APPL, GRAN, 4X2 & 7X3 closets, HDWD
- Level: First
- Dimensions: 22.0 x 14.0
Laundry
- Description: Closet in EIK, washer & dryer convey, HDWD
- Level: First
- Dimensions: 7.0 x 3.0
Living room
- Description: DBL CRWN MLDG, WB fireplace, hardwood floor
- Level: First
- Dimensions: 21.0 x 14.0
Heating
- Forced Air, Natural Gas
Cooling
- Central Air
Appliances
- Included: Dryer, Dishwasher, Electric Cooking, Electric Water Heater, Microwave, Oven, Refrigerator, Smooth Cooktop, Water Heater, Washer
- Laundry: Washer Hookup, Dryer Hookup
Features
- Beamed Ceilings, Bookcases, Built-in Features, Ceiling Fan(s), Separate/Formal Dining Room, Double Vanity, Eat-in Kitchen, Fireplace, Granite Counters, Bath in Primary Bedroom, Pantry, Walk-In Closet(s)
- Flooring: Ceramic Tile, Slate, Wood
- Doors: Sliding Doors, Storm Door(s)
- Basement: Crawl Space
- Attic: Walk-up
- Number of fireplaces: 2
- Fireplace features: Gas, Wood Burning
Interior area
- Total interior livable area: 3,060 sqft
- Finished area above ground: 3,060
Property
Parking
- Total spaces: 2
- Parking features: Attached, Circular Driveway, Garage, Garage Faces Rear, Two Spaces, Garage Faces Side
- Attached garage spaces: 2
- Has uncovered spaces: Yes
Features
- Levels: Two
- Stories: 2
- Patio & porch: Front Porch, Patio, Porch
- Exterior features: Porch
- Pool features: None
- Fencing: None,Partial,Split Rail
Lot
- Size: 0.87 Acres
- Features: Corner Lot, Level
Details
- Parcel number: 731715340700000
- Zoning description: R40
Construction
Type & style
- Home type: SingleFamily
- Architectural style: Colonial
- Property subtype: Single Family Residence
Materials
- Brick, Drywall, Vinyl Siding, Wood Siding
- Roof: Composition,Shingle
Condition
- Resale
- New construction: No
- Year built: 1968
Utilities & green energy
- Sewer: Septic Tank
- Water: Public
Community & HOA
Community
- Subdivision: Salisbury
Location
- Region: Midlothian
Financial & listing details
- Price per square foot: $225/sqft
- Tax assessed value: $493,000
- Annual tax amount: $4,486
- Date on market: 8/29/2025
- Ownership: Individuals
- Ownership type: Sole Proprietor
Price history
| Date | Event | Price |
|---|---|---|
| 6/26/2024 | Sold | $690,000-4.2%$225/sqft |
Source:  CVRMLS #2411395 Report a problem CVRMLS #2411395 Report a problem | ||
| 5/28/2024 | Pending sale | $720,000$235/sqft |
Source: CVRMLS #2411395 Report a problem | ||
| 5/24/2024 | Price change | $720,000-0.7%$235/sqft |
Source: CVRMLS #2411395 Report a problem | ||
| 5/16/2024 | Listed for sale | $725,000$237/sqft |
Source: CVRMLS #2411395 Report a problem | ||
Public tax history
| Year | Property taxes | Tax assessment |
|---|---|---|
| 2025 | $5,555 +11.2% | $624,100 +12.5% |
| 2024 | $4,995 +11.3% | $555,000 +12.6% |
| 2023 | $4,486 +5% | $493,000 +6.1% |
| 2022 | $4,274 +4% | $464,600 +7.3% |
| 2021 | $4,112 +1.8% | $432,800 +1.8% |
| 2020 | $4,040 +5% | $425,300 +5% |
| 2019 | $3,848 -1.3% | $405,100 |
| 2018 | $3,898 +5.1% | $405,100 +5.7% |
| 2017 | $3,708 | $383,200 -0.1% |
| 2016 | $3,708 +2.1% | $383,600 +2.1% |
| 2015 | $3,632 +3.2% | $375,700 +3.3% |
| 2014 | $3,517 | $363,800 +1.5% |
| 2013 | -- | $358,300 +3.9% |
| 2012 | -- | $344,900 -3.7% |
| 2011 | -- | $358,200 -6.5% |
| 2010 | -- | $382,900 -2% |
| 2009 | -- | $390,900 -2.5% |
| 2008 | -- | $400,800 +5.9% |
| 2007 | -- | $378,500 +29.6% |
| 2005 | -- | $292,100 +8.7% |
| 2004 | -- | $268,600 +2.7% |
| 2003 | -- | $261,500 +7% |
| 2002 | -- | $244,300 +6.4% |
| 2001 | -- | $229,700 |
Find assessor info on the county website
Neighborhood: 23113
Nearby homes
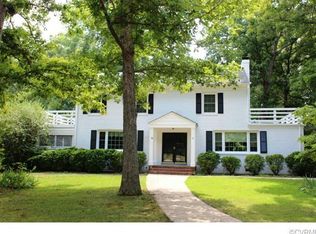
- $652,6004 bd3 ba2.4k sqft13301 Starcross Rd, Midlothian, VA 23113Off Market
- $799,4004 bd3 ba3.4k sqft13316 Kingsmill Rd, Midlothian, VA 23113Off Market
- $619,4004 bd2 ba2.4k sqft13301 Kingsmill Rd, Midlothian, VA 23113Off Market
- $818,9004 bd2 ba3.4k sqft13311 Kingsmill Rd, Midlothian, VA 23113Off Market
- $721,4004 bd2 ba3.4k sqft2401 Kings Lynn Rd, Midlothian, VA 23113Off Market
- $962,2005 bd4 ba4.2k sqft13311 Starcross Rd, Midlothian, VA 23113Off Market
- $900,0004 bd5 ba4.3k sqft2311 Kings Lynn Rd, Midlothian, VA 23113Sold
- $626,4004 bd3 ba2.3k sqft2411 Kings Lynn Rd, Midlothian, VA 23113Off Market
Nearby schools
GreatSchools rating
- 9/10Bettie Weaver Elementary SchoolGrades: PK-5Distance: 1.9 mi
- 9/10Midlothian Middle SchoolGrades: 6-8Distance: 1.5 mi
- 8/10Midlothian High SchoolGrades: 9-12Distance: 2.1 mi
Schools provided by the listing agent
- Elementary: Bettie Weaver
- Middle: Midlothian
- High: Midlothian
Source: CVRMLS. This data may not be complete. We recommend contacting the local school district to confirm school assignments for this home.
Get a cash offer in 3 minutes
Find out how much your home could sell for in as little as 3 minutes with a no-obligation cash offer.
Estimated market value
$808,000
Get a cash offer in 3 minutes
Find out how much your home could sell for in as little as 3 minutes with a no-obligation cash offer.
Estimated market value
$808,000
- Virginia
- Chesterfield County
- Midlothian
- 23113
- 13300 Kingsmill Rd
