Skip main navigation
Off market
  • $604,800

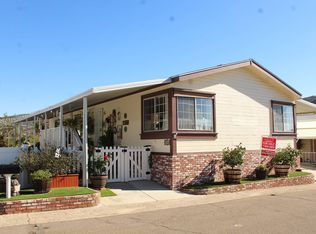
    13300 Los Coches Rd E Spc 70, El Cajon, CA 92021

    2beds
    2baths
    1,368sqft
    SingleFamily
    Built in 1970
    3,998 Square Feet Lot
    $604,800 Zestimate®
    $442/sqft
    $3,196 Estimated rent

    Home value

    $604,800

    $538,000 - $671,000

    $3,196/mo

    Zestimate® history
    Loading
    Loading...

    Owner options

    List your home for rent

    $3,196/mo

    Rent Zestimate®

    Find your next renter with Zillow Rental Manager. Plus, with online applications, you can quickly screen prospective tenants – for free.

    Learn more

    $3,196/mo

    Rent Zestimate®

    Refinance and save

    $3,787/mo

    Est. payment

    Refinancing to a lower rate could help reduce your monthly payments and save thousands over the life of the loan.

    See today's rates

    $3,787/mo

    Est. payment

    Explore your selling options

    Work with a Zillow partner agent

    Leverage their expertise and Zillow's premium Showcase listings to get your home seen by more buyers.

    Get started

    List with your own agent

    Get your home in front of millions of buyers by listing it on Zillow.

    Learn how to do it

    Sell it yourself

    Take full control of how buyers see your home on Zillow by listing For Sale by Owner (FSBO).

    List your home

    What's special

    Spectacular Remodel, EVERYTHING NEW INSIDE.Gray vinyl plank flooring throughout main living area.Porcelain tile in bathroom shower/tub surrounds & on floors & laundry room. All new white shaker cabinets throughout w/soft close. Gray Quartz counter tops in kitchen & baths. Granite on kitchen island.New vinyl low e-windows,Kohler toilets,new faucets,lighting, baseboards.New roof within 5 years.New 3 ton furnace & ducting in Feb.2018. Low space rent @$738.55+community in well desired Monterey Mobile Lodge.

    This property is off market, which means it's not currently listed for sale or rent on Zillow. This may be different from what's available on other websites or public sources.

    Facts & features

    Interior

    Bedrooms & bathrooms
    • Bedrooms: 2
    • Bathrooms: 2
    Heating
    • Forced air, Gas
    Appliances
    • Included: Dishwasher, Microwave, Refrigerator
    Features
    • Shower, Storage Space, Bathtub, Remodeled Kitchen, Shower in Tub, Kitchen Island, Kitchen Open to Family Rm
    • Flooring: Tile, Carpet, Laminate
    Interior area
    • Total interior livable area: 1,368 sqft

    Property

    Parking
    • Total spaces: 2
    Features
    • Exterior features: Metal
    • Fencing: N/K
    Lot
    • Size: 3,998 sqft
    • Topography: Level, Slope Gentle
    Details
    • Additional structures: Shed
    • Parcel number: 7739818270

    Construction

    Type & style
    • Home type: SingleFamily
    Materials
    • Roof: Metal
    Condition
    • Updated/Remodeled
    • Year built: 1970

    Utilities & green energy

    • Utilities for property: Cable Available, Water Connected, Electricity Connected, Sewer Connected

    Community & neighborhood

    Location
    • Region: El Cajon

    Other

    Other facts
    • Sale/Rent: For Sale
    • Configuration: Double Wide
    • Heat Equipment: Forced Air Unit
    • Heat Source: Natural Gas
    • Laundry Location: Laundry Room
    • Complex Features: Clubhouse/Rec Room, Pool, Spa/Hot Tub
    • Pool: Community/Common
    • Prop Restrictions Known: Management Approval
    • Sales Restrictions: N/K
    • Searchable Rooms: Dining Area, Bonus Room, Family Room, Living Room, Master Bedroom, Master Bathroom, Laundry, Kitchen
    • Topography: Level, Slope Gentle
    • Water: Meter on Property
    • Ownership: Land Lease
    • Stories: 1 Story
    • Pets: Allowed w/Restrictions
    • Floor Coverings: Carpet, Tile, Laminate
    • Spa: Community/Common
    • Patio: Awning/Porch Covered
    • Structures: Shed
    • Fencing: N/K
    • Water Heater Type: Gas
    • Roof: Other/Remarks
    • Site: Street Paved
    • Community: EL CAJON
    • Cooling: Swamp Cooler(s)
    • Market Area: East County
    • Age Restrictions: 55 and Up
    • Complex/Park: Monterey Mobile Lodge
    • Equipment: Dishwasher, Disposal, Range/Oven, Microwave, Refrigerator, Shed(s), Ice Maker, Gas Cooking
    • Sewer/Septic: Public Sewer
    • Laundry Utilities: Gas & Electric Dryer HU
    • Skirting: Unknown
    • Exterior: Aluminum Siding
    • Interior Features: Shower, Storage Space, Bathtub, Remodeled Kitchen, Shower in Tub, Kitchen Island, Kitchen Open to Family Rm
    • Utilities: Cable Available, Water Connected, Electricity Connected, Sewer Connected
    • Other Structures: Shed
    • Property Condition: Updated/Remodeled
    • Bedrooms: 2
    • Bedrooms Total: 2
    • Optional Bedrooms: 0
    • Bedroom 2 Dimensions: 11x11
    • Fireplaces(s): 0
    • Width: 24
    • Dining Room Dimensions: 10x9
    • Family Room Dimensions: 15x15
    • Master Bedroom Dimensions: 14x14
    • Kitchen Dimensions: 9x18
    • Unit #/Space #: 70
    • Assessors Parcel #: 000-000-00
    • Neighborhood: Monterey Mobile Lodge
    • Ownership: Land Lease

    Price history

    Price history is unavailable.

    Public tax history

    YearProperty taxesTax assessment
    2025-- --
    2024-- --
    2023-- --
    2022-- --
    2021-- --
    2020-- --
    2019-- --
    2018-- --
    2017-- --
    2016-- --
    2015-- --
    2014-- --
    2013-- --
    2012-- --
    2011-- --
    2010-- --
    2009-- --
    2008-- --
    2007-- --
    2006-- --
    2005-- --
    2004-- --

    Find assessor info on the county website

    Neighborhood: 92021

    Nearby schools

    GreatSchools rating
    Get a cash offer in 3 minutes
    Find out how much your home could sell for in as little as 3 minutes with a no-obligation cash offer.
    Estimated market value
    $604,800
    Get a cash offer in 3 minutes
    Find out how much your home could sell for in as little as 3 minutes with a no-obligation cash offer.
    Estimated market value
    $604,800