Beautifully renovated and move-in ready, this stunning 4-bedroom, 2 full/1 half bathroom home sits on an expansive 1.81-acre lot in the highly sought-after Piper School District. Completely updated from top to bottom, this home offers the perfect blend of modern finishes, space, and functionality.
The gorgeous kitchen features custom cabinetry, granite countertops, stainless steel appliances, and a convenient bar area perfect for a quick meal, while the large formal dining room provides plenty of space for gatherings and special occasions. The oversized living room offers abundant natural light, a cozy fireplace and space to relax!
The spacious main-level primary suite includes a beautifully updated private bath, complete with granite countertops and an impressive shower system! The main bathroom features dual sinks with granite countertops and a jetted tub/shower combination. The partially finished basement includes a huge bedroom that could also serve as a rec room/office/playroom/etc., complete with a walk-in closet, half bath, and second fireplace!
Outside, you’ll love the oversized driveway, basketball goal, deck, fenced pet area, and the possibilities of the large 1.81-acre lot. Brand new roof! Plus, there’s tons of storage space in the unfinished portion of the basement and the 2-car garage!
This home truly has it all — updated finishes, incredible space inside and out, and a fantastic location convenient to highways, shops, dining and entertainment!
Pending
Price cut: $15K (6/1)
$450,000
13300 Parallel Pkwy, Kansas City, KS 66109
4beds
2,036sqft
Single Family Residence
Built in 1977
1.81 Acres Lot
$-- Zestimate®
$221/sqft
$-- HOA
What's special
- 65 days |
- 466 |
- 15 |
Zillow last checked:
Listing updated:
Listed by:
Rachel Rottinghaus 913-208-0859,
Lynch Real Estate
Source: Heartland MLS as distributed by MLS GRID,MLS#: 2619047
Facts & features
Interior
Bedrooms & bathrooms
- Bedrooms: 4
- Bathrooms: 3
- Full bathrooms: 2
- 1/2 bathrooms: 1
Primary bedroom
- Features: Ceiling Fan(s), Luxury Vinyl
- Level: Main
- Dimensions: 15 x 13
Bedroom 2
- Features: Ceiling Fan(s), Luxury Vinyl
- Level: Main
- Dimensions: 13 x 11
Bedroom 3
- Features: Ceiling Fan(s), Luxury Vinyl
- Level: Main
- Dimensions: 11 x 10
Bedroom 4
- Features: Fireplace, Walk-In Closet(s)
- Level: Basement
- Dimensions: 21 x 13
Primary bathroom
- Features: Granite Counters, Luxury Vinyl, Shower Only
- Level: Main
- Dimensions: 9 x 4
Bathroom 2
- Features: Double Vanity, Granite Counters, Shower Over Tub
- Level: Main
- Dimensions: 9 x 8
Dining room
- Features: Ceiling Fan(s), Luxury Vinyl
- Level: Main
- Dimensions: 14 x 12
Half bath
- Features: Ceramic Tiles, Granite Counters
- Level: Basement
- Dimensions: 8 x 5
Kitchen
- Features: Granite Counters, Luxury Vinyl
- Level: Main
- Dimensions: 15 x 12
Living room
- Features: Ceiling Fan(s), Fireplace, Luxury Vinyl
- Level: Main
- Dimensions: 25 x 18
Heating
- Natural Gas
Cooling
- Electric
Appliances
- Included: Dishwasher, Microwave, Stainless Steel Appliance(s)
- Laundry: In Basement
Features
- Ceiling Fan(s), Custom Cabinets, Painted Cabinets, Walk-In Closet(s)
- Flooring: Luxury Vinyl, Tile
- Basement: Basement BR,Full
- Number of fireplaces: 2
- Fireplace features: Basement, Family Room, Wood Burning
Interior area
- Total structure area: 2,036
- Total interior livable area: 2,036 sqft
- Finished area above ground: 1,686
- Finished area below ground: 350
Property
Parking
- Total spaces: 2
- Parking features: Attached, Garage Door Opener, Garage Faces Side
- Attached garage spaces: 2
Features
- Patio & porch: Deck
- Fencing: Metal
Lot
- Size: 1.81 Acres
- Features: Acreage
Details
- Parcel number: 178913
Construction
Type & style
- Home type: SingleFamily
- Architectural style: Traditional
- Property subtype: Single Family Residence
Materials
- Brick Trim, Wood Siding
- Roof: Composition
Condition
- Year built: 1977
Utilities & green energy
- Sewer: Septic Tank
- Water: Public
Community & HOA
Community
- Security: Smoke Detector(s)
- Subdivision: Miller
HOA
- Has HOA: No
Location
- Region: Kansas City
Financial & listing details
- Price per square foot: $221/sqft
- Tax assessed value: $346,300
- Annual tax amount: $6,561
- Date on market: 5/8/2026
- Listing terms: Cash,Conventional,FHA,USDA Loan,VA Loan
- Ownership: Private
- Road surface type: Paved
Estimated market value
Not available
Estimated sales range
Not available
Not available
Price history
| Date | Event | Price |
|---|---|---|
| 6/26/2026 | Pending sale | $450,000$221/sqft |
Source:  Heartland MLS as distributed by MLS GRID #2619047 Report a problem Heartland MLS as distributed by MLS GRID #2619047 Report a problem | ||
| 6/1/2026 | Price change | $450,000-3.2%$221/sqft |
Source: Heartland MLS as distributed by MLS GRID #2619047 Report a problem | ||
| 5/8/2026 | Listed for sale | $465,000+165.7%$228/sqft |
Source: Heartland MLS as distributed by MLS GRID #2619047 Report a problem | ||
| 5/31/2018 | Sold | -- |
Source: Heartland MLS as distributed by MLS GRID #2100720 Report a problem | ||
| 4/23/2018 | Pending sale | $175,000$86/sqft |
Source: Realty Executives of KC #2100720 Report a problem | ||
| 4/18/2018 | Listed for sale | $175,000-7.9%$86/sqft |
Source: Realty Executives of KC #2100720 Report a problem | ||
| 11/18/2017 | Listing removed | $189,999$93/sqft |
Source: Realty Executives of KC #2045408 Report a problem | ||
| 9/29/2017 | Price change | $189,999-7.5%$93/sqft |
Source: Realty Executives of KC #2045408 Report a problem | ||
| 9/21/2017 | Price change | $205,500-4.6%$101/sqft |
Source: Realty Executives of KC #2045408 Report a problem | ||
| 9/1/2017 | Price change | $215,500-4.4%$106/sqft |
Source: Realty Executives of KC #2045408 Report a problem | ||
| 7/25/2017 | Price change | $225,500-4.2%$111/sqft |
Source: Realty Executives of KC #2045408 Report a problem | ||
| 5/31/2017 | Price change | $235,500-5.4%$116/sqft |
Source: Realty Executives of KC #2045408 Report a problem | ||
| 5/9/2017 | Listed for sale | $249,000$122/sqft |
Source: Realty Executives of KC #2045408 Report a problem | ||
Public tax history
| Year | Property taxes | Tax assessment |
|---|---|---|
| 2025 | $6,561 +9.9% | $39,824 +6.7% |
| 2024 | $5,972 -1.5% | $37,317 +6.3% |
| 2023 | $6,060 +15.2% | $35,110 +14.5% |
| 2022 | $5,258 +6.2% | $30,670 +4.8% |
| 2021 | $4,949 +19.9% | $29,274 +19.3% |
| 2020 | $4,127 +17.2% | $24,541 +16.9% |
| 2019 | $3,521 -13% | $20,987 -10.6% |
| 2018 | $4,046 +15.8% | $23,471 +14.2% |
| 2017 | $3,494 +2% | $20,555 +3% |
| 2016 | $3,427 +0.1% | $19,956 +2% |
| 2015 | $3,423 | $19,565 |
Find assessor info on the county website
Monthly payment
Est. payment$--/mo
Payment breakdown
Explore the cost of this home by adjusting the details. Changes won't be saved.All calculations are estimates and provided by Zillow, Inc. for informational purposes only. Actual amounts may vary.
HOA fees may include property taxes on listings classified as Co-Ops. Contact the listing agent and/or owner for fee details.
Mortgage interest rates are dependent on a number of factors, including credit score, down payment, and repayment length. Interest rate data provided by Zillow Group Marketplace, Inc. as of 1/1/1970 from various mortgage lenders with which we have lead or other similar arrangements; the Estimated Payment is an average of those rates.
See how much you could borrow to make a competitive offer.
Climate risks
Neighborhood: Piper
Nearby schools
GreatSchools rating
- NAPiper Elementary SchoolGrades: PK-2Distance: 1.8 mi
- 5/10Piper Middle SchoolGrades: 6-8Distance: 4.1 mi
- 6/10Piper High SchoolGrades: 9-12Distance: 1 mi
Schools provided by the listing agent
- Middle: Piper
- High: Piper
Source: Heartland MLS as distributed by MLS GRID. This data may not be complete. We recommend contacting the local school district to confirm school assignments for this home.
- $400,0003 bd3 ba1.5k sqft13206 Parallel Pkwy, Kansas City, KS 66109Pending

- $--2 bd1 ba950 sqft13149 Parallel Pkwy #1, Kansas City, KS 66109Off Market
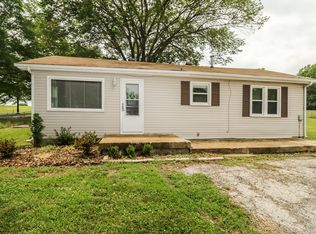
- $233,2002 bd1 ba912 sqft13149 Parallel Pkwy, Kansas City, KS 66109Off Market
- $372,3003 bd2 ba1.6k sqft13200 Parallel Pkwy, Kansas City, KS 66109Off Market
- $928,7004 bd3 ba3.1k sqft13310 Parallel Pkwy, Kansas City, KS 66109Off Market
- $76,56015.26 Acres2100 N 131st St, Kansas City, KS 66109Off Market
- $88,92034.96 Acres13205 Parallel Pkwy, Kansas City, KS 66109Off Market
- $697,5003 bd2 ba2.3k sqft13322 Parallel Pkwy, Kansas City, KS 66109Off Market
A local agent can set up tours, give advice and negotiate with sellers.
Similar homes
- $399,9503 bd3 ba1.8k sqft3701 N 123rd St, Kansas City, KS 66109For Sale
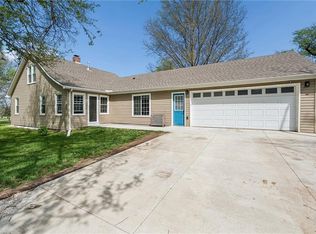 MLS ID #2613425, Chris Austin, KW KANSAS CITY METRO. Heartland MLS as distributed by MLS GRID
 - $385,0003 bd2 ba1.7k sqft3738 N 123rd St, Kansas City, KS 66109For Sale
 MLS ID #2628461, Andrew Caldwell, ReeceNichols - Leawood. Heartland MLS as distributed by MLS GRID
 - $400,0003 bd2 ba1.7k sqft12338 Pinehurst Dr, Kansas City, KS 66109For Sale
 MLS ID #2628678, Josh Tarwater, RE/MAX Premier Realty. Heartland MLS as distributed by MLS GRID
 - $430,0004 bd3 ba2.5k sqft3630 N 112th St, Kansas City, KS 66109For Sale
 MLS ID #2612062, Jeff Carson, Realty Executives. Heartland MLS as distributed by MLS GRID
 - $322,0003 bd3 ba1.8k sqft2724 N 103rd St, Kansas City, KS 66109For SaleMLS ID #2630359, We Heart Homes Team, KW KANSAS CITY METRO. Heartland MLS as distributed by MLS GRID
- $445,0003 bd2 ba1.8k sqft3209 N 155th St, Basehor, KS 66007For SaleMLS ID #2623366, Katelin Meyers, Realty Executives. Heartland MLS as distributed by MLS GRID
- $379,5003 bd3 ba2.5k sqft3714 N 154th Ter, Basehor, KS 66007For SaleMLS ID #2627455, We Sell KC Team, 1st Class Real Estate-We Sell. Heartland MLS as distributed by MLS GRID
- $485,0005 bd3 ba2k sqft240 S 100th St, Edwardsville, KS 66111For SaleMLS ID #2623361, Jacqueline Escalante, Real Broker, LLC. Heartland MLS as distributed by MLS GRID
- $375,0004 bd3 ba2.2k sqft11224 Cernech Rd, Kansas City, KS 66109For SaleMLS ID #2609632, Bryce Workman, Worth Clark Realty. Heartland MLS as distributed by MLS GRID
- $345,0003 bd3 ba2.1k sqft11001 Independence Blvd, Kansas City, KS 66109For SaleMLS ID #2626701, James Landrum, ReeceNichols - Country Club Plaza. Heartland MLS as distributed by MLS GRID
- $549,0003 bd3 ba1.8k sqft11017 Cernech Rd, Kansas City, KS 66109For Sale By Owner
- $324,9004 bd2 ba2.4k sqft7745 Yecker Ave, Kansas City, KS 66109For SaleMLS ID #2624227, SBD Team, SBD Housing Solutions LLC. Heartland MLS as distributed by MLS GRID
- $425,0003 bd3 ba2.2k sqft20907 W 52nd St, Shawnee, KS 66218For SaleMLS ID #2628980, Casey Carley, ReeceNichols - Overland Park. Heartland MLS as distributed by MLS GRID
- $310,0004 bd2 ba1.7k sqft7132 Parallel Pkwy, Kansas City, KS 66112For SaleMLS ID #2630922, Joe Ientile, KW Diamond Partners. Heartland MLS as distributed by MLS GRID
- $329,9504 bd3 ba2.2k sqft1524 N 85th Ct, Kansas City, KS 66112For SaleMLS ID #2630237, Lisa Miller, Lynch Real Estate. Heartland MLS as distributed by MLS GRID
- $475,0004 bd3 ba2.4k sqft6906 Brownridge Dr, Shawnee, KS 66218For SaleMLS ID #2622426, Nick Knight, Platinum Realty LLC. Heartland MLS as distributed by MLS GRID
- $345,0003 bd3 ba3k sqft2914 N 79th Ter, Kansas City, KS 66109For SaleMLS ID #2628489, Belen Villescas, Quality Cornerstone Realty. Heartland MLS as distributed by MLS GRID
- $309,0005 bd3 ba2k sqft8539 Sandusky Ave, Kansas City, KS 66112For SaleMLS ID #2630753, Lesly Romo, Keller Williams Realty Partners Inc.. Heartland MLS as distributed by MLS GRID
- $429,9503 bd3 ba1.8k sqft7152 Woodstock St, Shawnee, KS 66218For SaleMLS ID #2629380, Chris Austin, KW KANSAS CITY METRO. Heartland MLS as distributed by MLS GRID
- $450,0004 bd4 ba2.4k sqft6925 Caenen Ave, Shawnee, KS 66216For SaleMLS ID #2622200, Teresa Hoffman, Keller Williams Realty Partners Inc.. Heartland MLS as distributed by MLS GRID
- Kansas
- Wyandotte County
- Kansas City
- 66109
- Piper
- 13300 Parallel Pkwy
Nearby cities
Nearby neighborhoods
Nearby zip codes
Other Kansas City Topics
