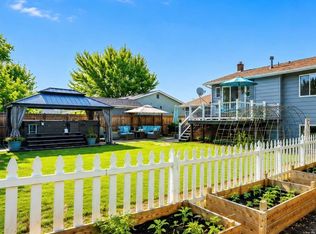
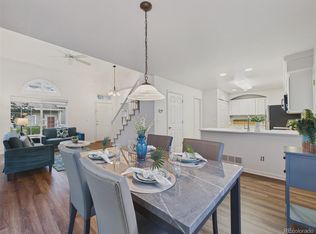
This thoughtfully updated home blends inviting spaces, modern finishes, and everyday convenience into a place you'll love coming home to. Vaulted ceilings create a bright, open atmosphere, while rich hardwood floors add warmth and character throughout the main living areas, making them ideal for family movie nights, and entertaining. The beautifully remodeled kitchen is both stylish and functional, featuring granite countertops, stainless steel appliances, soft-close cabinetry, full-extension drawers, and rotating corner cabinet shelves that maximize storage. Picture yourself enjoying slow weekend breakfasts or gathering with family and friends around the heart of the home during the holidays. The remodeled bathroom offers a fresh, updated feel, while the spacious primary suite includes its own private en-suite bathroom. Two additional bedrooms on the same level provide the layout today's buyers are searching for. Step outside to the patio with a pergola, where morning coffee, outdoor dining, and relaxing Colorado evenings await. The lush lawn, mature trees, and established landscaping create a backyard with room for pets, play, gardening, or simply unwinding outdoors. The partially finished basement offers an opportunity to expand your living space, whether you envision a recreation room, home gym, office, media room, guest suite, or additional living area. Additional highlights include a whole-house fan, generous closet space, a lined and illuminated crawl space with exceptional storage, and an attached two-car garage. Amherst Park is within walking distance, while nearby trails, open space, Denver Premium Outlets, Topgolf, Orchard Town Center, King Soopers, and Arapahoe Ridge Elementary School are just minutes away. Buyers are encouraged to independently verify school assignments and enrollment information. Move-in ready with inviting spaces and an exceptional location, this home is ready for its next chapter.
Accepting backups
Price cut: $15K (8/29)
$550,000
13300 Raritan Court, Westminster, CO 80234
3beds
1,813sqft
Single Family Residence
Built in 1995
5,335 Square Feet Lot
$-- Zestimate®
$303/sqft
$-- HOA
What's special
- 64 days
- 61
- 1
Zillow last checked:
Listing updated:
Listed by:
EMPOWERHOME Team 720-615-7905 COinfo@empowerhome.com,
Keller Williams DTC
Source: REcolorado as distributed by MLS GRID,MLS#: 2505178
Facts & features
Interior
Bedrooms & bathrooms
- Bedrooms: 3
- Bathrooms: 2
- Full bathrooms: 1
- 3/4 bathrooms: 1
Bedroom
- Features: Primary Suite
- Level: Upper
Bedroom
- Level: Upper
Bedroom
- Level: Upper
Bathroom
- Level: Upper
Bathroom
- Level: Upper
Bonus room
- Description: Not Fully Finished Space
- Level: Basement
Dining room
- Level: Main
Family room
- Level: Main
Kitchen
- Level: Main
Laundry
- Level: Basement
Living room
- Level: Main
Heating
- Forced Air, Natural Gas
Cooling
- Central Air
Appliances
- Included: Dishwasher, Microwave, Range, Refrigerator
Features
- High Ceilings, Quartz Counters, Sound System
- Flooring: Carpet, Wood
- Windows: Double Pane Windows
- Basement: Partial
Interior area
- Total structure area: 1,813
- Total interior livable area: 1,813 sqft
- Finished area above ground: 1,381
- Finished area below ground: 0
Property
Parking
- Total spaces: 2
- Parking features: Garage - Attached
- Attached garage spaces: 2
Features
- Levels: Two
- Stories: 2
- Patio & porch: Patio
- Fencing: Full
Lot
- Size: 5,335 Square Feet
- Features: Cul-De-Sac
Details
- Parcel number: R0020149
- Special conditions: Standard
Construction
Type & style
- Home type: SingleFamily
- Property subtype: Single Family Residence
Materials
- Stone, Wood Siding
- Roof: Composition
Condition
- Updated/Remodeled
- Year built: 1995
Utilities & green energy
- Sewer: Public Sewer
- Water: Public
Community & HOA
Community
- Subdivision: Amherst
HOA
- Has HOA: No
Location
- Region: Westminster
Financial & listing details
- Price per square foot: $303/sqft
- Tax assessed value: $588,000
- Annual tax amount: $4,122
- Date on market: 8/6/2026
- Listing terms: Cash,Conventional,FHA,VA Loan
- Exclusions: Seller's Personal Property, Washer, Dryer, Lower Cabinets In Garage, Hanging Lights In Garage
- Ownership: Individual
Estimated market value
Not available
Estimated sales range
Not available
Not available
Price history
| Date | Event | Price |
|---|---|---|
| 9/2/2026 | Pending sale | $550,000$303/sqft |
Source:  REcolorado as distributed by MLS GRID #2505178 Report a problem REcolorado as distributed by MLS GRID #2505178 Report a problem | ||
| 8/29/2026 | Price change | $550,000-2.7%$303/sqft |
Source: REcolorado as distributed by MLS GRID #2505178 Report a problem | ||
| 8/6/2026 | Listed for sale | $565,000+171%$312/sqft |
Source: REcolorado as distributed by MLS GRID #2505178 Report a problem | ||
| 5/3/2012 | Sold | $208,500+2.7%$115/sqft |
Source: Public Record Report a problem | ||
| 11/26/2008 | Sold | $203,000-10.9%$112/sqft |
Source: Public Record Report a problem | ||
| 5/20/2008 | Listing removed | $227,900$126/sqft |
Source: VLS Homes #508195 Report a problem | ||
| 5/6/2008 | Price change | $227,900-3%$126/sqft |
Source: VLS Homes #508195 Report a problem | ||
| 3/19/2008 | Listed for sale | $234,900+1%$130/sqft |
Source: VLS Homes #508195 Report a problem | ||
| 9/15/2006 | Sold | $232,500+5.2%$128/sqft |
Source: Public Record Report a problem | ||
| 3/21/2003 | Sold | $221,000+38.2%$122/sqft |
Source: Public Record Report a problem | ||
| 3/8/1999 | Sold | $159,900+35.2%$88/sqft |
Source: Public Record Report a problem | ||
| 8/18/1995 | Sold | $118,295$65/sqft |
Source: Public Record Report a problem | ||
Public tax history
| Year | Property taxes | Tax assessment |
|---|---|---|
| 2025 | $3,839 +1.1% | $36,750 -14.1% |
| 2024 | $3,798 +21% | $42,760 |
| 2023 | $3,139 -3.2% | $42,760 +43% |
| 2022 | $3,242 | $29,900 -2.8% |
| 2021 | -- | $30,760 +9.1% |
| 2020 | $2,988 | $28,190 -0.2% |
| 2019 | $2,988 +15.2% | $28,240 +19.6% |
| 2018 | $2,593 | $23,610 |
| 2017 | $2,593 | $23,610 +14.9% |
| 2016 | -- | $20,550 |
| 2015 | $2,101 | $20,550 +4.5% |
| 2014 | -- | $19,660 |
| 2013 | -- | $19,660 +12.9% |
| 2012 | -- | $17,420 |
| 2011 | -- | $17,420 +5.1% |
| 2010 | -- | $16,570 |
| 2009 | -- | $16,570 -5.6% |
| 2008 | -- | $17,550 |
| 2007 | -- | $17,550 -4.8% |
| 2006 | -- | $18,430 |
| 2005 | -- | $18,430 -0.6% |
| 2004 | -- | $18,550 |
| 2003 | $1,753 +2.3% | $18,550 +4.1% |
| 2002 | $1,713 +17.5% | $17,820 +24.2% |
| 2001 | $1,458 | $14,350 |
Find assessor info on the county website
Monthly payment
Est. payment
Payment breakdown
Explore the cost of this home by adjusting the details. Changes won't be saved.Climate risks
Neighborhood: 80234
Nearby schools
Schools provided by the listing agent
- Elementary: Arapahoe Ridge
- Middle: Silver Hills
- High: Legacy
- District: Adams 12 5 Star Schl
Source: REcolorado as distributed by MLS GRID. This data may not be complete. We recommend contacting the local school district to confirm school assignments for this home.
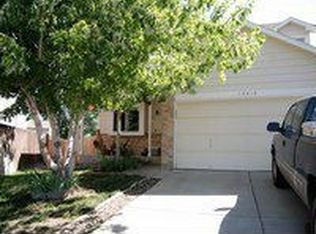
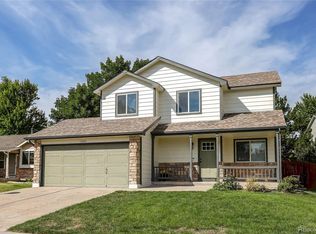
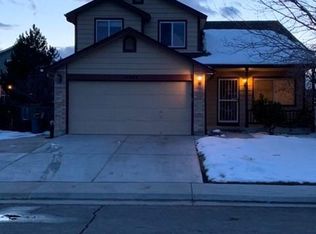
Similar homes
- $525,0004 bd3 ba2k sqft13400 Raritan Street, Denver, CO 80234For Sale
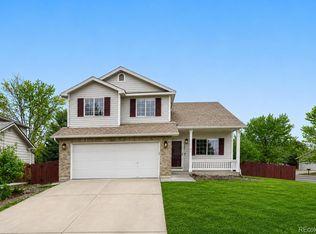
 MLS ID #7898805, Jodi Wilson, RE/MAX Alliance. REcolorado as distributed by MLS GRID
 - $499,9993 bd2 ba1.5k sqft13428 Alcott Circle, Broomfield, CO 80020For Sale
 MLS ID #3781026, Mariana A Devores, Distinct Real Estate LLC. REcolorado as distributed by MLS GRID
 - $500,0003 bd2 ba1.7k sqft14322 Wright Way, Broomfield, CO 80023For Sale
 MLS ID #7220484, EMPOWERHOME Team, Keller Williams DTC. REcolorado as distributed by MLS GRID
 - $648,0004 bd4 ba2.2k sqft2445 W 111th Court, Denver, CO 80234For Sale
 MLS ID #5064734, Rachel Kennedy, The Kennedy Home Group. REcolorado as distributed by MLS GRID
 - $500,0003 bd3 ba1.8k sqft3435 E 106th Place, Northglenn, CO 80233For SaleMLS ID #4505431, EmpowerHome Team Colorado, Keller Williams Realty Northern Colorado. REcolorado as distributed by MLS GRID
- $549,9004 bd3 ba2.1k sqft12654 Grove St, Broomfield, CO 80020For Sale
 MLS ID #1058444, Casey Brock, RE/MAX Alliance-Loveland. IRES as distributed by MLS GRID
 - $645,0004 bd3 ba2.5k sqft2522 W 108th Place, Denver, CO 80234For SaleMLS ID #5772493, Chase Arnold, LIV Sotheby's International Realty. REcolorado as distributed by MLS GRID
- $565,0004 bd3 ba2.2k sqft2195 E 126th Way, Thornton, CO 80241For SaleMLS ID #8563816, Kerry Reeves, HomeSmart Realty. REcolorado as distributed by MLS GRID
- $570,0003 bd3 ba2.2k sqft5910 W 108th Place, Westminster, CO 80020For SaleMLS ID #8704781, Jessica Arguello, Real Broker, LLC DBA Real. REcolorado as distributed by MLS GRID
- $540,0003 bd3 ba2k sqft5242 E 123rd Court, Thornton, CO 80241For SaleMLS ID #7471459, Forrest Oldham, Coldwell Banker Realty 24. REcolorado as distributed by MLS GRID
- $540,0003 bd3 ba2.3k sqft3307 W 114 Circle #B, Westminster, CO 80031For SaleMLS ID #4625894, Jason Golliher, Home Navigators Realty. REcolorado as distributed by MLS GRID
- $539,5004 bd3 ba1.7k sqft12067 Hudson Court, Thornton, CO 80241For SaleMLS ID #5285858, Jason DeWitt, Real Broker, LLC DBA Real. REcolorado as distributed by MLS GRID
- $565,0003 bd2 ba1.8k sqft9875 Iris Street, Broomfield, CO 80021For SaleMLS ID #7488884, Ryan Litzinger, Welcome Home Real Estate LLC. REcolorado as distributed by MLS GRID
- $499,5003 bd2 ba1.4k sqft2 Pinon Place, Broomfield, CO 80020For SaleMLS ID #6575131, Breanna Correll, Serhant Colorado LLC. REcolorado as distributed by MLS GRID
- $495,0003 bd2 ba2.2k sqft5073 E 112th Place, Thornton, CO 80233For SaleMLS ID #6334310, Martin Sanchez, Megastar Realty. REcolorado as distributed by MLS GRID
- $575,0003 bd3 ba1.8k sqft453 Bonanza Drive, Erie, CO 80516For SaleMLS ID #5784539, Greg Gilbert, Coldwell Banker Realty 56. REcolorado as distributed by MLS GRID
- $523,0004 bd3 ba2.6k sqft5505 E 117th Circle, Denver, CO 80233For SaleMLS ID #9075442, Corinne Playfair, Peak Real Estate Ltd. REcolorado as distributed by MLS GRID
- $699,0004 bd4 ba2.7k sqft13453 Glen Circle, Broomfield, CO 80020For SaleMLS ID #9034076, Nick Gustafson, Coldwell Banker Realty 24. REcolorado as distributed by MLS GRID
- $495,0003 bd2 ba1.4k sqft9325 W 100th Circle, Westminster, CO 80021For SaleMLS ID #1769505, Pamela Subry, RE/MAX Northwest Inc. REcolorado as distributed by MLS GRID
- $600,0003 bd2 ba1.4k sqft205 W Cornwall Ct, Lafayette, CO 80026For SaleMLS ID #1068740, E and L Team, RE/MAX Elevate. IRES as distributed by MLS GRID
