highly sought-after community of Pembroke Pines. This spacious unit boasts an open floor plan with natural light, creating a warm and inviting atmosphere. Step out onto your private balcony, the perfect spot for enjoying your morning coffee or unwinding in the evening. Ideally situated near shopping, and dining, options, this property offers the perfect blend of relaxation and vibrant living in a beautiful setting. Don’t miss the opportunity to make this your new home!
For sale
$117,900
13300 SW 1st St APT 309O, Hollywood, FL 33027
1beds
811sqft
Condominium
Built in 1985
-- sqft lot
$-- Zestimate®
$145/sqft
$776/mo HOA
What's special
Private balconyOpen floor planWarm and inviting atmosphereNatural lightSpacious unit
- 340 days
- 56
- 1
Zillow last checked:
Listing updated:
Listed by:
John Olsen 305-438-4100,
Harbor Realty Inv. Corp
Source: MIAMI,MLS#: A11881146 Originating MLS: A-Miami Association of REALTORS
Originating MLS: A-Miami Association of REALTORSFacts & features
Interior
Bedrooms & bathrooms
- Bedrooms: 1
- Bathrooms: 2
- Full bathrooms: 1
- 1/2 bathrooms: 1
Heating
- Other
Cooling
- Ceiling Fan(s), Electric, Other
Appliances
- Included: Electric Range, Refrigerator
Features
- Other
- Flooring: Other
- Windows: Other Windows
Interior area
- Total structure area: 811
- Total interior livable area: 811 sqft
Video & virtual tour
Property
Parking
- Total spaces: 1
- Parking features: 1 Space, Limited # Of Vehicle
- Garage spaces: 1
Accessibility
- Accessibility features: Accessible Elevator Installed, Accessible
Features
- Entry location: Third Floor Entry
- Exterior features: None, Other, Barbecue, Courtyard, Balcony
- Pool features: Association
- Fencing: Fenced
- Has view: Yes
- View description: Garden, None
Details
- Parcel number: 514023AC2050
Construction
Type & style
- Home type: Condo
- Property subtype: Condominium
- Attached to another structure: Yes
Materials
- Block
Condition
- Completely Renovated
- Year built: 1985
Community & HOA
Community
- Security: Complex Fenced
- Application fee: $0
- Pet fee: $0
- Senior community: Yes
- Subdivision: New Hampton At Century Vi
HOA
- Has HOA: Yes
- Amenities included: Laundry, Elevator(s), Other, Pool, Tennis Court(s)
- HOA fee: $776 monthly
Location
- Region: Hollywood
Financial & listing details
- Price per square foot: $145/sqft
- Tax assessed value: $124,230
- Annual tax amount: $2,732
- Date on market: 10/2/2025
- Listing terms: All Cash
- Ownership: Limited Partnership
Estimated market value
Not available
Estimated sales range
Not available
Not available
Price history
| Date | Event | Price |
|---|---|---|
| 5/29/2026 | Price change | $117,900-13.9%$145/sqft |
Source:  MIAMI #A11881146 Report a problem MIAMI #A11881146 Report a problem | ||
| 4/29/2026 | Price change | $136,900-8.7%$169/sqft |
Source: MIAMI #A11881146 Report a problem | ||
| 10/2/2025 | Listed for sale | $150,000+305.4%$185/sqft |
Source: MIAMI #A11881146 Report a problem | ||
| 6/15/2001 | Sold | $37,000+83.9%$46/sqft |
Source: Public Record Report a problem | ||
| 4/1/1985 | Sold | $20,121$25/sqft |
Source: Public Record Report a problem | ||
Public tax history
| Year | Property taxes | Tax assessment |
|---|---|---|
| 2025 | $2,730 -0.1% | $119,580 +10% |
| 2024 | $2,732 +15.5% | $108,710 +10% |
| 2023 | $2,365 +13.2% | $98,830 +10% |
| 2022 | $2,090 +9% | $89,850 +10% |
| 2021 | $1,917 +5.1% | $81,690 +10% |
| 2020 | $1,825 +11.2% | $74,270 +10% |
| 2019 | $1,641 | $67,520 +3.5% |
| 2018 | $1,641 +9.6% | $65,260 +16.9% |
| 2017 | $1,498 +6.6% | $55,810 +10% |
| 2016 | $1,405 +7.4% | $50,740 +10% |
| 2015 | $1,308 +23.7% | $46,130 +32.6% |
| 2014 | $1,058 | $34,790 +10% |
| 2013 | $1,058 +29.7% | $31,630 +18.2% |
| 2012 | $816 -2.4% | $26,770 -2.9% |
| 2011 | $836 -1.5% | $27,580 -1.5% |
| 2010 | $848 -36.3% | $28,000 -46.7% |
| 2009 | $1,331 -13% | $52,500 -19.4% |
| 2008 | $1,529 | $65,160 |
Find assessor info on the county website
Monthly payment
Est. payment
Payment breakdown
Explore the cost of this home by adjusting the details. Changes won't be saved.Climate risks
Neighborhood: Century Village
Nearby schools
Schools provided by the listing agent
- Elementary: Lakeside
- Middle: Walter C. Young
Source: MIAMI. This data may not be complete. We recommend contacting the local school district to confirm school assignments for this home.
- $120,0001 bd2 ba811 sqft13300 SW 1st St APT 112O, Hollywood, FL 33027For Sale

- $157,0002 bd2 ba1.1k sqft13300 SW 1st St APT 114-O, Pembroke Pines, FL 33027For Sale

- $195,0002 bd2 ba954 sqft13300 SW 1st St APT 204O, Pembroke Pines, FL 33027Sold
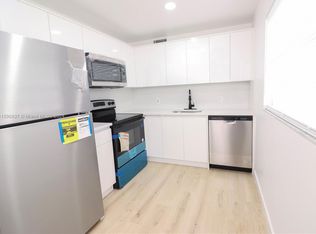
- $115,0001 bd2 ba811 sqft13300 SW 1st St APT 213O, Hollywood, FL 33027For Sale

Similar homes
- $125,0001 bd2 ba811 sqftCentury Village, Hollywood, FL 33027For Sale

 MLS ID #A12082544, Sandra Nunez, Morgan Realty Group LLC. MIAMI
 - $127,0001 bd2 ba811 sqftNew Hampton At Century Vi, Hollywood, FL 33027For Sale
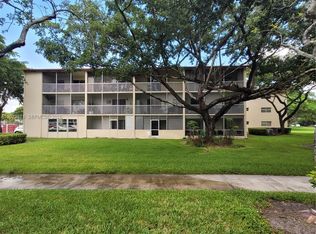 MLS ID #A12073218, Jose Valmana, Abora Homes, LLC.. MIAMI
 - $145,0001 bd2 ba811 sqftNew Hampton, Hollywood, FL 33027For Sale
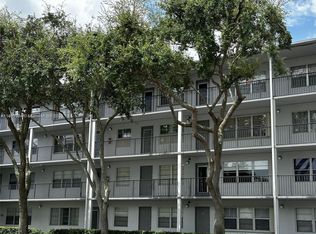 MLS ID #A11891904, Maria Eganez, UTG Real Estate. MIAMI
 - $170,0002 bd2 ba1.1k sqftCentury Village, Pembroke Pines, FL 33027For Sale
 MLS ID #A12046090, Yamile Mejia, First Service Realty ERA. MIAMI
 - $125,0002 bd2 ba1.1k sqftHollybrook Golf & Tennis, Hollywood, FL 33025For SaleMLS ID #A11984698, Gustavo Cruz, Beachfront Realty Inc. MIAMI
- $143,5002 bd2 ba1.1k sqftPark Place, Pembroke Pines, FL 33026For SaleMLS ID #A11952341, Alicia Beoutis, United Realty Group Inc. MIAMI
- $119,0002 bd2 ba960 sqftCypress Chase, Lauderdale Lakes, FL 33313For SaleMLS ID #A12069325, Daniela Ferraro, Keller Williams Eagle Realty. MIAMI
- $116,0001 bd1 ba684 sqftKarisa Gardens Condo, Fort Lauderdale, FL 33319For SaleMLS ID #A12073853, Cesar Diaz, Coldwell Banker Realty. MIAMI
- $125,0002 bd2 ba770 sqftSunrise Lakes Phase Iv, Sunrise, FL 33322For SaleMLS ID #A12009518, Elvira Polo, LPT Realty, LLC. MIAMI
- $110,0001 bd1 ba826 sqft484 NW 165th St Road #A-211, Miami, FL 33169For Sale
 MLS ID #R11165002, Gustavo Adolfo Cepeda Jr, Highlight Realty Corp. BeachesMLS
 - $120,0002 bd2 ba950 sqftLakes Of Inverarry, Fort Lauderdale, FL 33319For SaleMLS ID #A12063253, Maxine Francis, Vreeland Real Estate LLC. MIAMI
- $119,0002 bd2 ba1.1k sqftRoyal Palm, Fort Lauderdale, FL 33311For SaleMLS ID #A12070222, Ron Haibi, Bridgestone Realty LLC. MIAMI
- $120,0001 bd1 ba840 sqftParkway Towers Bldg 1, Miami, FL 33169For SaleMLS ID #A11994712, Dirimo Chourio, Vesta Realty LLC. MIAMI
- $119,0002 bd2 ba1.1k sqftRoyal Point, Fort Lauderdale, FL 33311For SaleMLS ID #A12070185, Ron Haibi, Bridgestone Realty LLC. MIAMI
- $125,0001 bd1 ba770 sqftGolden Gate Apartments, Miami, FL 33169For SaleMLS ID #A12061147, Rosely Santos, The Keyes Company. MIAMI
- $159,0002 bd2 ba1.1k sqftPark Place, Hollywood, FL 33026For SaleMLS ID #A12010194, Alicia Beoutis, United Realty Group Inc. MIAMI
- $115,0001 bd1 ba800 sqftSunset Hills I Condo, Fort Lauderdale, FL 33311For SaleMLS ID #A12041847, Dirimo Chourio, Vesta Realty LLC. MIAMI
- $120,0001 bd1 ba735 sqftBrookfield Square Condo, Lauderhill, FL 33313For SaleMLS ID #A12031930, Dirimo Chourio, Vesta Realty LLC. MIAMI
- $113,0001 bd1 ba826 sqftMontecarlo Condo, Miami, FL 33169For SaleMLS ID #A12018416, Marina Osmacova, MIAMI VIP REALTY LLC. MIAMI
- $118,0001 bd2 ba878 sqftCoronado Towers, North Miami, FL 33161For SaleMLS ID #A12011625, Viviana Klinar, Realty One Group Royal Oaks. MIAMI
