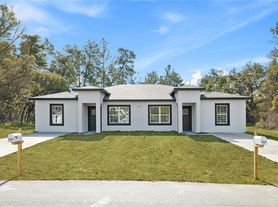
Under contract-accepting backup offers. Welcome to 13300 SW 43rd CT! The Deltona Corporation is now selling its previous model home of their Paint floorplan. This beautifully built 3-bedroom, 2-bathroom home offers 1,660 living square feet of thoughtfully designed space on a generous ¼-acre lot in the desirable Marion Oaks community. This move-in ready home combines high quality craftsmanship, modern finishes, and functional design, perfect for today’s lifestyle. Step inside to an open floor plan with high ceilings and an abundance of natural Florida sunshine pouring through the windows. The spacious living area flows seamlessly into a large dining room. Ideal for entertaining or family gatherings. The heart of the home is the stunning kitchen, featuring an extra-large island perfect for hosting, granite countertops throughout, real wood soft-close cabinetry, and ample prep and storage space. This kitchen is designed to impress both homeowners and guests alike. The private primary suite offers a true retreat, complete with a large walk-in closet and a spacious en-suite bathroom featuring dual sinks, a relaxing soaking tub, and a separate walk-in shower. Additional highlights include a deluxe laundry room with added space and functionality, a 2-car garage, and a full irrigation system installed in both the front and backyard for easy lawn maintenance year-round. Step outside to enjoy a large backyard patio and plenty of space for gardening, planting, a future pool, shed, or simply relaxing in the beautiful Florida sunshine. The ¼-acre lot provides the flexibility and privacy many buyers are looking for. For added peace of mind, the builder is providing a 10-year structural warranty. Don’t miss the opportunity to own a brand-new home in one of Ocala’s growing communities. Schedule your private showing today!
Accepting backups
$309,316
13300 SW 43RD COURT, OCALA, FL 34473
3beds
1,660sqft
Single Family Residence
Built in 2023
10,019 Square Feet Lot
$-- Zestimate®
$186/sqft
$-- HOA
What's special
Granite countertops throughoutHigh ceilingsLarge backyard patioOpen floor planRelaxing soaking tubReal wood soft-close cabinetryStunning kitchen
- 203 days
- 21
- 1
Zillow last checked:
Listing updated:
Listed by:
Austin Straub 352-547-9250,
DELTONA MARKETING CORPORATION 352-307-8100
Source: Stellar MLS,MLS#: OM718713
Originating MLS: Ocala - Marion

Facts & features
Interior
Bedrooms & bathrooms
- Bedrooms: 3
- Bathrooms: 2
- Full bathrooms: 2
Primary bedroom
- Features: Ceiling Fan(s), Walk-In Closet(s)
- Level: First
Great room
- Features: Ceiling Fan(s)
- Level: First
Kitchen
- Features: Kitchen Island
- Level: First
Heating
- Central
Cooling
- Central Air
Appliances
- Included: Dishwasher, Disposal, Microwave, Range
- Laundry: Inside
Features
- Ceiling Fan(s), High Ceilings, In Wall Pest System, Open Floorplan, Stone Counters, Walk-In Closet(s)
- Flooring: Carpet, Laminate
- Has fireplace: No
Interior area
- Total structure area: 2,204
- Total interior livable area: 1,660 sqft
Video & virtual tour
Property
Parking
- Total spaces: 2
- Parking features: Garage - Attached
- Attached garage spaces: 2
Features
- Levels: One
- Stories: 1
- Exterior features: Irrigation System
Lot
- Size: 10,019 Square Feet
Details
- Parcel number: 8007104403
- Zoning: R1
- Special conditions: None
Construction
Type & style
- Home type: SingleFamily
- Property subtype: Single Family Residence
Materials
- Block, Stucco
- Foundation: Slab
- Roof: Shingle
Condition
- Completed
- New construction: Yes
- Year built: 2023
Utilities & green energy
- Sewer: Septic Tank
- Water: Public
- Utilities for property: BB/HS Internet Available, Cable Available, Electricity Connected
Community & HOA
Community
- Pet fee: $0 monthly
- Subdivision: MARION OAKS #7
HOA
- Has HOA: No
Location
- Region: Ocala
Financial & listing details
- Price per square foot: $186/sqft
- Tax assessed value: $254,437
- Annual tax amount: $4,785
- Date on market: 2/12/2026
- Cumulative days on market: 203 days
- Ownership: Fee Simple
- Total actual rent: 0
- Electric utility on property: Yes
- Road surface type: Paved
Estimated market value
Not available
Estimated sales range
Not available
Not available
Price history
| Date | Event | Price |
|---|---|---|
| 2/12/2026 | Listed for sale | $309,316+888.2%$186/sqft |
Source: | ||
| 10/27/2005 | Sold | $31,300$19/sqft |
Source: Public Record Report a problem | ||
Public tax history
| Year | Property taxes | Tax assessment |
|---|---|---|
| 2025 | $4,785 +8.8% | $254,437 +9.3% |
| 2024 | $4,400 +698.9% | $232,728 +2991.5% |
| 2023 | $551 +15.8% | $7,528 +10% |
| 2022 | $476 +110.9% | $6,844 +10% |
| 2021 | $226 +5% | $6,222 +10% |
| 2020 | $215 +6.6% | $5,656 +10% |
| 2019 | $202 | $5,142 -13.6% |
| 2018 | $202 +19.8% | $5,950 +40% |
| 2017 | $168 +1.4% | $4,250 -3.4% |
| 2016 | $166 | $4,400 +10% |
| 2015 | $166 -0.5% | $4,000 +3.9% |
| 2014 | $167 +5.3% | $3,850 +10% |
| 2013 | $158 -4.8% | $3,500 -12.5% |
| 2012 | $166 -2% | $4,000 -11.1% |
| 2011 | $170 -12.9% | $4,500 -25% |
| 2010 | $195 -21.6% | $6,000 -36.8% |
| 2009 | $249 -51% | $9,500 -63.5% |
| 2008 | $508 -27.7% | $26,000 -31.6% |
| 2007 | $703 +38.7% | $38,000 +68.9% |
| 2006 | $507 +322.5% | $22,500 +125% |
| 2005 | $120 | $10,000 +150% |
| 2004 | $120 -11.4% | $4,000 +14.3% |
| 2002 | $135 +16% | $3,500 |
| 2001 | $117 | $3,500 |
| 2000 | $117 | $3,500 |
Find assessor info on the county website
Monthly payment
Est. payment