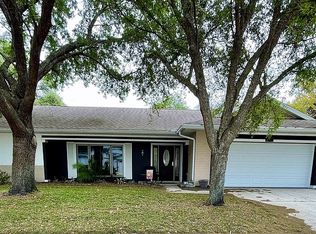
Under contract-accepting backup offers. KNOCK, KNOCK! Who's there? It could be your next REHAB project or a great STARTER HOME. Maybe it's time to DOWNSIZE? This 2-bedroom, 2-bath home features formal areas PLUS a family room, eat-in kitchen, 2-car garage, and a screened-in patio. NO REAR NEIGHBORS! Laundry is currently in the garage but could easily be moved to an EXTRA-LARGE closet in the hallway. The garage has TONS of BUILT-IN STORAGE. Newer dishwasher, refrigerator, HVAC, and water heater. Great location in BEACON WOODS EAST. Community amenities include a CLUBHOUSE, playground, POOL, barbecue, TENNIS COURTS, an all-purpose court, SHUFFLEBOARD, and MORE! There is a very busy social and activity calendar as well.
Accepting backups
$225,000
13300 SHADBERRY LANE, HUDSON, FL 34667
2beds
1,541sqft
Single Family Residence
Built in 1985
10,166 Square Feet Lot
$-- Zestimate®
$146/sqft
$33/mo HOA
What's special
Family roomNewer dishwasherScreened-in patioEat-in kitchenFormal areas
- 42 days
- 378
- 19
Likely to sell faster than
Zillow last checked:
Listing updated:
Listed by:
Marie Betlow, LLC 863-287-1527,
CENTURY 21 LIST WITH BEGGINS 813-658-2121
Source: Stellar MLS,MLS#: TB8548461 Originating MLS: Suncoast Tampa
Originating MLS: Suncoast Tampa
Facts & features
Interior
Bedrooms & bathrooms
- Bedrooms: 2
- Bathrooms: 2
- Full bathrooms: 2
Rooms
- Room types: Breakfast Room Separate, Family Room, Dining Room, Living Room, Storage Rooms
Primary bedroom
- Features: Ceiling Fan(s), Walk-In Closet(s)
- Level: First
- Area: 176 Square Feet
- Dimensions: 11x16
Bedroom 2
- Features: Ceiling Fan(s), Built-in Closet
- Level: First
- Area: 143 Square Feet
- Dimensions: 13x11
Primary bathroom
- Features: Tub With Shower
- Level: First
- Area: 50 Square Feet
- Dimensions: 5x10
Bathroom 2
- Features: Shower No Tub
- Level: First
- Area: 63 Square Feet
- Dimensions: 7x9
Dinette
- Level: First
Dining room
- Features: Ceiling Fan(s)
- Level: First
- Area: 121 Square Feet
- Dimensions: 11x11
Family room
- Features: Ceiling Fan(s)
- Level: First
- Area: 209 Square Feet
- Dimensions: 11x19
Kitchen
- Features: Ceiling Fan(s)
- Level: First
- Area: 160 Square Feet
- Dimensions: 10x16
Living room
- Features: Ceiling Fan(s)
- Level: First
- Area: 418 Square Feet
- Dimensions: 22x19
Heating
- Central, Electric
Cooling
- Central Air
Appliances
- Included: Dishwasher, Disposal, Dryer, Electric Water Heater, Microwave, Refrigerator, Washer
- Laundry: In Garage
Features
- Ceiling Fan(s), Living Room/Dining Room Combo, Split Bedroom
- Flooring: Carpet, Other, Parquet, Tile
- Doors: Sliding Doors
- Has fireplace: No
Interior area
- Total structure area: 2,320
- Total interior livable area: 1,541 sqft
Video & virtual tour
Property
Parking
- Total spaces: 2
- Parking features: Garage Door Opener, Workshop in Garage
- Attached garage spaces: 2
- Details: Garage Dimensions: 22x20
Features
- Levels: One
- Stories: 1
- Patio & porch: Rear Porch, Screened
- Exterior features: Rain Gutters
- Has view: Yes
- View description: Trees/Woods
Lot
- Size: 10,166 Square Feet
- Dimensions: 68 x 110 x 117 x 110
- Features: In County, Level, Sidewalk
- Residential vegetation: Mature Landscaping, Trees/Landscaped
Details
- Parcel number: 162435001.0000.00437.0
- Zoning: R4
- Special conditions: None
Construction
Type & style
- Home type: SingleFamily
- Architectural style: Ranch
- Property subtype: Single Family Residence
Materials
- Block, Brick, Stucco, Wood Siding
- Foundation: Slab
- Roof: Shingle
Condition
- New construction: No
- Year built: 1985
Utilities & green energy
- Sewer: Public Sewer
- Water: Public
- Utilities for property: BB/HS Internet Available, Cable Available, Electricity Connected, Public, Sewer Connected, Water Connected
Community & HOA
Community
- Features: Clubhouse, Deed Restrictions, Park, Playground, Pool, Tennis Court(s)
- Pet fee: $0 monthly
- Subdivision: RAVENSWOOD VILLAGE
HOA
- Has HOA: Yes
- Amenities included: Basketball Court, Clubhouse, Park, Playground, Pool, Tennis Court(s)
- Services included: Manager
- HOA fee: $33 monthly
- HOA name: Beacon Woods East
- HOA phone: 727-863-5447
Location
- Region: Hudson
Financial & listing details
- Price per square foot: $146/sqft
- Tax assessed value: $240,858
- Annual tax amount: $4,002
- Date on market: 9/14/2026
- Cumulative days on market: 42 days
- Listing terms: Cash,Conventional,FHA,VA Loan
- Ownership: Fee Simple
- Total actual rent: 0
- Electric utility on property: Yes
- Road surface type: Paved
Estimated market value
Not available
Estimated sales range
Not available
Not available
Price history
| Date | Event | Price |
|---|---|---|
| 9/14/2026 | Listed for sale | $225,000+33.1%$146/sqft |
Source:  Stellar MLS #TB8548461 Report a problem Stellar MLS #TB8548461 Report a problem | ||
| 6/26/2006 | Sold | $169,000$110/sqft |
Source: Public Record Report a problem | ||
Public tax history
| Year | Property taxes | Tax assessment |
|---|---|---|
| 2025 | $4,170 +4.2% | $240,858 -1.8% |
| 2024 | $4,000 +5.7% | $245,239 +18.2% |
| 2023 | $3,783 +20% | $207,470 +10% |
| 2022 | $3,153 +16.1% | $188,610 +21% |
| 2021 | $2,717 +9.2% | $155,890 +10% |
| 2020 | $2,488 +7% | $141,720 +10% |
| 2019 | $2,326 | $128,840 +3.1% |
| 2018 | $2,326 +8.2% | $125,024 +11% |
| 2017 | $2,149 +7.4% | $112,675 +9.4% |
| 2016 | $2,002 +20% | $102,993 +17% |
| 2015 | $1,668 +7.3% | $88,004 +5.5% |
| 2014 | $1,555 | $83,390 +9.5% |
| 2013 | -- | $76,123 -10.2% |
| 2012 | -- | $84,811 -13.6% |
| 2011 | -- | $98,184 +6.1% |
| 2010 | -- | $92,576 -9.7% |
| 2009 | -- | $102,508 -27.7% |
| 2008 | -- | $141,704 -9% |
| 2007 | -- | $155,749 +2.7% |
| 2006 | -- | $151,627 +25.7% |
| 2005 | -- | $120,607 +24.7% |
| 2004 | -- | $96,686 +7% |
| 2003 | -- | $90,379 +8.1% |
| 2002 | -- | $83,572 +16.3% |
| 2000 | -- | $71,854 |
| 1999 | -- | $71,854 |
Find assessor info on the county website
Monthly payment
Est. payment
Payment breakdown
Explore the cost of this home by adjusting the details. Changes won't be saved.Climate risks
Neighborhood: 34667
Nearby schools
Schools provided by the listing agent
- Elementary: Hudson Academy ( 4-8)
- Middle: Hudson Middle-PO
- High: Fivay High-PO
Source: Stellar MLS. This data may not be complete. We recommend contacting the local school district to confirm school assignments for this home.

Similar homes
- $234,9003 bd2 ba1.1k sqft12404 COBBLE STONE DRIVE, HUDSON, FL 34667For Sale
 MLS ID #TB8556085, Jason Klimis, KLIMIS & COMPANY. Stellar MLS
 - $279,0002 bd2 ba1.3k sqft7800 FAIRLAWN DRIVE, HUDSON, FL 34667For Sale
 MLS ID #TB8538031, Debra Gross, BHHS FLORIDA PROPERTIES GROUP. Stellar MLS
 - $220,0002 bd2 ba1.3k sqft7805 SUE ELLEN DRIVE, PORT RICHEY, FL 34668For Sale
 MLS ID #TB8550738, Brian Kanicki, 54 REALTY LLC. Stellar MLS
 - $205,0003 bd2 ba1.4k sqft8704 LONG BOAT LANE, HUDSON, FL 34667For Sale
 MLS ID #G5111067, Coby McClellan, LPT REALTY, LLC. Stellar MLS
 - $245,0002 bd2 ba1.2k sqft7700 BIRCHWOOD DRIVE, PORT RICHEY, FL 34668For SaleMLS ID #TB8554489, Belkis Rodriguez, REALTY EXPERTS. Stellar MLS
- $229,9003 bd2 ba1.1k sqft7520 CAMELOT ROAD, PORT RICHEY, FL 34668For SaleMLS ID #O6421400, Robert Salmons, ENTERA REALTY LLC. Stellar MLS
- $199,9002 bd2 ba1.1k sqft10724 PREMIER AVENUE, PORT RICHEY, FL 34668For SaleMLS ID #TB8557941, Catherine Nolan, HOUSEWELL.COM REALTY OF FLORIDA LLC. Stellar MLS
- $219,9003 bd1 ba1.2k sqft7215 ROBSTOWN DRIVE, PORT RICHEY, FL 34668For SaleMLS ID #TB8549657, Samer Samhoury, CENTURY 21 ELITE LOCATIONS, INC. Stellar MLS
- $199,9002 bd2 ba1.1k sqft10632 LABURNUM DRIVE, PORT RICHEY, FL 34668For SaleMLS ID #O6445778, Robert Salmons, ENTERA REALTY LLC. Stellar MLS
- $240,0002 bd2 ba1.4k sqft11608 FOX RUN, PORT RICHEY, FL 34668For SaleMLS ID #W7882114, Tabitha Bailey, FUTURE HOME REALTY. Stellar MLS
- $199,9002 bd2 ba1.1k sqft12622 TIMBERWOOD COURT, HUDSON, FL 34669For SaleMLS ID #TB8550228, JD Kaufman, RE/MAX ALLIANCE GROUP. Stellar MLS
- $260,0002 bd2 ba1.4k sqft8521 CEDARVIEW COURT, PORT RICHEY, FL 34668For SaleMLS ID #TB8544689, Patrick Massey, MARK SPAIN REAL ESTATE. Stellar MLS
- $224,9992 bd2 ba1.4k sqft7422 BALSAM STREET, SPRING HILL, FL 34606For SaleMLS ID #W7890009, Jessica Schmidt, FLORIDA LUXURY REALTY INC. Stellar MLS
- $234,9003 bd2 ba1k sqft9631 MARLINTON LANE, PORT RICHEY, FL 34668For SaleMLS ID #W7888566, Nicholas Vavoulis, RE/MAX MARKETING SPECIALISTS. Stellar MLS
- $210,0002 bd2 ba932 sqft10102 GLEN MOOR LANE, PORT RICHEY, FL 34668For SaleMLS ID #TB8442938, Marc Similien, CHARLES RUTENBERG REALTY INC. Stellar MLS
- $199,9503 bd1 ba1k sqft9831 RAINBOW LANE, PORT RICHEY, FL 34668For SaleMLS ID #TB8542467, Angie Blackman, KELLER WILLIAMS TAMPA PROPERTIES. Stellar MLS
- $278,9002 bd2 ba1.6k sqft8040 SAYBROOK DRIVE, PORT RICHEY, FL 34668For SaleMLS ID #TB8558057, Christa Setzer, SIGNATURE REALTY ASSOCIATES. Stellar MLS
- $260,0002 bd2 ba1.6k sqft9926 LAKESIDE LANE, PORT RICHEY, FL 34668For SaleMLS ID #W7889048, Eleni Sampson, RE/MAX CHAMPIONS. Stellar MLS
- $250,0003 bd2 ba1k sqft7328 MAKO DRIVE, HUDSON, FL 34667For SaleMLS ID #TB8514980, Nicholas Davis, REALTY ONE GROUP ADVANTAGE. Stellar MLS
- $234,9002 bd2 ba1.4k sqft9108 BASSETT LANE, NEW PORT RICHEY, FL 34655For SaleMLS ID #W7890455, John Brokalakis, FUTURE HOME REALTY. Stellar MLS
