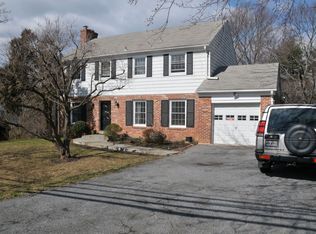
Cape Cod home that exudes warmth, character and classic New England charm. This meticulously maintained residence freshly painted throughout offers 6 bedrooms, 4 full Bathrooms creating a comfortable and inviting living space on one-half acre of level land. Step inside to discover a thoughtfully designed interior that maximizes space and functionality. The main level features a cozy living room, a kitchen tastefully updated with stainless steel appliances, gas oven , quartz countertops and dining area along with the adjacent all-year-round enclosed porch providing an ideal setting for entertaining guests or enjoying family meals. In addition, two sizeable bedrooms and a full bathroom round out the main level. Upstairs, you'll find 3 generously sized bedrooms, including the Primary suite, each offering abundant natural light and comfortable living spaces as well as two well-appointed bathrooms. The fully finished walk-out Lower Level encompasses a very large Recreation Room with a wood-burning Fireplace and exit to a Patio. In addition, a spacious bedroom with walk-in closet, full bathroom, utility/storage room, laundry room, bonus room and another separate entrance. Entire area was recently installed with engineered wood flooring. Perfect space to entertain or could be used as an au pair/in-law suite. Roof replaced in 2020 and Hot Water Heater in 2023. Located in a desirable neighborhood, this home offers convenience and easy access to local amenities, schools , parks, community pool, ICC, shopping, dining and METRO.
Sold for $695,000
Street View
$695,000
13300 Sherwood Forest Dr, Silver Spring, MD 20904
6beds
2,583sqft
Single Family Residence
Built in 1960
0.5 Acres Lot
$744,900 Zestimate®
$269/sqft
$3,883 Estimated rent
Home value
$744,900
$708,000 - $782,000
$3,883/mo
Zestimate® history
Owner options
List your home for rent
$3,883/mo
Rent Zestimate®
Find your next renter with Zillow Rental Manager. Plus, with online applications, you can quickly screen prospective tenants – for free.
$3,883/mo
Rent Zestimate®
Refinance and save
$4,195/mo
Est. payment
Refinancing to a lower rate could help reduce your monthly payments and save thousands over the life of the loan.
$4,195/mo
Est. payment
Explore your selling options
Work with a Zillow partner agent
Leverage their expertise and Zillow's premium Showcase listings to get your home seen by more buyers.
Get startedList with your own agent
Get your home in front of millions of buyers by listing it on Zillow.
Learn how to do itSell it yourself
Take full control of how buyers see your home on Zillow by listing For Sale by Owner (FSBO).
List your homeWhat's special
Community poolClassic new england charmPrimary suiteBonus roomCape cod homeSpacious bedroomEngineered wood flooring
Zillow last checked:
Listing updated:
Listed by:
Ethel Skenderis 301-467-1010,
Long & Foster Real Estate, Inc.
Bought with:
Heather YANG, 5006285
RE/MAX Realty Centre, Inc.
Source: Bright MLS,MLS#: MDMC2091734
Facts & features
Interior
Bedrooms & bathrooms
- Bedrooms: 6
- Bathrooms: 4
- Full bathrooms: 4
- Main level bathrooms: 1
- Main level bedrooms: 2
Basement
- Area: 2209
Heating
- Forced Air, Natural Gas
Cooling
- Ceiling Fan(s), Central Air, Electric
Appliances
- Included: Dishwasher, Disposal, Dryer, Extra Refrigerator/Freezer, Oven/Range - Gas, Refrigerator, Washer, Water Heater, Stainless Steel Appliance(s), Gas Water Heater
- Laundry: Lower Level
Features
- Breakfast Area, Built-in Features, Ceiling Fan(s), Entry Level Bedroom, Family Room Off Kitchen, Floor Plan - Traditional, Kitchen - Table Space, Primary Bath(s), Recessed Lighting, Soaking Tub, Bathroom - Stall Shower, Bathroom - Tub Shower, Walk-In Closet(s)
- Flooring: Carpet, Ceramic Tile, Engineered Wood, Hardwood, Vinyl, Wood
- Basement: Walk-Out Access,Full,Finished,Heated,Improved,Interior Entry,Rear Entrance
- Number of fireplaces: 1
- Fireplace features: Mantel(s), Wood Burning
Interior area
- Total structure area: 3,931
- Total interior livable area: 2,583 sqft
- Finished area above ground: 1,722
- Finished area below ground: 861
Property
Parking
- Total spaces: 7
- Parking features: Asphalt, Driveway, Off Street
- Uncovered spaces: 4
Accessibility
- Accessibility features: Accessible Entrance
Features
- Levels: Three
- Stories: 3
- Patio & porch: Porch, Enclosed
- Pool features: Community
Lot
- Size: 0.5 Acres
- Features: Corner Lot, SideYard(s), Front Yard, Level, Rear Yard
Details
- Additional structures: Above Grade, Below Grade
- Parcel number: 160500325071
- Zoning: R200
- Special conditions: Standard
Construction
Type & style
- Home type: SingleFamily
- Architectural style: Cape Cod
- Property subtype: Single Family Residence
Materials
- Brick
- Foundation: Active Radon Mitigation
- Roof: Shingle
Condition
- Very Good
- New construction: No
- Year built: 1960
Utilities & green energy
- Sewer: Public Sewer
- Water: Public
Community & HOA
Community
- Subdivision: Sherwood Forest Manor
HOA
- Has HOA: No
Location
- Region: Silver Spring
Financial & listing details
- Price per square foot: $269/sqft
- Tax assessed value: $462,500
- Annual tax amount: $5,247
- Date on market: 7/13/2023
- Listing agreement: Exclusive Right To Sell
- Listing terms: Cash,Conventional,FHA,VA Loan
- Inclusions: Refrigerator In Utility Room (as Is)
- Ownership: Fee Simple
Price history
| Date | Event | Price |
|---|---|---|
| 9/28/2023 | Sold | $695,000-4.1%$269/sqft |
Source:  Bright MLS #MDMC2091734 Report a problem Bright MLS #MDMC2091734 Report a problem | ||
| 8/31/2023 | Contingent | $725,000$281/sqft |
Source: Bright MLS #MDMC2091734 Report a problem | ||
| 7/31/2023 | Listed for sale | $725,000$281/sqft |
Source: Bright MLS #MDMC2091734 Report a problem | ||
| 7/22/2023 | Contingent | $725,000$281/sqft |
Source: Bright MLS #MDMC2091734 Report a problem | ||
| 7/13/2023 | Listed for sale | $725,000+55.9%$281/sqft |
Source: Bright MLS #MDMC2091734 Report a problem | ||
| 4/21/2020 | Listing removed | $3,000$1/sqft |
Source: Long & Foster Real Estate, Inc. #MDMC702284 Report a problem | ||
| 4/2/2020 | Listed for rent | $3,000$1/sqft |
Source: Long & Foster Real Estate, Inc. #MDMC702284 Report a problem | ||
| 12/30/2019 | Sold | $465,000-2.1%$180/sqft |
Source: Public Record Report a problem | ||
| 10/24/2019 | Listed for sale | $475,000$184/sqft |
Source: Donna Kerr Group #MDMC684838 Report a problem | ||
| 9/18/2019 | Listing removed | $475,000$184/sqft |
Source: Donna Kerr Group #MDMC676026 Report a problem | ||
| 9/5/2019 | Listed for sale | $475,000+48.9%$184/sqft |
Source: Donna Kerr Group #MDMC676026 Report a problem | ||
| 4/28/2009 | Sold | $319,000-20.1%$123/sqft |
Source: Public Record Report a problem | ||
| 1/6/2004 | Sold | $399,000+37.6%$154/sqft |
Source: Public Record Report a problem | ||
| 7/9/2003 | Sold | $290,000$112/sqft |
Source: Public Record Report a problem | ||
Public tax history
| Year | Property taxes | Tax assessment |
|---|---|---|
| 2025 | $7,004 +20.4% | $548,033 +8.5% |
| 2024 | $5,817 +9.2% | $505,267 +9.2% |
| 2023 | $5,329 +13.1% | $462,500 +8.3% |
| 2022 | $4,713 +9.1% | $427,067 +9% |
| 2021 | $4,318 +9.9% | $391,633 +9.9% |
| 2020 | $3,930 +1.2% | $356,200 |
| 2019 | $3,884 -0.2% | $356,200 +1.1% |
| 2018 | $3,891 -2.7% | $352,267 +0.6% |
| 2017 | $4,001 +3.8% | $350,300 +1.9% |
| 2016 | $3,852 | $343,600 +2% |
| 2015 | $3,852 | $336,900 +2% |
| 2014 | $3,852 | $330,200 |
| 2013 | -- | $330,200 |
| 2012 | -- | $330,200 -15.6% |
| 2011 | -- | $391,220 -3.2% |
| 2010 | -- | $404,080 |
| 2009 | -- | $404,080 -10.5% |
| 2008 | -- | $451,460 +13.1% |
| 2007 | -- | $399,180 +15.1% |
| 2006 | -- | $346,900 +17.7% |
| 2005 | -- | $294,620 +8.8% |
| 2004 | -- | $270,782 |
| 2003 | -- | $270,782 +21.4% |
| 2002 | -- | $223,110 |
| 2001 | -- | $223,110 |
Find assessor info on the county website
Neighborhood: 20904
Nearby homes
- $747,900-- bd2 ba2.2k sqft13304 Sherwood Forest Dr, Silver Spring, MD 20904Off Market
- $655,2004 bd4 ba2.3k sqft105 Randolph Rd, Silver Spring, MD 20904Off Market
- $--1 bd1 ba-- sqft531-531 Randolph Rd #776F18CCB, Silver Spring, MD 20904Off Market
- $--2 bd2 ba-- sqft531-531 Randolph Rd #F320A52C6, Silver Spring, MD 20904Off Market
- $--1 bd1 ba-- sqft531-531 Randolph Rd #1, Silver Spring, MD 20904Off Market
- $768,000-- bd3 ba3.1k sqft13301 Sherwood Forest Dr, Silver Spring, MD 20904Off Market
- $736,0003 bd2 ba3.7k sqft13308 Sherwood Forest Dr, Silver Spring, MD 20904Off Market
- $627,7003 bd3 ba2.1k sqft109 Randolph Rd, Silver Spring, MD 20904Off Market
Nearby schools
GreatSchools rating
- 7/10Westover Elementary SchoolGrades: PK-5Distance: 0.5 mi
- 3/10White Oak Middle SchoolGrades: 6-8Distance: 1.4 mi
- 4/10Springbrook High SchoolGrades: 9-12Distance: 1.1 mi
Schools provided by the listing agent
- Elementary: Westover
- Middle: White Oak
- District: Montgomery County Public Schools
Source: Bright MLS. This data may not be complete. We recommend contacting the local school district to confirm school assignments for this home.
Get a cash offer in 3 minutes
Find out how much your home could sell for in as little as 3 minutes with a no-obligation cash offer.
Estimated market value
$744,900
Get a cash offer in 3 minutes
Find out how much your home could sell for in as little as 3 minutes with a no-obligation cash offer.
Estimated market value
$744,900
- Maryland
- Montgomery County
- Silver Spring
- 20904
- 13300 Sherwood Forest Dr
Nearby cities
Nearby neighborhoods
Nearby zip codes
Other Silver Spring Topics
