Skip main navigation
Closed
  • $558,500

    13301 Atlantic Dr, Homer Glen, IL 60491

    4beds
    3,158sqft
    Single Family Residence
    Built in 1994
    0.4 Acres Lot
    $558,500 Zestimate®
    $177/sqft
    $3,948 Estimated rent

    Home value

    $558,500

    $514,000 - $609,000

    $3,948/mo

    Zestimate® history
    Loading
    Loading...

    Owner options

    List your home for rent

    $3,948/mo

    Rent Zestimate®

    Find your next renter with Zillow Rental Manager. Plus, with online applications, you can quickly screen prospective tenants – for free.

    Learn more

    $3,948/mo

    Rent Zestimate®

    Refinance and save

    $4,062/mo

    Est. payment

    Refinancing to a lower rate could help reduce your monthly payments and save thousands over the life of the loan.

    See today's rates

    $4,062/mo

    Est. payment

    Explore your selling options

    Work with a Zillow partner agent

    Leverage their expertise and Zillow's premium Showcase listings to get your home seen by more buyers.

    Get started

    List with your own agent

    Get your home in front of millions of buyers by listing it on Zillow.

    Learn how to do it

    Sell it yourself

    Take full control of how buyers see your home on Zillow by listing For Sale by Owner (FSBO).

    List your home

    What's special

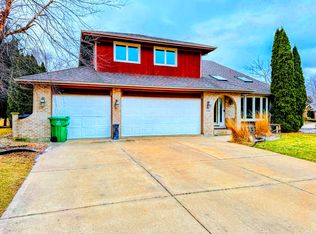
    ABSOLUTELY WONDERFUL HOME in a GREAT NEIGHBORHOOD! This home is located on a HUGE corner lot (one of the largest lots in the neighborhood) with GORGEOUS LANDSCAPING for GREAT CURB APPEAL! All of the room sizes in this home are ENORMOUS! The builder specifically made each room in this home slightly larger than the traditional model and you can definitely feel all of that extra space. One of the other unique features of this home is the absolutely, beautiful keyhole window in the front of the home which provides TONS of light and great views from the two-story, front great room. A tremendous amount of love and care has gone into this home which is evident in every detail. All of the floors on the main level were constructed with custom made, granite slate tiles and reinforced underlayment to accommodate the weight of a motorized wheel chair making this floor VIRTUALLY INDESTRUCTABLE! The rest of the floors on the main level and upstairs are carpeted with brand new carpet that was just installed a few weeks ago. The house has also been freshly painted through out for a fresh, clean feel. Speaking of clean, due to the special needs of one of the family members, a sparkling clean and dust-free environment is required in this home. The entire house is surfaced cleaned daily and you will not find a cleaner house. The bright and open kitchen has updated cabinet colors, white tile backsplash and sleek, modern black stainless steel (smudge and fingerprint free surface) appliances that are all less than 2 years old. There is also an enormous, full bathroom on the main floor with two showers perfect for related living. Upstairs there is a very spacious and usable loft area and four VERY SPACIOUS bedrooms! The main bedroom has an attached bath with shower and separate soaker tub. Perhaps the most attractive feature of this home is the HUGE, fenced-in back yard with tons of privacy and unlimited potential for outdoor recreation and relaxation. All of this located in a very quiet and private neighborhood with little to no outside traffic. This neighborhood also has direct access to the Homer Glen Heroes Trail. This multi-purpose, paved, walking/biking trail system is made up of several different segments that span throughout the Village of Homer Glen connecting several different area parks including access to the brand new Homer Glen Heritage Park - a 103 acre park located behind Village Hall. Heritage Park will host a variety of recreational opportunities, act as a central gathering space for the community, and provide interactive access to a beautiful natural environment. Currently the park features sand volleyball courts, pickle ball courts, a "Ninja Warrior Style" fitness course, sledding hill and miles of hiking/walking trails. Future phases of the park include more playground equipment, sports fields, a fishing pier, interactive splash pad and a professional amphitheater and village green for summer concerts and events of all kinds! This home is also conveniently located close to shopping, restaurants, transportation and easy interstate access. A home like this in such a wonderful neighborhood WILL NOT LAST LONG. Make your offer TODAY!

    This property is not currently displayed as for sale or rent on Zillow. This may be different from what's on other websites or public sources.

    Zillow last checked:

    Listing updated:

    Listed by:

    Daniel Kenney 708-629-6452,

    Keller Williams Preferred Rlty

    Bought with:

    Jonathan Darin

    Coldwell Banker Real Estate Group

    Source: MRED as distributed by MLS GRID,MLS#: 11116345MLS Logo

    Facts & features

    Interior

    Bedrooms & bathrooms
    • Bedrooms: 4
    • Bathrooms: 3
    • Full bathrooms: 3
    Rooms
    • Room types: Office, Mud Room
    Primary bedroom
    • Features: Flooring (Carpet), Bathroom (Full, Tub & Separate Shwr)
    • Level: Second
    • Area: 342 Square Feet
    • Dimensions: 18X19
    Bedroom 2
    • Features: Flooring (Carpet)
    • Level: Second
    • Area: 255 Square Feet
    • Dimensions: 15X17
    Bedroom 3
    • Features: Flooring (Carpet)
    • Level: Second
    • Area: 143 Square Feet
    • Dimensions: 11X13
    Bedroom 4
    • Features: Flooring (Carpet)
    • Level: Second
    • Area: 143 Square Feet
    • Dimensions: 11X13
    Family room
    • Features: Flooring (Carpet)
    • Level: Main
    • Area: 300 Square Feet
    • Dimensions: 15X20
    Kitchen
    • Features: Kitchen (Eating Area-Table Space), Flooring (Ceramic Tile), Window Treatments (Curtains/Drapes)
    • Level: Main
    • Area: 220 Square Feet
    • Dimensions: 11X20
    Living room
    • Features: Flooring (Ceramic Tile)
    • Level: Main
    • Area: 399 Square Feet
    • Dimensions: 19X21
    Mud room
    • Features: Flooring (Carpet)
    • Level: Main
    • Area: 110 Square Feet
    • Dimensions: 10X11
    Office
    • Features: Flooring (Carpet)
    • Level: Main
    • Area: 144 Square Feet
    • Dimensions: 12X12
    Heating
    • Natural Gas, Forced Air
    Cooling
    • Central Air
    Appliances
    • Included: Range, Microwave, Dishwasher, Refrigerator, Washer, Dryer, Stainless Steel Appliance(s)
    Features
    • Cathedral Ceiling(s), 1st Floor Full Bath
    • Basement: Unfinished,Partial
    • Number of fireplaces: 1
    • Fireplace features: Family Room
    Interior area
    • Total structure area: 0
    • Total interior livable area: 3,158 sqft

    Property

    Parking
    • Total spaces: 2
    • Parking features: Concrete, On Site, Garage Owned, Attached, Garage
    • Attached garage spaces: 2
    Accessibility
    • Accessibility features: No Disability Access
    Features
    • Stories: 2
    Lot
    • Size: 0.4 Acres
    • Dimensions: 99X196X97X161
    • Features: Corner Lot
    Details
    • Parcel number: 1605111800060000
    • Special conditions: None

    Construction

    Type & style
    • Home type: SingleFamily
    • Property subtype: Single Family Residence
    Materials
    • Brick, Cedar
    • Foundation: Concrete Perimeter
    • Roof: Asphalt
    Condition
    • New construction: No
    • Year built: 1994

    Utilities & green energy

    • Sewer: Public Sewer
    • Water: Lake Michigan, Public

    Community & HOA

    Community
    • Features: Sidewalks, Street Lights, Street Paved
    HOA
    • Services included: None
    Location
    • Region: Homer Glen

    Financial & listing details

    • Price per square foot: $177/sqft
    • Annual tax amount: $9,585
    • Date on market: 11/13/2021
    • Listing terms: Conventional
    • Ownership: Fee Simple

    Price history

    DateEventPrice
    8/2/2021Sold$387,300-3.2%$123/sqft
    Source: MRED as distributed by MLS GRID #11116345 Report a problem
    6/17/2021Contingent$400,000$127/sqft
    Source: MRED as distributed by MLS GRID #11116345 Report a problem
    6/11/2021Listed for sale$400,000$127/sqft
    Source: MRED as distributed by MLS GRID #11116345 Report a problem

    Public tax history

    Tax history is unavailable.

    Neighborhood: 60491

    Nearby schools

    GreatSchools rating
    Schools provided by the listing agent
    • High: Lockport Township High School
    • District: 33C

    Source: MRED as distributed by MLS GRID. This data may not be complete. We recommend contacting the local school district to confirm school assignments for this home.

    Get a cash offer in 3 minutes
    Find out how much your home could sell for in as little as 3 minutes with a no-obligation cash offer.
    Estimated market value
    $558,500
    Get a cash offer in 3 minutes
    Find out how much your home could sell for in as little as 3 minutes with a no-obligation cash offer.
    Estimated market value
    $558,500