Skip main navigation
Closed
  • $320,000

    13301 E 2200 North Rd, Pontiac, IL 61764

    3beds
    1,670sqft
    Single Family Residence
    Built in 1997
    2.51 Acres Lot
    $346,400 Zestimate®
    $192/sqft
    $1,877 Estimated rent

    Home value

    $346,400

    $329,000 - $364,000

    $1,877/mo

    Zestimate® history
    Loading
    Loading...

    Owner options

    List your home for rent

    $1,877/mo

    Rent Zestimate®

    Find your next renter with Zillow Rental Manager. Plus, with online applications, you can quickly screen prospective tenants – for free.

    Learn more

    $1,877/mo

    Rent Zestimate®

    Refinance and save

    $2,308/mo

    Est. payment

    Refinancing to a lower rate could help reduce your monthly payments and save thousands over the life of the loan.

    See today's rates

    $2,308/mo

    Est. payment

    Explore your selling options

    Work with a Zillow partner agent

    Leverage their expertise and Zillow's premium Showcase listings to get your home seen by more buyers.

    Get started

    List with your own agent

    Get your home in front of millions of buyers by listing it on Zillow.

    Learn how to do it

    Sell it yourself

    Take full control of how buyers see your home on Zillow by listing For Sale by Owner (FSBO).

    List your home

    What's special

    Horse barnFenced front yardPontiac grade school districtGarden areaNew sump pumpElectric fireplaceBay window
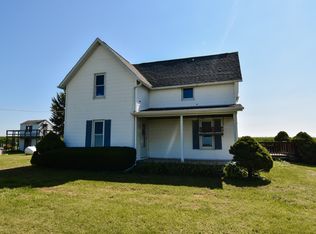
    Country Home on 2.51 Acres! Custom built one owner, Beautiful Ranch home with 3 bedrooms, 2 baths, Awesome layout with open concept from the huge living room with bay window and electric fireplace to the Kitchen/Dining Room with more bay windows, an Island, Pantry Closet and All Appliances Stay! The wide hallway brings you to the utility room with furnace and 200-amp electric box, laundry room, full bath, two nice size bedrooms and the master bedroom with master bath. New sump pump, new well pump, painted rear bathroom , replaced faucet in master bath. Closet doors in spare bedroom and new light in kitchen. New furnace and central air 2021, water heater is approximately 6 years old, and roof is 12 years old. Deep crawl space, 14x10 deck, 28'x8' Covered front porch, Fenced front yard, Horse barn with stalls that can be re-attached, Heated second shed with 1/2 bath with Concrete floor, , 30x64 steel building, 40x72 steel building, 18x8 lean-to, Garden area, Fruit and nut trees, Blacktop road, Pontiac Grade School District, Flanagan/Cornell HS.

    Zillow last checked:

    Listing updated:

    Listing courtesy of:

    William Sole, ABR,CRS 815-252-8456,

    Sancken Sole Realty

    Bought with:

    Robert Findlay

    Findlay Real Estate Group Inc

    Source: MRED as distributed by MLS GRID,MLS#: 11954329MLS Logo

    Facts & features

    Interior

    Bedrooms & bathrooms
    • Bedrooms: 3
    • Bathrooms: 2
    • Full bathrooms: 2
    Primary bedroom
    • Features: Flooring (Carpet), Window Treatments (All), Bathroom (Full)
    • Level: Main
    • Area: 182 Square Feet
    • Dimensions: 14X13
    Bedroom 2
    • Features: Flooring (Carpet), Window Treatments (All)
    • Level: Main
    • Area: 132 Square Feet
    • Dimensions: 12X11
    Bedroom 3
    • Features: Flooring (Carpet), Window Treatments (All)
    • Level: Main
    • Area: 156 Square Feet
    • Dimensions: 13X12
    Deck
    • Features: Flooring (Hardwood)
    • Level: Main
    • Area: 140 Square Feet
    • Dimensions: 14X10
    Foyer
    • Features: Flooring (Hardwood)
    • Level: Main
    • Area: 45 Square Feet
    • Dimensions: 9X5
    Kitchen
    • Features: Kitchen (Island, Pantry-Closet), Flooring (Vinyl), Window Treatments (All)
    • Level: Main
    • Area: 308 Square Feet
    • Dimensions: 22X14
    Laundry
    • Features: Flooring (Vinyl)
    • Level: Main
    • Area: 48 Square Feet
    • Dimensions: 8X6
    Living room
    • Features: Flooring (Carpet), Window Treatments (All)
    • Level: Main
    • Area: 330 Square Feet
    • Dimensions: 22X15
    Other
    • Features: Flooring (Other)
    • Level: Main
    • Area: 36 Square Feet
    • Dimensions: 12X3
    Heating
    • Propane
    Cooling
    • Central Air
    Appliances
    • Included: Range, Microwave, Dishwasher, Refrigerator, Washer, Dryer
    • Laundry: Main Level
    Features
    • Cathedral Ceiling(s), 1st Floor Bedroom, Walk-In Closet(s)
    • Flooring: Carpet
    • Windows: Drapes
    • Basement: Crawl Space
    • Number of fireplaces: 2
    • Fireplace features: Electric, Living Room
    Interior area
    • Total structure area: 0
    • Total interior livable area: 1,670 sqft

    Property

    Parking
    • Total spaces: 4
    • Parking features: Gravel, Garage Door Opener, Heated Garage, On Site, Garage Owned, Detached, Garage
    • Garage spaces: 4
    • Has uncovered spaces: Yes
    Accessibility
    • Accessibility features: No Disability Access
    Features
    • Stories: 1
    • Patio & porch: Deck, Porch
    • Fencing: Partial
    Lot
    • Size: 2.51 Acres
    • Dimensions: 350 X 312
    • Features: Mature Trees, Garden
    Details
    • Additional structures: Workshop, Barn(s), Outbuilding, Stable(s)
    • Parcel number: 090929300005
    • Special conditions: None

    Construction

    Type & style
    • Home type: SingleFamily
    • Architectural style: Ranch
    • Property subtype: Single Family Residence
    Materials
    • Vinyl Siding
    • Roof: Asphalt
    Condition
    • New construction: No
    • Year built: 1997

    Utilities & green energy

    • Electric: Circuit Breakers, 200+ Amp Service
    • Sewer: Septic Tank
    • Water: Well

    Community & neighborhood

    Location
    • Region: Pontiac

    HOA & financial

    HOA
    • Services included: None

    Other

    Other facts
    • Listing terms: Cash
    • Ownership: Fee Simple

    Price history

    DateEventPrice
    3/19/2024Sold$320,000-1.5%$192/sqft
    Source: MRED as distributed by MLS GRID #11954329 Report a problem
    3/14/2024Pending sale$325,000$195/sqft
    Source: MRED as distributed by MLS GRID #11954329 Report a problem
    2/27/2024Contingent$325,000$195/sqft
    Source: MRED as distributed by MLS GRID #11954329 Report a problem
    1/9/2024Listed for sale$325,000+5.2%$195/sqft
    Source: MRED as distributed by MLS GRID #11954329 Report a problem
    10/5/2022Listing removed--
    Source: MRED as distributed by MLS GRID #11635658 Report a problem
    9/22/2022Listed for sale$308,900$185/sqft
    Source: MRED as distributed by MLS GRID #11635658 Report a problem
    9/22/2022Listing removed--
    Source: MRED as distributed by MLS GRID #11485415 Report a problem
    9/2/2022Contingent$308,900$185/sqft
    Source: MRED as distributed by MLS GRID #11485415 Report a problem
    8/17/2022Price change$308,900-0.3%$185/sqft
    Source: MRED as distributed by MLS GRID #11485415 Report a problem
    8/6/2022Listed for sale$309,900$186/sqft
    Source: MRED as distributed by MLS GRID #11485415 Report a problem

    Public tax history

    YearProperty taxesTax assessment
    2024$4,368 +6.5%$71,962 +9.6%
    2023$4,103 -2.5%$65,658 +9.5%
    2022$4,209 +5.5%$59,988 +6.4%
    2021$3,988 +1.7%$56,380 +4%
    2020$3,923 +16.8%$54,212 +18.1%
    2018$3,358 +3.5%$45,901 +4%
    2017$3,245 +4.1%$44,136 +4%
    2016$3,117 -4.1%$42,438 -4%
    2015$3,249 -13.3%$44,207 -14.2%
    2013$3,748 $51,549 -7%
    2011-- $55,431 +7.4%
    2009-- $51,609

    Find assessor info on the county website

    Neighborhood: 61764

    Nearby schools

    GreatSchools rating
    Schools provided by the listing agent
    • District: 429

    Source: MRED as distributed by MLS GRID. This data may not be complete. We recommend contacting the local school district to confirm school assignments for this home.

    Get pre-qualified for a loan
    At Zillow Home Loans, we can pre-qualify you in as little as 5 minutes with no impact to your credit score.

    An equal housing lender. NMLS #10287.