Skip main navigation
Sold for $280,000
  • $280,000

    13301 Edna St, Omaha, NE 68138

    3beds
    1,384sqft
    Single Family Residence
    Built in 1984
    6,751.8 Square Feet Lot
    $288,700 Zestimate®
    $202/sqft
    $1,943 Estimated rent

    Home value

    $288,700

    $271,000 - $309,000

    $1,943/mo

    Zestimate® history
    Loading
    Loading...

    Owner options

    List your home for rent

    $1,943/mo

    Rent Zestimate®

    Find your next renter with Zillow Rental Manager. Plus, with online applications, you can quickly screen prospective tenants – for free.

    Learn more

    $1,943/mo

    Rent Zestimate®

    Refinance and save

    $1,874/mo

    Est. payment

    Refinancing to a lower rate could help reduce your monthly payments and save thousands over the life of the loan.

    See today's rates

    $1,874/mo

    Est. payment

    Explore your selling options

    Work with a Zillow partner agent

    Leverage their expertise and Zillow's premium Showcase listings to get your home seen by more buyers.

    Get started

    List with your own agent

    Get your home in front of millions of buyers by listing it on Zillow.

    Learn how to do it

    Sell it yourself

    Take full control of how buyers see your home on Zillow by listing For Sale by Owner (FSBO).

    List your home

    What's special

    Basement rec roomFamily roomNew privacy fenceLarge laundry roomRaised gardening bedsPrimary bedroomLarge great room
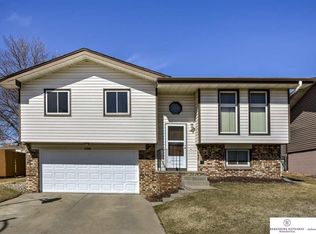
    Contract Pending This incredible Millard multi-level home has a ranch style feel as you walk in to your spacious main floor living space w/ vaulted ceilings, big windows, a fantastic updated kitchen, w/dedicated pantry, SS appliances, even a gas range w/double ovens! Not to mention a large great room fantastic for a formal dining, large living room or both! LL features a primary bedroom, ensuite bath, family room w/a walkout to backyard w/newer pergola, raised gardening beds, a playset & new privacy fence. Continue to basement rec room w/large laundry room, a deep laundry sink & ample storage. Thats it? No! Large storage shed tucked away on the side of the house w/ private entrance accessible from garage or backyard. Sellers even installed a convenient pea gravel dog run to keep the backyard clean. Updates include, but not limited to, all new paint, new carpet, new flooring in fam room, new kitchen sink, faucet, garbage disposal, countertops, backsplash & more! AMA

    Zillow last checked:

    Listing updated:

    Listed by:

    Dana Gonzales 402-850-9007,

    BHHS Ambassador Real Estate

    Bought with:

    Katie Day, 20120612

    Better Homes and Gardens R.E.

    Source: GPRMLS,MLS#: 22504426MLS Logo

    Facts & features

    Interior

    Bedrooms & bathrooms
    • Bedrooms: 3
    • Bathrooms: 2
    • Full bathrooms: 1
    • 3/4 bathrooms: 1
    Primary bedroom
    • Features: Wall/Wall Carpeting
    • Level: Lower (Above Grade)
    • Area: 135.63
    • Dimensions: 11.2 x 12.11
    Bedroom 2
    • Features: Wall/Wall Carpeting
    • Level: Second
    • Area: 111.14
    • Dimensions: 12.2 x 9.11
    Bedroom 3
    • Features: Wall/Wall Carpeting
    • Level: Second
    • Area: 125.43
    • Dimensions: 11.1 x 11.3
    Primary bathroom
    • Features: 3/4, Shower
    Dining room
    • Level: Main
    Family room
    • Features: Laminate Flooring
    • Level: Lower (Above Grade)
    • Area: 156.2
    • Dimensions: 14.2 x 11
    Kitchen
    • Features: Laminate Flooring
    • Level: Main
    • Area: 132.21
    • Dimensions: 11.3 x 11.7
    Basement
    • Area: 780
    Heating
    • Natural Gas, Forced Air
    Cooling
    • Central Air
    Appliances
    • Included: Range, Refrigerator, Washer, Dishwasher, Dryer, Disposal, Microwave
    • Laundry: Concrete Floor
    Features
    • Flooring: Carpet, Concrete, Laminate, Ceramic Tile
    • Basement: Partially Finished
    • Has fireplace: No
    Interior area
    • Total structure area: 1,384
    • Total interior livable area: 1,384 sqft
    • Finished area above ground: 848
    • Finished area below ground: 536

    Property

    Parking
    • Total spaces: 2
    • Parking features: Attached
    • Attached garage spaces: 2
    Features
    • Levels: Multi/Split
    • Patio & porch: Porch, Patio
    • Exterior features: Dog Run
    • Fencing: Wood,Full
    Lot
    • Size: 6,751 sqft
    • Dimensions: 45.1 x 120.9 x 65 x 124.9
    • Features: Up to 1/4 Acre., City Lot, Subdivided, Public Sidewalk, Curb and Gutter, Paved, Common Area
    Details
    • Additional structures: Shed(s)
    • Parcel number: 010965645

    Construction

    Type & style
    • Home type: SingleFamily
    • Architectural style: Traditional
    • Property subtype: Single Family Residence
    Materials
    • Vinyl Siding
    • Foundation: Block
    • Roof: Composition
    Condition
    • Not New and NOT a Model
    • New construction: No
    • Year built: 1984

    Utilities & green energy

    • Sewer: Public Sewer
    • Water: Public
    • Utilities for property: Cable Available, Electricity Available, Natural Gas Available, Water Available, Sewer Available, Phone Available

    Community & neighborhood

    Location
    • Region: Omaha
    • Subdivision: Millard Highlands South

    Other

    Other facts
    • Listing terms: VA Loan,FHA,Conventional,Cash
    • Ownership: Fee Simple
    • Road surface type: Paved

    Price history

    DateEventPrice
    4/11/2025Sold$280,000+1.8%$202/sqft
    Source: GPRMLS #22504426 Report a problem
    3/11/2025Pending sale$275,000$199/sqft
    Source: GPRMLS #22504426 Report a problem
    3/7/2025Listed for sale$275,000+44.7%$199/sqft
    Source: GPRMLS #22504426 Report a problem
    6/5/2020Sold$190,000+27.5%$137/sqft
    Source: GPRMLS #22009772 Report a problem
    8/2/2017Sold$149,000-6.9%$108/sqft
    Source: Public Record Report a problem
    5/18/2017Listed for sale$160,000+23.1%$116/sqft
    Source: CBSHOME Real Estate 159 Dodge #21708856 Report a problem
    10/29/2012Sold$130,000-3.7%$94/sqft
    Source: Public Record Report a problem
    6/29/2012Listed for sale$135,000+50%$98/sqft
    Source: Prudential Ambassador Real Estate #21211950 Report a problem
    6/4/1998Sold$90,000$65/sqft
    Source: Public Record Report a problem

    Public tax history

    YearProperty taxesTax assessment
    2025$3,134 +6.8%$221,431 +9.9%
    2024$2,934 -13.5%$201,570
    2023$3,394 +2.9%$201,570 +17.2%
    2022$3,298 +13.4%$171,998
    2021$2,909 +3.4%$171,998 +17.1%
    2020$2,814 +3.9%$146,819 +6.5%
    2019$2,707 $137,839
    2018$2,707 +14.1%$137,839 +9.4%
    2017$2,372 +4.1%$125,947 +4.8%
    2016$2,279 $120,136 +1.7%
    2015$2,279 +2.3%$118,148 +1.6%
    2014$2,228 $116,268 +5.7%
    2012$2,228 -9.5%$109,953 -2.9%
    2011$2,463 +2%$113,255 -2.1%
    2010$2,416 +1%$115,678 +2%
    2009$2,392 +1.5%$113,404 -0.2%
    2008$2,357 -4.3%$113,641 +1.7%
    2007$2,463 +6.7%$111,741 +3.3%
    2006$2,308 +3%$108,164 +7.5%
    2005$2,241 $100,636 +4.3%
    2004$2,241 +0.7%$96,529 +3%
    2003$2,224 +4.6%$93,676 +2.6%
    2002$2,126 +2.1%$91,325 +2.8%
    2001$2,082 +4.8%$88,826 +6.1%
    2000$1,987 $83,724
    1999-- $83,724

    Find assessor info on the county website

    Neighborhood: Chalco

    Nearby schools

    GreatSchools rating
    Schools provided by the listing agent
    • Elementary: Holling Heights
    • Middle: Millard Central
    • High: Millard South
    • District: Millard

    Source: GPRMLS. This data may not be complete. We recommend contacting the local school district to confirm school assignments for this home.

    Get pre-qualified for a loan
    At Zillow Home Loans, we can pre-qualify you in as little as 5 minutes with no impact to your credit score.

    An equal housing lender. NMLS #10287.

    Sell for more on Zillow
    Get a Zillow Showcase℠ listing at no additional cost and you could sell for .
    $288,700
    2% more
    +$5,774
    With Zillow Showcase(estimated)
    $294,474