Skip main navigation
Off market
  • $678,400

    13301 El Dorado Dr APT 204F, Seal Beach, CA 90740

    2beds
    1,138sqft
    SingleFamily
    Built in 1955
    1,306 Square Feet Lot
    $678,400 Zestimate®
    $596/sqft
    $4,081 Estimated rent

    Home value

    $678,400

    $611,000 - $753,000

    $4,081/mo

    Zestimate® history
    Loading
    Loading...

    Owner options

    List your home for rent

    $4,081/mo

    Rent Zestimate®

    Find your next renter with Zillow Rental Manager. Plus, with online applications, you can quickly screen prospective tenants – for free.

    Learn more

    $4,081/mo

    Rent Zestimate®

    Refinance and save

    $4,621/mo

    Est. payment

    Refinancing to a lower rate could help reduce your monthly payments and save thousands over the life of the loan.

    See today's rates

    $4,621/mo

    Est. payment

    Explore your selling options

    Work with a Zillow partner agent

    Leverage their expertise and Zillow's premium Showcase listings to get your home seen by more buyers.

    Get started

    List with your own agent

    Get your home in front of millions of buyers by listing it on Zillow.

    Learn how to do it

    Sell it yourself

    Take full control of how buyers see your home on Zillow by listing For Sale by Owner (FSBO).

    List your home

    What's special

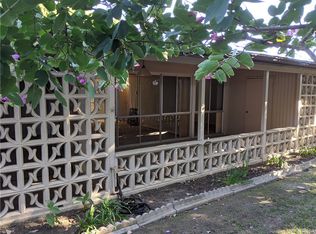
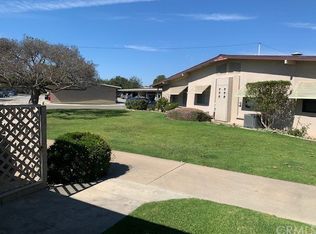
    Mutual 8 (of 13) This unit was extended and the front patio converted to interior space. Appraisal says the effective age of the rebuild is 15-20 years. Excellent workmanship. No step up, gradual slope covered in slate pavers with front porch closet and dual door entry. 5 BAY WINDOWS. Large spacious living room and Dining ell has 3 bay windows. Both bedrooms also. Quality and Value in these vinyl dual pane windows. Kitchen upgrades in solid wood cabinets, granite counters, pull-out shelves under bar, corner lazy susan, Skylight above opens with remote on the wall, stainless steel sink, electric cooktop stove with overhead microwave. Pantry with pull out shelves is very convenient. Includes stainless steel top refrigerator with freezer on the bottom and Washer and Dryer in stackable closet off hall bath sold AS IS. Leisure World inspected. Walk-in closets in both bedrooms, but master is very large. ( see photos) Bath with glass shower enclosure next to master bedroom has bidet and linen closet and good amount of floor space. Front bedroom suite featuring another Bay Window, has enclosed bath with window that opens and walk-in closet and linen shelves. This shower has built in seat and glass doors and dual shower heads. Carpet and ceramic tile throughout. Freshly painted and old window treatments removed. Mirrored closet doors on the coat closet next to front door is a quality upgrade too. Recessed lights and ceiling fan in cathedral ceilings. Built in china hutches.

    This property is not currently displayed as for sale or rent on Zillow. This may be different from what's on other websites or public sources.
    Facts & features

    Interior

    Bedrooms & bathrooms
    • Bedrooms: 2
    • Bathrooms: 2
    • Full bathrooms: 1
    • 3/4 bathrooms: 1
    Heating
    • Forced air
    Cooling
    • Central
    Appliances
    • Included: Microwave, Refrigerator
    • Laundry: Stackable, In Closet
    Features
    • Recessed Lighting, Unfurnished, Built-Ins, High Ceilings (9 Feet+), Open Floor Plan, Granite Counters, Track Lighting
    • Flooring: Tile, Carpet
    • Windows: Screens, Bay Window
    • Common walls with other units/homes: 2+ common walls, End Unit
    Interior area
    • Total interior livable area: 1,138 sqft

    Property

    Parking
    • Parking features: Carport, Garage - Detached
    Accessibility
    • Accessibility features: Ramp - Main Level, No Interior Steps, 36 inch or more wide halls, Parking, 32 inch or more wide doors, Grab Bars in Bathroom(s), Entry Slope less than 1 foot, Customized Wheelchair Accessible
    Features
    • Levels: One
    • Pool features: Community Pool
    • Fencing: Good Condition, Block
    • Has view: Yes
    • View description: Park
    Lot
    • Size: 1,306 Square Feet
    • Features: Corner Lot, Close to Clubhouse, 0-1 Unit/Acre
    Details
    • Special conditions: Standard

    Construction

    Type & style
    • Home type: SingleFamily
    Materials
    • Roof: Composition
    Condition
    • Turnkey, Additions/Alterations, Updated/Remodeled, Building Permit
    • Year built: 1955

    Utilities & green energy

    • Electric: Electricity - On Property
    • Sewer: Public Sewer
    • Water: Public
    • Utilities for property: Water Connected, Sewer Connected, Electricity Connected

    Community & HOA

    HOA
    • Has HOA: Yes
    • Amenities included: Onsite Property Management
    • HOA fee: $330 monthly
    Location
    • Region: Seal Beach

    Financial & listing details

    • Price per square foot: $596/sqft
    • Road surface type: Maintained

    Price history

    DateEventPrice
    4/1/2019Listing removed$405,000$356/sqft
    Source: Re/Max Premier Realty #OC19015807 Report a problem
    3/16/2019Pending sale$405,000$356/sqft
    Source: Re/Max Premier Realty #OC19015807 Report a problem
    1/22/2019Listed for sale$405,000$356/sqft
    Source: Re/Max Premier Realty #OC19015807 Report a problem

    Public tax history

    Tax history is unavailable.

    Neighborhood: 90740

    Nearby schools

    GreatSchools rating
    Schools provided by the listing agent
    • District: Seal Beach Unified

    Source: The MLS. This data may not be complete. We recommend contacting the local school district to confirm school assignments for this home.

    Get a cash offer in 3 minutes
    Find out how much your home could sell for in as little as 3 minutes with a no-obligation cash offer.
    Estimated market value
    $678,400
    Get a cash offer in 3 minutes
    Find out how much your home could sell for in as little as 3 minutes with a no-obligation cash offer.
    Estimated market value
    $678,400