Nestled on a sprawling one plus acre lot, this custom home exudes luxury w 3441 square ft of meticulously designed space. The grand foyer leads to elegant interiors featuring 5 bdrms w walk-in closets. 5th bdrm easily transitions into an office or media room. Gourmet kitchen w SS appl, oversized island w exotic granite, floor to ceiling windows w stunning outdoor views. Outdoor kit equipped w top of the line amenities. Adjacent is a spectacular 23000-gallon Pulliam pool. Garage, patio and pool deck feature Penn Tech coating w a 15-year warranty. Cabana, outdoor fireplace provides a place to wind down the day. 30x40-ft detached shop-garage fully equipped w a 14-ft CLOPAY main door 10 FT CLOPAY drive-thru door. Completing the property is a 15-ft covered extra parking pad. Meticulously designed interiors to a sprawling outdoor oasis, every aspect of this residence has been crafted with the utmost care and attention to detail. Welcome home to a life of unparalleled luxury and refinement.
Sold
Price Unknown
13301 Kira Ln, Justin, TX 76247
5beds
3,441sqft
Single Family Residence
Built in 2015
1.1 Acres Lot
$946,000 Zestimate®
$--/sqft
$3,986 Estimated rent
Home value
$946,000
$899,000 - $993,000
$3,986/mo
Zestimate® history
Owner options
List your home for rent
$3,986/mo
Rent Zestimate®
Find your next renter with Zillow Rental Manager. Plus, with online applications, you can quickly screen prospective tenants – for free.
$3,986/mo
Rent Zestimate®
Refinance and save
$350/mo
Est. payment
Refinancing to a lower rate could help reduce your monthly payments and save thousands over the life of the loan.
$350/mo
Est. payment
Explore your selling options
Work with a Zillow partner agent
Leverage their expertise and Zillow's premium Showcase listings to get your home seen by more buyers.
Get startedList with your own agent
Get your home in front of millions of buyers by listing it on Zillow.
Learn how to do itSell it yourself
Take full control of how buyers see your home on Zillow by listing For Sale by Owner (FSBO).
List your homeWhat's special
Pool deckElegant interiorsFloor to ceiling windowsGrand foyerPenn tech coatingCustom homeOutdoor fireplace
Zillow last checked:
Listing updated:
Listed by:
Karen Sefcik 0573036 972-539-3000,
Ebby Halliday, REALTORS 972-539-3000
Bought with:
Tyler New
Tyler New
Source: NTREIS,MLS#: 20557322
Facts & features
Interior
Bedrooms & bathrooms
- Bedrooms: 5
- Bathrooms: 3
- Full bathrooms: 3
Primary bedroom
- Features: Closet Cabinetry, Double Vanity, En Suite Bathroom, Garden Tub/Roman Tub, Sitting Area in Primary, Separate Shower, Walk-In Closet(s)
- Level: First
- Dimensions: 21 x 20
Bedroom
- Features: Closet Cabinetry, Split Bedrooms, Walk-In Closet(s)
- Level: Second
- Dimensions: 14 x 13
Bedroom
- Features: Split Bedrooms, Walk-In Closet(s)
- Level: First
- Dimensions: 14 x 12
Bedroom
- Features: Split Bedrooms, Walk-In Closet(s)
- Level: First
- Dimensions: 16 x 15
Bedroom
- Features: Split Bedrooms, Walk-In Closet(s)
- Level: First
- Dimensions: 18 x 14
Breakfast room nook
- Features: Breakfast Bar, Built-in Features, Butler's Pantry, Eat-in Kitchen, Granite Counters, Kitchen Island, Pantry
- Level: First
- Dimensions: 11 x 12
Family room
- Features: Breakfast Bar, Built-in Features, Ceiling Fan(s), Fireplace
- Level: First
- Dimensions: 16 x 22
Other
- Features: Built-in Features, Double Vanity, En Suite Bathroom, Granite Counters, Garden Tub/Roman Tub, Multiple Shower Heads, Separate Shower
- Level: First
- Dimensions: 11 x 13
Other
- Features: Built-in Features, Dual Sinks, Double Vanity, En Suite Bathroom, Granite Counters, Jack and Jill Bath, Linen Closet, Stone Counters
- Level: First
- Dimensions: 8 x 6
Other
- Features: Built-in Features, Granite Counters
- Level: First
- Dimensions: 11 x 6
Kitchen
- Features: Breakfast Bar, Butler's Pantry, Eat-in Kitchen, Granite Counters, Kitchen Island, Pantry, Walk-In Pantry
- Level: First
- Dimensions: 19 x 15
Office
- Level: First
- Dimensions: 15 x 12
Utility room
- Features: Built-in Features, Linen Closet, Pantry, Utility Room
- Level: First
- Dimensions: 12 x 6
Heating
- Central, ENERGY STAR Qualified Equipment, Fireplace(s), Propane
Cooling
- Central Air, Electric, ENERGY STAR Qualified Equipment
Appliances
- Included: Some Gas Appliances, Convection Oven, Double Oven, Dishwasher, Electric Oven, Gas Cooktop, Disposal, Gas Water Heater, Microwave, Plumbed For Gas, Some Commercial Grade, Vented Exhaust Fan
- Laundry: Washer Hookup, Electric Dryer Hookup, Laundry in Utility Room, Other
Features
- Built-in Features, Chandelier, Dry Bar, Decorative/Designer Lighting Fixtures, Double Vanity, Eat-in Kitchen, Granite Counters, High Speed Internet, Kitchen Island, Open Floorplan, Other, Pantry, Cable TV, Wired for Data, Walk-In Closet(s), Wired for Sound
- Flooring: Ceramic Tile, Luxury Vinyl Plank
- Windows: Window Coverings
- Has basement: No
- Number of fireplaces: 2
- Fireplace features: Decorative, Family Room, Gas, Gas Log, Gas Starter, Masonry, Outside, Propane, Raised Hearth, Wood Burning
Interior area
- Total interior livable area: 3,441 sqft
Property
Parking
- Total spaces: 11
- Parking features: Additional Parking, Covered, Carport, Door-Multi, Drive Through, Door-Single, Driveway, Epoxy Flooring, Enclosed, Garage, Garage Door Opener, Gated, Inside Entrance, Lighted, Oversized, Paved, Parking Pad, Private, RV Garage, RV Carport
- Attached garage spaces: 3
- Carport spaces: 2
- Covered spaces: 11
- Has uncovered spaces: Yes
Features
- Levels: One
- Stories: 1
- Patio & porch: Front Porch, Patio, Covered, Deck
- Exterior features: Built-in Barbecue, Barbecue, Deck, Garden, Gas Grill, Lighting, Outdoor Grill, Outdoor Kitchen, Outdoor Living Area, Private Entrance, Private Yard, Rain Gutters, RV Hookup, Storage
- Has private pool: Yes
- Pool features: Cabana, Fenced, Gunite, Heated, In Ground, Outdoor Pool, Pool Cover, Pool, Private, Pool Sweep, Water Feature
- Fencing: Back Yard,Fenced,Gate,Split Rail,Wrought Iron
Lot
- Size: 1.1 Acres
- Features: Acreage, Back Yard, Corner Lot, Interior Lot, Lawn, Landscaped, Many Trees, Subdivision, Sprinkler System
Details
- Additional structures: Cabana, Second Garage, Garage(s), Outdoor Kitchen, Other, Pergola, RV/Boat Storage, Shed(s), See Remarks, Storage, Workshop
- Parcel number: R308227
Construction
Type & style
- Home type: SingleFamily
- Architectural style: Ranch,Traditional,Detached
- Property subtype: Single Family Residence
Materials
- Brick, Fiber Cement, Rock, Stone
- Foundation: Slab
- Roof: Composition
Condition
- Year built: 2015
Utilities & green energy
- Sewer: Aerobic Septic, Septic Tank
- Water: Community/Coop, Well
- Utilities for property: Electricity Available, Electricity Connected, Propane, Phone Available, Septic Available, Separate Meters, Underground Utilities, Water Available, Cable Available
Green energy
- Energy efficient items: HVAC, Insulation, Lighting, Rain/Freeze Sensors, Thermostat, Water Heater, Windows
- Water conservation: Gray Water System, Low-Flow Fixtures, Rain Water Collection, Water-Smart Landscaping
Community & HOA
Community
- Security: Prewired, Security System Owned, Security System, Fire Alarm, Smoke Detector(s), Security Lights
- Subdivision: Avery Ranch
HOA
- Has HOA: Yes
- Services included: Association Management
- HOA fee: $350 annually
- HOA name: 4Sight HOA
- HOA phone: 469-287-8583
Location
- Region: Justin
Financial & listing details
- Tax assessed value: $890,573
- Annual tax amount: $9,776
- Date on market: 3/18/2024
- Cumulative days on market: 5 days
- Exclusions: All statuaries, Personal belongings, Outdoor furniture
- Electric utility on property: Yes
Price history
| Date | Event | Price |
|---|---|---|
| 4/30/2024 | Sold | -- |
Source: NTREIS #20557322 Report a problem | ||
| 3/26/2024 | Pending sale | $950,000$276/sqft |
Source: NTREIS #20557322 Report a problem | ||
| 3/19/2024 | Contingent | $950,000$276/sqft |
Source: NTREIS #20557322 Report a problem | ||
| 3/14/2024 | Listed for sale | $950,000+4.4%$276/sqft |
Source:  Ebby Halliday Realtors #20557322 Report a problem Ebby Halliday Realtors #20557322 Report a problem | ||
| 11/15/2023 | Listing removed | -- |
Source: NTREIS #20396777 Report a problem | ||
| 11/4/2023 | Price change | $910,000-1.6%$264/sqft |
Source: NTREIS #20396777 Report a problem | ||
| 11/2/2023 | Listed for sale | $925,000-2.6%$269/sqft |
Source: NTREIS #20396777 Report a problem | ||
| 9/22/2023 | Contingent | $950,000$276/sqft |
Source: NTREIS #20396777 Report a problem | ||
| 8/2/2023 | Listed for sale | $950,000$276/sqft |
Source: NTREIS #20396777 Report a problem | ||
| 6/3/2015 | Sold | -- |
Source: Agent Provided Report a problem | ||
Public tax history
| Year | Property taxes | Tax assessment |
|---|---|---|
| 2025 | $9,776 -3.5% | $890,573 +3.2% |
| 2024 | $10,128 +13.4% | $862,573 +10% |
| 2023 | $8,928 -11.7% | $784,157 +10% |
| 2022 | $10,110 +5.9% | $712,870 +10% |
| 2021 | $9,545 +7.8% | $648,064 +10% |
| 2020 | $8,851 -0.3% | $589,149 +4.1% |
| 2019 | $8,876 +5.9% | $565,979 +11% |
| 2018 | $8,378 +14.9% | $510,064 +5.9% |
| 2017 | $7,288 | $481,631 +7.1% |
| 2016 | $7,288 +858.2% | $449,852 +5.7% |
| 2015 | $761 | $425,462 +864.7% |
| 2014 | $761 | $44,104 +19.3% |
| 2007 | -- | $36,958 |
Find assessor info on the county website
Neighborhood: 76247
Nearby homes
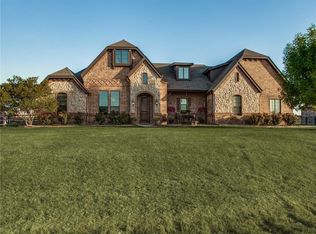
- $748,5004 bd3 ba3.2k sqft13311 Kira Ln, Justin, TX 76247Off Market
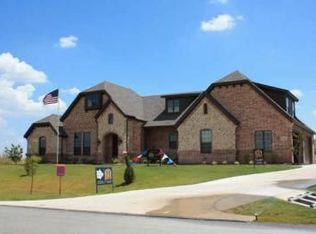
- $604,7004 bd3 ba3.2k sqft13311 Kira, Justin, TX 76247Off Market
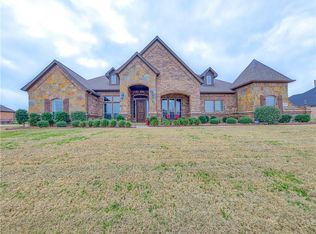
- $849,6003 bd3 ba3k sqft13321 Kira Ln, Justin, TX 76247Off Market
- $--3 bd4 ba3.3k sqft9211 Avery Ranch Way, Justin, TX 76247Sold
- $775,0004 bd3 ba2.6k sqft9221 Avery Ranch Way, Justin, TX 76247Pending
- $749,5004 bd3 ba3.1k sqft9130 Avery Ranch Way, Justin, TX 76247Off Market
- $831,9004 bd3 ba3.1k sqft9310 Avery Ranch Way, Justin, TX 76247Off Market
- $--4 bd3 ba2.9k sqft9201 Avery Ranch Way, Justin, TX 76247Sold
Nearby schools
GreatSchools rating
- 2/10Alan and Andra Perrin Elementary SchoolGrades: K-5Distance: 3.1 mi
- 7/10Gene Pike Middle SchoolGrades: 6-8Distance: 4.8 mi
- 5/10Northwest High SchoolGrades: 9-12Distance: 4.9 mi
Schools provided by the listing agent
- Elementary: Justin
- Middle: Pike
- High: Northwest
- District: Northwest ISD
Source: NTREIS. This data may not be complete. We recommend contacting the local school district to confirm school assignments for this home.
Get a cash offer in 3 minutes
Find out how much your home could sell for in as little as 3 minutes with a no-obligation cash offer.
Estimated market value
$946,000
Get a cash offer in 3 minutes
Find out how much your home could sell for in as little as 3 minutes with a no-obligation cash offer.
Estimated market value
$946,000
- Texas
- Denton County
- Justin
- 76247
- 13301 Kira Ln
Nearby cities
Nearby neighborhoods
Nearby zip codes
Other Justin Topics
