Skip main navigation
Sold for $775,000
  • $775,000

    13301 Langford Dr, Midlothian, VA 23113

    4beds
    4,306sqft
    Single Family Residence
    Built in 2005
    9,975.24 Square Feet Lot
    $801,200 Zestimate®
    $180/sqft
    $3,652 Estimated rent

    Home value

    $801,200

    $745,000 - $857,000

    $3,652/mo

    Zestimate® history
    Loading
    Loading...

    Owner options

    List your home for rent

    $3,652/mo

    Rent Zestimate®

    Find your next renter with Zillow Rental Manager. Plus, with online applications, you can quickly screen prospective tenants – for free.

    Learn more

    $3,652/mo

    Rent Zestimate®

    Refinance and save

    $4,829/mo

    Est. payment

    Refinancing to a lower rate could help reduce your monthly payments and save thousands over the life of the loan.

    See today's rates

    $4,829/mo

    Est. payment

    Explore your selling options

    Work with a Zillow partner agent

    Leverage their expertise and Zillow's premium Showcase listings to get your home seen by more buyers.

    Get started

    List with your own agent

    Get your home in front of millions of buyers by listing it on Zillow.

    Learn how to do it

    Sell it yourself

    Take full control of how buyers see your home on Zillow by listing For Sale by Owner (FSBO).

    List your home

    What's special

    Large private deckWalk-in attic spaceProtected common areaSun-drenched open spacesCorner fenced lotDense tree buffersAmple storage
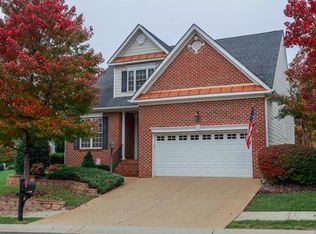
    Get the best of both worlds in sought-after Tarrington! This beautiful home features a timeless brick and Hardiplank® exterior with a modern, transitional interior and a low-maintenance yard. Perfectly sited on a corner fenced lot, the home is surrounded by protected common area and dense tree buffers for a serene setting. Owned by an artist and collector, the home was chosen for its sun-drenched open spaces, soaring 18' ceilings, and gallery-like walls—perfect for showcasing art and enjoying natural light. With three levels of flexible living, it’s ideal for multi-generational needs: a private lower-level suite with direct yard access offers space for guests, hobbies, or recreation. The main-level primary suite is spacious and convenient, while two additional bedrooms and a full bath upstairs provide room for family or friends. Enjoy outdoor living on the large private deck, perfect for grilling and entertaining, overlooking the fenced backyard. Ample storage abounds with walk-in attic space, numerous closets, and a large enclosed area under the deck—perfect for bikes, kayaks, and river toys. Located in the desirable Huguenot/Robious corridor with top schools, shops, and dining nearby, Tarrington offers a resort-style lifestyle with walking trails (including river access), a pool, fitness center, grounds maintenance, trash & snow removal, and more. This home lives larger than it looks while maintaining a cozy, welcoming vibe. Come see what easy living in Tarrington is all about!

    Zillow last checked:

    Listing updated:

    Listed by:

    Meg Traynham 804-356-9045,

    Providence Hill Real Estate,

    Sarah Kate Shepherd 804-921-8889,

    Providence Hill Real Estate

    Bought with:

    Mary Soroka, 0225207210

    Real Broker LLC

    Source: CVRMLS,MLS#: 2525646MLS LogoOriginating MLS: Central Virginia Regional MLS

    Facts & features

    Interior

    Bedrooms & bathrooms
    • Bedrooms: 4
    • Bathrooms: 4
    • Full bathrooms: 3
    • 1/2 bathrooms: 1
    Primary bedroom
    • Description: Double door entry, huge closet and bath
    • Level: First
    • Dimensions: 16.0 x 15.0
    Bedroom 2
    • Description: Plantation shutters, walk in closet
    • Level: Second
    • Dimensions: 12.0 x 12.0
    Bedroom 3
    • Description: Plantation shutters, walk in closet
    • Level: Second
    • Dimensions: 15.0 x 12.0
    Bedroom 4
    • Description: Plantation sshutters, double closet
    • Level: Lower
    • Dimensions: 15.0 x 13.0
    Additional room
    • Description: currently exercize area
    • Level: Lower
    • Dimensions: 14.0 x 13.0
    Additional room
    • Description: HUGE lockable storage room under deck
    • Level: Lower
    • Dimensions: 0 x 0
    Dining room
    • Description: Columns divide from LR, open, plantation shutters
    • Level: First
    • Dimensions: 14.12 x 5.0
    Foyer
    • Description: 2 story, open, columns
    • Level: First
    • Dimensions: 0 x 0
    Other
    • Description: Tub & Shower
    • Level: Basement
    Other
    • Description: Tub & Shower
    • Level: First
    Other
    • Description: Tub & Shower
    • Level: Second
    Great room
    • Description: FP, 18' ceiling!
    • Level: First
    • Dimensions: 18.2 x 16.4
    Half bath
    • Level: First
    Kitchen
    • Description: Open to morning room, gas cooking
    • Level: First
    • Dimensions: 17.0 x 12.0
    Living room
    • Description: Open to DR and Foyer, plantation shutters
    • Level: First
    • Dimensions: 14.0 x 12.0
    Recreation
    • Description: Fully walk out, door to back yard
    • Level: Lower
    • Dimensions: 33.0 x 22.0
    Sitting room
    • Description: Bright, windows surround, glass door to deck
    • Level: First
    • Dimensions: 14.0 x 11.0
    Heating
    • Natural Gas, Zoned
    Cooling
    • Central Air, Zoned
    Appliances
    • Included: Built-In Oven, Cooktop, Double Oven, Dishwasher, Disposal, Range
    Features
    • Breakfast Area, Ceiling Fan(s), Cathedral Ceiling(s), Dining Area, Separate/Formal Dining Room, Eat-in Kitchen, Fireplace, High Ceilings, Jetted Tub, Loft, Main Level Primary, Multiple Primary Suites, Pantry, Solid Surface Counters, Cable TV, Walk-In Closet(s)
    • Flooring: Carpet, Wood
    • Doors: Insulated Doors
    • Windows: Thermal Windows
    • Basement: Full,Finished,Walk-Out Access
    • Attic: Access Only,Walk-In
    • Number of fireplaces: 1
    • Fireplace features: Gas, Vented
    Interior area
    • Total interior livable area: 4,306 sqft
    • Finished area above ground: 2,444
    • Finished area below ground: 1,862

    Property

    Parking
    • Total spaces: 2
    • Parking features: Attached, Direct Access, Driveway, Garage, Garage Door Opener, Paved
    • Attached garage spaces: 2
    • Has uncovered spaces: Yes
    Features
    • Levels: Three Or More
    • Stories: 3
    • Exterior features: Sprinkler/Irrigation, Storage, Shed, Paved Driveway
    • Pool features: Pool, Community
    • Has spa: Yes
    • Fencing: Back Yard,Fenced
    Lot
    • Size: 9,975 sqft
    • Features: Cul-De-Sac
    Details
    • Parcel number: 731722683800000
    • Zoning description: R25
    • Special conditions: Estate

    Construction

    Type & style
    • Home type: SingleFamily
    • Architectural style: Colonial,Transitional
    • Property subtype: Single Family Residence
    Materials
    • Brick, Block, Frame, HardiPlank Type
    • Roof: Composition
    Condition
    • Resale
    • New construction: No
    • Year built: 2005

    Utilities & green energy

    • Sewer: Public Sewer
    • Water: Public

    Community & neighborhood

    Security
    • Security features: Security System
    Community
    • Community features: Clubhouse, Community Pool, Fitness, Home Owners Association, Maintained Community, Playground, Pool, Tennis Court(s), Trails/Paths, Curbs, Gutter(s)
    Location
    • Region: Midlothian
    • Subdivision: Tarrington

    HOA & financial

    HOA
    • Has HOA: Yes
    • HOA fee: $270 quarterly
    • Amenities included: Management
    • Services included: Clubhouse, Common Areas, Maintenance Grounds, Pool(s), Recreation Facilities, Snow Removal, Trash

    Other

    Other facts
    • Ownership: Estate

    Price history

    DateEventPrice
    10/30/2025Sold$775,000$180/sqft
    Source: CVRMLS #2525646 Report a problem
    9/19/2025Pending sale$775,000$180/sqft
    Source: CVRMLS #2525646 Report a problem
    9/16/2025Listed for sale$775,000+34.8%$180/sqft
    Source: CVRMLS #2525646 Report a problem
    1/8/2021Sold$575,000$134/sqft
    Source: CVRMLS #2032618 Report a problem
    11/21/2020Pending sale$575,000$134/sqft
    Source: Long & Foster REALTORS #2032618 Report a problem
    11/3/2020Listed for sale$575,000+32.7%$134/sqft
    Source: Long & Foster REALTORS #2032618 Report a problem
    9/6/2005Sold$433,307$101/sqft
    Source: Public Record Report a problem

    Public tax history

    YearProperty taxesTax assessment
    2025$6,874 +17.4%$772,400 +18.7%
    2024$5,855 +13.5%$650,600 +14.7%
    2023$5,161 +1.3%$567,100 +2.5%
    2022$5,092 +2.1%$553,500 +5.5%
    2021$4,986 +2.4%$524,800 +2.4%
    2020$4,871 $512,700
    2019$4,871 +2.5%$512,700 +3.3%
    2018$4,750 +2.6%$496,100 +3.4%
    2017$4,630 $479,700
    2016$4,630 +1%$479,700 +1%
    2015$4,586 +45.3%$475,100 +9%
    2014$3,157 $435,900 +0.4%
    2013-- $434,300 +1.7%
    2012-- $426,900
    2011-- $426,900 -3.4%
    2010-- $442,000 -6.9%
    2009-- $475,000 -1%
    2008-- $479,800 +10.4%
    2007-- $434,600 +520.9%
    2005-- $70,000 +100%
    2004-- $35,000

    Find assessor info on the county website

    Neighborhood: 23113

    Nearby schools

    GreatSchools rating
    Schools provided by the listing agent
    • Elementary: Robious
    • Middle: Robious
    • High: James River

    Source: CVRMLS. This data may not be complete. We recommend contacting the local school district to confirm school assignments for this home.

    Get a cash offer in 3 minutes
    Find out how much your home could sell for in as little as 3 minutes with a no-obligation cash offer.
    Estimated market value
    $801,200
    Get a cash offer in 3 minutes
    Find out how much your home could sell for in as little as 3 minutes with a no-obligation cash offer.
    Estimated market value
    $801,200