***AGENTS AND VISITORS - THANK YOU FOR SHOWING***UPDATES: PRIVATE, FULLY FENCED SIDE/REAR YARD WITH SECURITY GATE, NEWER HVAC (2020) , NEWER ROOF (2019) , ALL NEWER KITCHEN APPLIANCES & WASHING MACHINE (2023) + MUCH MORE***REMODELED BRICK-FRONT, END-UNIT, 2 CAR GARAGE TOWNHOME**PRISTINE CONDITION**3 BR /2.55 Bath TH in McNair Farms Landbay 2.***2,256 TOTAL SF*on 3 Finished levels; Freshly painted thru-out, newer SCRATCH & WATER PROOF luxury vinyl plank flooring and carpet (2023)*NewerArchitectural Roof (2019), Newer Gas Furnace (2020), Newer water heater (2014); Gourmet Kitchen, Owner’s Suite with luxury ensuite FBA, wood deck overlooking recently-fenced rear & side yard/trees; Front entry at Lower Level has 2-story Foyer with saddleback staircase to ML and LL* 21 x 12 LL Rec Rm with newer carpet/HBA w ceramic tile flooring, Utility Rm, SGD walk-out to fenced rear yard* ML: Luxury plank vinyl flooring in LR, DR & Kit, Remodeled (2023) Kitchen with breakfast room & island cook-top (**can be converted to gas cooking)): quartz countertops, white 42” kitchen cabinetry, all newer SS appliances, flush-mount LED recessed lighting; added ML recessed lighting, 2-SGDoor walk-outs to freshly-stained deck and secured fenced yard; LR/DR 2 bay-bow windows/crown moulding, marble-wrapped 3-sided gas FP* UL: Freshly painted throughout; 18 x13 Owner’s Suite: crown moulding, walk-in closet/shelving, newer carpet (2023); Primary deluxe FBA, jetted soaking tub, updated white double vanity, sep shower, ceramic tile flooring; Hallway FBA: updated double vanity/tub-shower, ceramic tile flooring; BRs 2 & 3: newer carpet/pad, wall closets, crown molding, freshly painted; hallway linen closet; **Utilities include gas hot water and heating, electric AC. Cox or Verizon FIOS Internet/cable TV options; HOA fees include plentiful McNair Farm amenities: trash & recycle removal, multiple swimming pools, parks & walking trails, multiple recreation areas, tennis courts, tot-lots, basketball/sports courts and much more*Excellent location for Commuters and Air Travelers alike. Property is located between two Metro stations at 1.7 miles to Herndon-Monroe Metro and 1.4 miles to Innovation Ave/Rte 28 Metro station; Located 2.2 miles from Dulles International Airport (IAD) or take either Metro directly to IAD and leave the car at home; Located .03 miles from both McNair Elementary and McNair Upper Elementary (Middle) schools; Convenient to Dulles Technology corridor, abundant local restaurants, parks, grocery & other shopping and key transportation routes: Dulles Toll Rd (267), Rtes 28 & 7, I-66 and Rte 286 (Fairfax Cty Pkwy). Property is recently fenced with additional (July) updates throughout and awaits your visit. Welcome home to our Buyers who have now closed!
Sold for $665,000
$665,000
13301 Misty Dawn Dr, Herndon, VA 20171
3beds
2,256sqft
Townhouse
Built in 2000
2,560 Square Feet Lot
$706,600 Zestimate®
$295/sqft
$3,336 Estimated rent
Home value
$706,600
$671,000 - $742,000
$3,336/mo
Zestimate® history
Owner options
List your home for rent
$3,336/mo
Rent Zestimate®
Find your next renter with Zillow Rental Manager. Plus, with online applications, you can quickly screen prospective tenants – for free.
$3,336/mo
Rent Zestimate®
Refinance and save
$4,295/mo
Est. payment
Refinancing to a lower rate could help reduce your monthly payments and save thousands over the life of the loan.
$4,295/mo
Est. payment
Explore your selling options
Work with a Zillow partner agent
Leverage their expertise and Zillow's premium Showcase listings to get your home seen by more buyers.
Get startedList with your own agent
Get your home in front of millions of buyers by listing it on Zillow.
Learn how to do itSell it yourself
Take full control of how buyers see your home on Zillow by listing For Sale by Owner (FSBO).
List your homeWhat's special
Fenced yardMultiple swimming poolsQuartz countertopsBreakfast roomUtility rmFreshly paintedMcnair farms landbay
Zillow last checked:
Listing updated:
Listed by:
Susan Mayhew 571-283-1149,
United Real Estate
Bought with:
Lalitha Sivakumar, 0225230253
Redfin Corporation
Source: Bright MLS,MLS#: VAFX2132084
Facts & features
Interior
Bedrooms & bathrooms
- Bedrooms: 3
- Bathrooms: 4
- Full bathrooms: 2
- 1/2 bathrooms: 2
- Main level bathrooms: 1
Rooms
- Room types: Living Room, Dining Room, Primary Bedroom, Bedroom 2, Bedroom 3, Kitchen, Foyer, Laundry, Recreation Room, Utility Room, Bathroom 3, Primary Bathroom, Half Bath
Basement
- Area: 440
Heating
- Forced Air, Central, Natural Gas
Cooling
- Programmable Thermostat, Central Air, Electric
Appliances
- Included: Microwave, Down Draft, Dishwasher, Disposal, Dryer, Energy Efficient Appliances, Ice Maker, Washer, Gas Water Heater
- Laundry: Main Level, Dryer In Unit, Washer In Unit, Laundry Room
Features
- Breakfast Area, Combination Dining/Living, Curved Staircase, Dining Area, Open Floorplan, Kitchen - Gourmet, Kitchen Island, Kitchen - Table Space, Eat-in Kitchen, Recessed Lighting, Soaking Tub, Bathroom - Tub Shower, Upgraded Countertops, Walk-In Closet(s), 2 Story Ceilings, 9'+ Ceilings
- Flooring: Carpet, Ceramic Tile, Luxury Vinyl
- Doors: Atrium, Six Panel, Sliding Glass, French Doors
- Windows: Double Hung, Palladian, Double Pane Windows, Energy Efficient, Bay/Bow, Window Treatments
- Basement: Full,Finished,Garage Access,Heated,Improved,Interior Entry,Exterior Entry,Rear Entrance,Walk-Out Access,Windows,Other
- Number of fireplaces: 1
- Fireplace features: Double Sided, Gas/Propane, Marble, Screen, Other
Interior area
- Total structure area: 2,256
- Total interior livable area: 2,256 sqft
- Finished area above ground: 1,816
- Finished area below ground: 440
Property
Parking
- Total spaces: 4
- Parking features: Garage Faces Front, Garage Door Opener, Inside Entrance, Other, Concrete, Permit Included, Attached, Driveway, On Street
- Attached garage spaces: 2
- Uncovered spaces: 2
Accessibility
- Accessibility features: None
Features
- Levels: Three
- Stories: 3
- Patio & porch: Deck
- Exterior features: Chimney Cap(s), Rain Gutters, Sidewalks, Street Lights
- Pool features: Community
- Fencing: Wood,Full,Privacy
- Has view: Yes
- View description: Street, Garden, Trees/Woods
Lot
- Size: 2,560 Square Feet
- Features: Suburban
Details
- Additional structures: Above Grade, Below Grade
- Parcel number: 0163 06 0072
- Zoning: 316
- Special conditions: Standard
- Other equipment: None
Construction
Type & style
- Home type: Townhouse
- Architectural style: Colonial
- Property subtype: Townhouse
Materials
- Blown-In Insulation, Brick Front, Copper Plumbing, CPVC/PVC, Vinyl Siding, Other
- Foundation: Slab
- Roof: Architectural Shingle
Condition
- Excellent
- New construction: No
- Year built: 2000
- Major remodel year: 2023
Details
- Builder model: NEW CASTLE
Utilities & green energy
- Electric: 200+ Amp Service, Circuit Breakers
- Sewer: Public Sewer
- Water: Public
- Utilities for property: Cable Available, Electricity Available, Natural Gas Available, Phone Available, Sewer Available, Water Available, Underground Utilities, Other, Cable, Fiber Optic, Other Internet Service, LTE Internet Service
Community & HOA
Community
- Security: Security System, Smoke Detector(s), Main Entrance Lock
- Subdivision: Mcnair Farms Land Bay 2
HOA
- Has HOA: Yes
- Amenities included: Basketball Court, Community Center, Tot Lots/Playground, Tennis Court(s), Pool, Reserved/Assigned Parking, Other
- Services included: Common Area Maintenance, Management, Pool(s), Recreation Facility, Reserve Funds, Snow Removal, Trash, Other
- HOA fee: $90 monthly
- HOA name: MCNAIR FARMS HOA
Location
- Region: Herndon
Financial & listing details
- Price per square foot: $295/sqft
- Tax assessed value: $611,270
- Annual tax amount: $6,898
- Date on market: 6/16/2023
- Listing agreement: Exclusive Right To Sell
- Listing terms: Cash,Conventional,VA Loan
- Inclusions: Fireproof File Cabinet In Garage. All Applicances, Including Washer & Dryer. Window Treatments & Associated Hardware.
- Ownership: Fee Simple
- Road surface type: Paved
Price history
| Date | Event | Price |
|---|---|---|
| 10/19/2023 | Sold | $665,000+0.9%$295/sqft |
Source:  Bright MLS #VAFX2132084 Report a problem Bright MLS #VAFX2132084 Report a problem | ||
| 9/20/2023 | Contingent | $659,000$292/sqft |
Source: Bright MLS #VAFX2132084 Report a problem | ||
| 9/14/2023 | Listed for sale | $659,000$292/sqft |
Source: Bright MLS #VAFX2132084 Report a problem | ||
| 8/2/2023 | Pending sale | $659,000$292/sqft |
Source: Bright MLS #VAFX2132084 Report a problem | ||
| 7/27/2023 | Contingent | $659,000$292/sqft |
Source: Bright MLS #VAFX2132084 Report a problem | ||
| 7/21/2023 | Listed for sale | $659,000$292/sqft |
Source: Bright MLS #VAFX2132084 Report a problem | ||
| 7/13/2023 | Listing removed | $659,000$292/sqft |
Source: Bright MLS #VAFX2132084 Report a problem | ||
| 6/16/2023 | Listed for sale | $659,000+119.7%$292/sqft |
Source: Bright MLS #VAFX2132084 Report a problem | ||
| 12/18/2009 | Sold | $300,000-45.3%$133/sqft |
Source: Public Record Report a problem | ||
| 7/1/2005 | Sold | $548,250+84%$243/sqft |
Source: Public Record Report a problem | ||
| 5/4/2001 | Sold | $298,000+33.1%$132/sqft |
Source: Public Record Report a problem | ||
| 3/23/2000 | Sold | $223,815-24.9%$99/sqft |
Source: Public Record Report a problem | ||
| 4/30/1997 | Sold | $298,000$132/sqft |
Source: Agent Provided Report a problem | ||
Public tax history
| Year | Property taxes | Tax assessment |
|---|---|---|
| 2025 | $7,650 +3.9% | $661,780 +4.1% |
| 2024 | $7,364 +6.7% | $635,620 +4% |
| 2023 | $6,898 +9.8% | $611,270 +11.3% |
| 2022 | $6,280 | $549,180 +5.4% |
| 2021 | -- | $520,840 +5.8% |
| 2020 | $5,825 +1.6% | $492,160 +1.6% |
| 2019 | $5,730 +2.2% | $484,180 +2.2% |
| 2018 | $5,605 +4.9% | $473,620 +2.9% |
| 2017 | $5,343 -2.5% | $460,200 -2.7% |
| 2016 | $5,479 +3.8% | $472,910 |
| 2015 | $5,278 +2.5% | $472,910 +2.3% |
| 2014 | $5,150 | $462,490 +11.7% |
| 2013 | -- | $414,220 +9.6% |
| 2012 | -- | $377,870 +2.9% |
| 2011 | -- | $367,070 +7.4% |
| 2010 | -- | $341,920 -5.2% |
| 2009 | -- | $360,730 -15.6% |
| 2008 | -- | $427,260 -10.5% |
| 2007 | -- | $477,430 +65.6% |
| 2003 | -- | $288,370 +8% |
| 2002 | -- | $267,010 +26.3% |
| 2001 | -- | $211,450 |
Find assessor info on the county website
Neighborhood: 20171
Nearby homes
- $668,3004 bd4 ba2.2k sqft13303 Misty Dawn Dr, Herndon, VA 20171Off Market
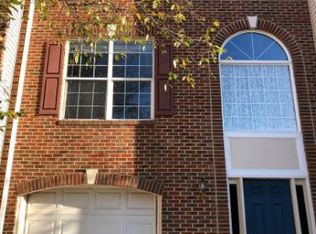
- $627,0003 bd2 ba1.6k sqft13305 Misty Dawn Dr, Herndon, VA 20171Off Market
- $631,6003 bd3 ba2k sqft13307 Misty Dawn Dr, Herndon, VA 20171Off Market
- $637,5003 bd3 ba1.6k sqft13309 Misty Dawn Dr, Herndon, VA 20171Off Market
- $506,9903 bd3 ba1.7k sqft13304 Covered Wagon Ln, Herndon, VA 20171Off Market
- $615,2003 bd3 ba1.6k sqft13302 Covered Wagon Ln, Herndon, VA 20171Off Market
- $675,0003 bd4 ba2.3k sqft13300 Covered Wagon Ln, Herndon, VA 20171Sold
- $664,1003 bd3 ba2k sqft13311 Misty Dawn Dr, Herndon, VA 20171Off Market
Nearby schools
GreatSchools rating
- 7/10McNair Upper ElementaryGrades: 3-6Distance: 0.2 mi
- 9/10Carson Middle SchoolGrades: 7-8Distance: 1.7 mi
- 5/10Westfield High SchoolGrades: 9-12Distance: 5.5 mi
Schools provided by the listing agent
- Elementary: Mcnair
- Middle: Carson
- High: Westfield
- District: Fairfax County Public Schools
Source: Bright MLS. This data may not be complete. We recommend contacting the local school district to confirm school assignments for this home.
Get a cash offer in 3 minutes
Find out how much your home could sell for in as little as 3 minutes with a no-obligation cash offer.
Estimated market value
$706,600
Get a cash offer in 3 minutes
Find out how much your home could sell for in as little as 3 minutes with a no-obligation cash offer.
Estimated market value
$706,600
- Virginia
- Fairfax County
- Herndon
- 20171
- 13301 Misty Dawn Dr
Nearby cities
Nearby neighborhoods
Nearby zip codes
Other Herndon Topics
