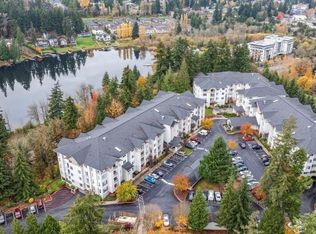
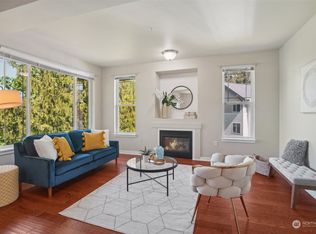
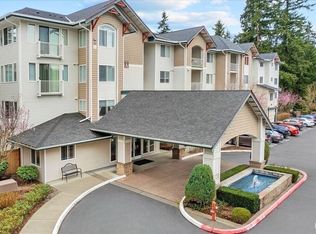
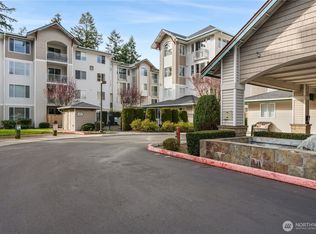
Beautiful turn-key 2 bd bth 1,029 sf condo in cherished Parterra community!Beautifully designed open & flowing flr plan w/9 ft ceilings, an abundance of windows & natural light.Ideal location in secure building w/elevator!Enjoy amenities:fitness rm, hot tub, BBQ area&playground.Gourmet kitchen features new ss appliances,ample cabinetry&counter space.Warm & inviting liv rm,cozy fp & slider to private balcony w/peaceful territorial views.Lux owner's suite w/large WI closet.2nd bd & full bth w/dbl vanity,soaking tub & WI shower.NEW carpet,NEW paint,NEW lighting.Steps to Lake Boren&mins to parks,golf,beaches,acclaimed Issaquah schools,shopping,dining&EZ access to Eastside/Seattle.Reserved parking in secure garage.Experience exceptional living!
Sold
Listed by: Lions Realty Group • Jake Olivero-Lions
Bought with: AgencyOne
$460,000
13301 SE 79th Place #C206, Newcastle, WA 98059
2beds
1,029sqft
Multi Family, Condominium
Built in 2001
-- sqft lot
$443,700 Zestimate®
$447/sqft
$2,596 Estimated rent
Home value
$443,700
$404,000 - $484,000
$2,596/mo
Zestimate® history
Owner options
List your home for rent
$2,596/mo
Rent Zestimate®
Find your next renter with Zillow Rental Manager. Plus, with online applications, you can quickly screen prospective tenants – for free.
$2,596/mo
Rent Zestimate®
Refinance and save
$3,314/mo
Est. payment
Refinancing to a lower rate could help reduce your monthly payments and save thousands over the life of the loan.
$3,314/mo
Est. payment
Explore your selling options
Work with a Zillow partner agent
Leverage their expertise and Zillow's premium Showcase listings to get your home seen by more buyers.
Get startedList with your own agent
Get your home in front of millions of buyers by listing it on Zillow.
Learn how to do itSell it yourself
Take full control of how buyers see your home on Zillow by listing For Sale by Owner (FSBO).
List your homeWhat's special
Gourmet kitchenSoaking tubNew paintNew carpet
Zillow last checked:
Listing updated:
Listed by:
Jake Olivero-Lions,
Lions Realty Group,
Ashleigh Brown,
Lions Realty Group
Bought with:
Helen He
AgencyOne
Source: NWMLS as distributed by MLS GRID,MLS#: 2301454
Facts & features
Interior
Bedrooms & bathrooms
- Bedrooms: 2
- Bathrooms: 1
- Full bathrooms: 1
- Main level bathrooms: 1
- Main level bedrooms: 2
Primary bedroom
- Level: Main
Bedroom
- Level: Main
Bathroom full
- Level: Main
Entry hall
- Level: Main
Kitchen with eating space
- Level: Main
Living room
- Level: Main
Heating
- Fireplace, Baseboard, Electric
Cooling
- None
Appliances
- Included: Dishwasher(s), Dryer(s), Disposal, Microwave(s), Refrigerator(s), Stove(s)/Range(s), Washer(s), Garbage Disposal, Water Heater: Electric, Water Heater Location: Balcony, Cooking - Electric Hookup, Cooking-Electric, Dryer-Electric, Washer
- Laundry: Electric Dryer Hookup, Washer Hookup
Features
- Flooring: Ceramic Tile, Vinyl, Carpet
- Windows: Insulated Windows
- Number of fireplaces: 1
- Fireplace features: Electric, Main Level: 1, Fireplace
Interior area
- Total structure area: 1,029
- Total interior livable area: 1,029 sqft
Property
Parking
- Total spaces: 1
- Parking features: Common Garage, Off Street, Uncovered
- Garage spaces: 1
Features
- Levels: One
- Stories: 1
- Entry location: Main
- Patio & porch: Balcony/Deck/Patio, Ceramic Tile, Cooking-Electric, Dryer-Electric, Fireplace, Wall to Wall Carpet, Washer, Water Heater
- Spa features: Community
- Has view: Yes
- View description: Pond, Territorial
- Has water view: Yes
- Water view: Pond
Lot
- Features: Curbs, Paved, Sidewalk
Details
- Parcel number: 6674001040
- Special conditions: Standard
Construction
Type & style
- Home type: MultiFamily
- Architectural style: Condo (1 Level)
- Property subtype: Multi Family, Condominium
Materials
- Metal/Vinyl, Wood Siding, Wood Products
- Roof: Composition
Condition
- Year built: 2001
- Major remodel year: 2001
Utilities & green energy
Green energy
- Energy efficient items: Insulated Windows
Community & HOA
Community
- Features: Cable TV, Elevator, Fitness Center, Lobby Entrance, Playground, See Remarks
- Subdivision: Newcastle
HOA
- Services included: Common Area Maintenance, Maintenance Grounds, Road Maintenance, See Remarks, Sewer, Water
- HOA fee: $487 monthly
- HOA phone: 206-706-8000
Location
- Region: Newcastle
Financial & listing details
- Price per square foot: $447/sqft
- Tax assessed value: $452,000
- Annual tax amount: $4,414
- Date on market: 12/7/2024
- Cumulative days on market: 592 days
- Listing terms: Conventional,FHA
- Inclusions: Dishwasher(s), Dryer(s), Garbage Disposal, Microwave(s), Refrigerator(s), Stove(s)/Range(s), Washer(s)
Price history
| Date | Event | Price |
|---|---|---|
| 1/31/2025 | Sold | $460,000-3.2%$447/sqft |
Source:  NWMLS as distributed by MLS GRID #2301454 Report a problem NWMLS as distributed by MLS GRID #2301454 Report a problem | ||
| 1/9/2025 | Pending sale | $475,000$462/sqft |
Source: NWMLS as distributed by MLS GRID #2301454 Report a problem | ||
| 12/30/2024 | Price change | $475,000-5%$462/sqft |
Source: NWMLS as distributed by MLS GRID #2301454 Report a problem | ||
| 11/9/2024 | Price change | $499,950-2.9%$486/sqft |
Source: NWMLS as distributed by MLS GRID #2301454 Report a problem | ||
| 10/15/2024 | Listed for sale | $515,000+108.6%$500/sqft |
Source: NWMLS as distributed by MLS GRID #2301454 Report a problem | ||
| 12/30/2005 | Sold | $246,900$240/sqft |
Source: Public Record Report a problem | ||
Public tax history
| Year | Property taxes | Tax assessment |
|---|---|---|
| 2025 | $4,101 +4.4% | $452,000 +3.9% |
| 2024 | $3,926 -11% | $435,000 -7.1% |
| 2023 | $4,414 +28% | $468,000 +13.6% |
| 2022 | $3,447 -10.6% | $412,000 +8.1% |
| 2021 | $3,855 -3.9% | $381,000 +3.3% |
| 2020 | $4,009 +1.5% | $369,000 -0.3% |
| 2019 | $3,951 +15.2% | $370,000 +9.8% |
| 2018 | $3,429 +9.1% | $337,000 +19.5% |
| 2017 | $3,144 +26% | $282,000 +18.5% |
| 2016 | $2,495 | $238,000 +2.6% |
| 2015 | $2,495 | $232,000 +5% |
| 2014 | $2,495 | $221,000 +35.6% |
| 2013 | $2,495 | $163,000 +17.3% |
| 2012 | -- | $139,000 -16.3% |
| 2011 | -- | $166,000 -26.5% |
| 2010 | -- | $226,000 |
| 2009 | -- | $226,000 -5.4% |
| 2007 | -- | $239,000 -1.6% |
| 2006 | -- | $243,000 |
Find assessor info on the county website
Neighborhood: 98059
Nearby homes
- $435,0001 bd1 ba947 sqft13301 SE 79th Pl UNIT C411, Newcastle, WA 98059Sold
- $690,0003 bd3 ba1.3k sqft13301 SE 79th Pl UNIT C414, Newcastle, WA 98059Sold
- $650,0003 bd3 ba1.3k sqft13301 SE 79th Pl UNIT A310, Newcastle, WA 98059Sold
- $380,0001 bd1 ba887 sqft13301 SE 79th Pl UNIT B107, Newcastle, WA 98059Sold
- $630,0003 bd3 ba1.3k sqft13301 SE 79th Pl UNIT B110, Newcastle, WA 98059Sold
- $415,0001 bd1 ba887 sqft13301 SE 79th Pl UNIT B207, Newcastle, WA 98059Sold
- $612,0002 bd2 ba1.2k sqft13301 SE 79th Pl UNIT A102, Newcastle, WA 98059Sold
- $650,0003 bd3 ba1.4k sqft13301 SE 79th Pl UNIT A410, Newcastle, WA 98059Sold
- $470,0001 bd1 ba1k sqft13301 SE 79th Pl UNIT B301, Newcastle, WA 98059Sold
Nearby schools
GreatSchools rating
- 10/10Newcastle Elementary SchoolGrades: PK-5Distance: 0.5 mi
- 8/10Cougar Mountain Middle SchoolGrades: 6-8Distance: 4.6 mi
- 10/10Liberty Sr High SchoolGrades: 9-12Distance: 4.2 mi
Schools provided by the listing agent
- Elementary: Newcastle
- Middle: Cougar Mountain Middle
- High: Liberty Snr High
Source: NWMLS as distributed by MLS GRID. This data may not be complete. We recommend contacting the local school district to confirm school assignments for this home.
Get a cash offer in 3 minutes
Find out how much your home could sell for in as little as 3 minutes with a no-obligation cash offer.
Estimated market value
$443,700
Get a cash offer in 3 minutes
Find out how much your home could sell for in as little as 3 minutes with a no-obligation cash offer.
Estimated market value
$443,700
- Washington
- King County
- Newcastle
- 98059
- 13301 SE 79th Place Unit C206
Nearby cities
Nearby zip codes
Other Newcastle Topics
