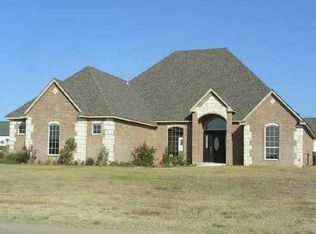
Well cared for beauty awaits you! 4 Bed PLUS an upper level bonus room, 3 Baths, 2 Dining, insulated shop w/electric on 1 acre mol! Wood posts create a warm welcome in this spacious home. Living room has gas log fireplace, ceiling fan & is open to the formal dining & kitchen area! The formal dining ha Pullman ceiling & crown molding. The kitchen has breakfast bar, pantry in hall, granite counter tops & stainless steel appliances. Primary bedroom is large enough for your king size furniture & has a full bath w/jetted tub, full tile shower, double vanities & large walk-in closet! 2 of the secondary bedrooms share a Jack-n-Jill Bath, the other has a bathroom w/tile shower next to it. The open, upper level bonus room is perfect to fit whatever your needs may be. Above ground pool w/deck, storage shed, backyard access w/driveway to shop & lots of room for the kids & pets to play! Welcome home.
Sold for $495,000
Zillow last checked:
Listing updated:
Bought with:
Kyla Gebhart, 202409
Metro First Realty of Edmond
Source: MLSOK/OKCMAR as distributed by MLS GRID,MLS#: 1153141
Price history
| Date | Event | Price |
|---|---|---|
| 3/28/2025 | Sold | $495,000$183/sqft |
Source:  MLSOK/OKCMAR as distributed by MLS GRID #1153141 Report a problem MLSOK/OKCMAR as distributed by MLS GRID #1153141 Report a problem | ||
| 3/3/2025 | Pending sale | $495,000$183/sqft |
Source: MLSOK/OKCMAR as distributed by MLS GRID #1153141 Report a problem | ||
| 1/29/2025 | Listed for sale | $495,000+1%$183/sqft |
Source: MLSOK/OKCMAR as distributed by MLS GRID #1153141 Report a problem | ||
| 6/11/2024 | Sold | $490,000-1%$181/sqft |
Source: MLSOK/OKCMAR as distributed by MLS GRID #1106804 Report a problem | ||
| 5/17/2024 | Pending sale | $495,000$183/sqft |
Source: MLSOK/OKCMAR as distributed by MLS GRID #1106804 Report a problem | ||
| 5/2/2024 | Price change | $495,000-0.8%$183/sqft |
Source: MLSOK/OKCMAR as distributed by MLS GRID #1106804 Report a problem | ||
| 4/4/2024 | Listed for sale | $499,000+78.2%$185/sqft |
Source: MLSOK/OKCMAR as distributed by MLS GRID #1106804 Report a problem | ||
| 4/29/2015 | Sold | $280,000-1.2%$104/sqft |
Source: MLSOK/OKCMAR as distributed by MLS GRID #581607 Report a problem | ||
| 3/25/2015 | Listed for sale | $283,500+38.5%$105/sqft |
Source: 1st United Oklahoma, Inc., Realtors #581607 Report a problem | ||
| 12/27/2007 | Sold | $204,750+680%$76/sqft |
Source: Public Record Report a problem | ||
| 9/30/2005 | Sold | $26,250$10/sqft |
Source: Public Record Report a problem | ||


Get a cash offer in 3 minutes
Find out how much your home could sell for in as little as 3 minutes with a no-obligation cash offer.
Estimated market value
$496,700
