Welcome to a stunning example of contemporary living and architectural elegance. This exquisite new construction home represents the pinnacle of luxury and comfort, seamlessly blending style and functionality over two spacious stories. Featuring four generously sized bedrooms and four full bathrooms, plus an additional half bath, this two-story residence is tailored to meet the demands of a vibrant, modern lifestyle. The meticulous attention to detail is apparent throughout, highlighted by premium finishes and fixtures that enhance the home's visual charm. The three-car garage adds both convenience and ample storage space. The exterior is equally captivating, showcasing a beautifully landscaped yard equipped with in-ground sprinklers to maintain your outdoor paradise in a lush and vibrant state all year round. This remarkable home is projected to be completed by early 2025.
Sold
Price Unknown
13301 Silverleaf Ct, Kansas City, MO 64152
4beds
2,921sqft
Single Family Residence
Built in 2024
0.42 Acres Lot
$830,000 Zestimate®
$--/sqft
$3,756 Estimated rent
Home value
$830,000
$739,000 - $930,000
$3,756/mo
Zestimate® history
Owner options
List your home for rent
$3,756/mo
Rent Zestimate®
Find your next renter with Zillow Rental Manager. Plus, with online applications, you can quickly screen prospective tenants – for free.
$3,756/mo
Rent Zestimate®
Refinance and save
$895/mo
Est. payment
Refinancing to a lower rate could help reduce your monthly payments and save thousands over the life of the loan.
$895/mo
Est. payment
Explore your selling options
Work with a Zillow partner agent
Leverage their expertise and Zillow's premium Showcase listings to get your home seen by more buyers.
Get startedList with your own agent
Get your home in front of millions of buyers by listing it on Zillow.
Learn how to do itSell it yourself
Take full control of how buyers see your home on Zillow by listing For Sale by Owner (FSBO).
List your homeWhat's special
Zillow last checked:
Listing updated:
Listed by:
John Barth 816-591-2555,
RE/MAX Innovations,
David Barth 816-591-2550,
RE/MAX Innovations
Bought with:
Christine Dunn, SP00220896
Keller Williams Realty Partners Inc.
Source: Heartland MLS as distributed by MLS GRID,MLS#: 2510125
Facts & features
Interior
Bedrooms & bathrooms
- Bedrooms: 4
- Bathrooms: 4
- Full bathrooms: 3
- 1/2 bathrooms: 1
Bedroom 1
- Level: Second
- Dimensions: 16 x 14
Bedroom 2
- Level: Second
- Dimensions: 15 x 11
Bedroom 3
- Level: Second
- Dimensions: 14 x 11
Bedroom 4
- Level: Second
- Dimensions: 13 x 12
Breakfast room
- Level: First
- Dimensions: 16 x 13
Great room
- Level: First
- Dimensions: 22 x 16
Kitchen
- Level: First
- Dimensions: 16 x 15
Loft
- Level: Second
- Dimensions: 10 x 10
Office
- Level: First
- Dimensions: 11 x 9
Heating
- Forced Air, Zoned
Cooling
- Electric, Zoned
Appliances
- Included: Cooktop, Dishwasher, Disposal, Exhaust Fan, Humidifier, Microwave
- Laundry: Upper Level, Sink
Features
- Ceiling Fan(s), Custom Cabinets, Kitchen Island, Painted Cabinets, Pantry, Smart Thermostat, Vaulted Ceiling(s), Walk-In Closet(s)
- Flooring: Carpet, Tile, Wood
- Windows: Thermal Windows
- Basement: Concrete,Unfinished,Bath/Stubbed,Walk-Out Access
- Number of fireplaces: 1
- Fireplace features: Gas, Great Room
Interior area
- Total structure area: 2,921
- Total interior livable area: 2,921 sqft
- Finished area above ground: 2,921
- Finished area below ground: 0
Property
Parking
- Total spaces: 3
- Parking features: Attached, Garage Door Opener, Garage Faces Front
- Attached garage spaces: 3
Features
- Patio & porch: Covered, Patio
Lot
- Size: 0.42 Acres
- Features: Adjoin Greenspace, Cul-De-Sac
Details
- Additional structures: None
- Parcel number: 209029400002028000
Construction
Type & style
- Home type: SingleFamily
- Architectural style: Traditional
- Property subtype: Single Family Residence
Materials
- Frame, Stone Trim
- Roof: Composition
Condition
- Under Construction
- New construction: Yes
- Year built: 2024
Details
- Builder model: 2 Story
- Builder name: Jay Jackson
Utilities & green energy
- Sewer: Public Sewer, Grinder Pump
- Water: Public
Green energy
- Water conservation: Low-Flow Fixtures
Community & HOA
Community
- Security: Smoke Detector(s)
- Subdivision: Thousand Oaks
HOA
- Has HOA: Yes
- Amenities included: Clubhouse, Play Area, Pool, Tennis Court(s), Trail(s)
- Services included: All Amenities
- HOA fee: $895 annually
- HOA name: Thousand Oaks HOA
Location
- Region: Kansas City
Financial & listing details
- Date on market: 9/16/2024
- Listing terms: Cash,Conventional,FHA,VA Loan
- Ownership: Private
- Road surface type: Paved
Price history
| Date | Event | Price |
|---|---|---|
| 10/15/2025 | Sold | -- |
Source:  Heartland MLS as distributed by MLS GRID #2510125 Report a problem Heartland MLS as distributed by MLS GRID #2510125 Report a problem | ||
| 9/8/2025 | Pending sale | $809,950$277/sqft |
Source: Heartland MLS as distributed by MLS GRID #2510125 Report a problem | ||
| 9/16/2024 | Listed for sale | $809,950$277/sqft |
Source: Heartland MLS as distributed by MLS GRID #2510125 Report a problem | ||
Public tax history
Tax history is unavailable.
Neighborhood: 64152
Nearby homes
- $--5 bd4 ba3.1k sqft13308 Silverleaf Ct, Parkville, MO 64152Sold

- $--4 bd3 ba3.1k sqft13357 Silverleaf Ct, Parkville, MO 64152Sold

- $--5 bd4 ba3k sqft13336 Silverleaf Ct, Parkville, MO 64152Sold
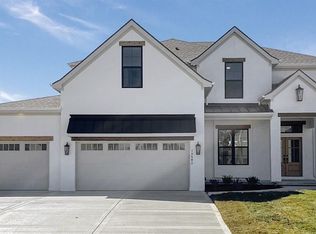
- $947,7555 bd5 ba3.2k sqft13500 Terrace Park Dr, Parkville, MO 64152Pending

- $786,0004 bd4 ba3.2k sqft13245 Golden Oak Ct, Parkville, MO 64152Off Market
- $--4 bd4 ba3.1k sqft13494 Terrace Park Dr, Kansas City, MO 64152Sold
- $--4 bd5 ba2.8k sqft13285 Golden Oak Ct, Parkville, MO 64152Sold
- $--5 bd4 ba3.1k sqft13486 Terrace Park Dr, Parkville, MO 64152Sold
Nearby schools
GreatSchools rating
- 7/10Union Chapel Elementary SchoolGrades: K-5Distance: 1.8 mi
- 6/10Walden Middle SchoolGrades: 6-8Distance: 5.3 mi
- 8/10Park Hill South High SchoolGrades: 9-12Distance: 5.8 mi
Schools provided by the listing agent
- Elementary: Angeline Washington
- Middle: Walden
- High: Park Hill South
Source: Heartland MLS as distributed by MLS GRID. This data may not be complete. We recommend contacting the local school district to confirm school assignments for this home.
Get a cash offer in 3 minutes
Find out how much your home could sell for in as little as 3 minutes with a no-obligation cash offer.
Estimated market value
$830,000
Get a cash offer in 3 minutes
Find out how much your home could sell for in as little as 3 minutes with a no-obligation cash offer.
Estimated market value
$830,000
- Missouri
- Platte County
- Parkville
- 64152
- 13301 Silverleaf Ct
Nearby cities
Nearby zip codes
Other Parkville Topics
