RARE FIND High Desert meticulously kept, original owner, single level, 3 car on .3 acres. Upon entering, you will immediately be drawn to the unobstructed views of the majestic Sandias. Dawn or dusk under the expansive patio you will relax listening to a custom water feature. The meticulous grounds were designed by the home owner, a Master Gardner. Step into the sundrenched dining, kitchen, and great room featuring high ceilings, kiva fireplace, skylights, & beams. The chef will enjoy granite countertops plus an oversized island, gas cooktop, double oven, soft-close drawers. The primary offers new carpet, a sliding glass door, an ensuite featuring a large soaking tub, and separate vanities, a spacious walk-in. 3-car with new epoxy floors. Hiking biking running are just steps away.
Sold
Price Unknown
13301 Twilight Trail Pl NE, Albuquerque, NM 87111
3beds
2,547sqft
Single Family Residence
Built in 2004
0.3 Acres Lot
$876,000 Zestimate®
$--/sqft
$3,399 Estimated rent
Home value
$876,000
$832,000 - $920,000
$3,399/mo
Zestimate® history
Owner options
List your home for rent
$3,399/mo
Rent Zestimate®
Find your next renter with Zillow Rental Manager. Plus, with online applications, you can quickly screen prospective tenants – for free.
$3,399/mo
Rent Zestimate®
Refinance and save
$309/mo
Est. payment
Refinancing to a lower rate could help reduce your monthly payments and save thousands over the life of the loan.
$309/mo
Est. payment
Explore your selling options
Work with a Zillow partner agent
Leverage their expertise and Zillow's premium Showcase listings to get your home seen by more buyers.
Get startedList with your own agent
Get your home in front of millions of buyers by listing it on Zillow.
Learn how to do itSell it yourself
Take full control of how buyers see your home on Zillow by listing For Sale by Owner (FSBO).
List your homeWhat's special
Kiva fireplaceSingle levelOversized islandCustom water featureSeparate vanitiesGranite countertopsSoft-close drawers
Zillow last checked:
Listing updated:
Listed by:
Rosemary Freelin 505-235-2017,
Realty One Group Concierge
Bought with:
Leanna L Chavez, 38553
EXP Realty LLC
Source: SWMLS,MLS#: 1106241
Facts & features
Interior
Bedrooms & bathrooms
- Bedrooms: 3
- Bathrooms: 3
- Full bathrooms: 2
- 1/2 bathrooms: 1
Primary bedroom
- Level: Main
- Area: 253.5
- Dimensions: 15 x 16.9
Bedroom 2
- Level: Main
- Area: 194.79
- Dimensions: 15.1 x 12.9
Bedroom 3
- Level: Main
- Area: 218.04
- Dimensions: 15.8 x 13.8
Dining room
- Level: Main
- Area: 169.65
- Dimensions: 14.5 x 11.7
Kitchen
- Level: Main
- Area: 374.08
- Dimensions: 22.4 x 16.7
Living room
- Level: Main
- Area: 440.91
- Dimensions: 20.7 x 21.3
Heating
- Radiant Floor, Radiant
Cooling
- Refrigerated
Appliances
- Included: Cooktop, Double Oven, Dryer, Dishwasher, Disposal, Refrigerator, Range Hood, Self Cleaning Oven, Washer
- Laundry: Washer Hookup, Electric Dryer Hookup, Gas Dryer Hookup
Features
- Bathtub, Ceiling Fan(s), Separate/Formal Dining Room, Dual Sinks, Entrance Foyer, Great Room, Garden Tub/Roman Tub, High Ceilings, High Speed Internet, Kitchen Island, Living/Dining Room, Main Level Primary, Pantry, Skylights, Soaking Tub, Separate Shower, Walk-In Closet(s)
- Flooring: Carpet, Cork, Tile
- Windows: Bay Window(s), Double Pane Windows, Insulated Windows, Sliding, Vinyl, Skylight(s)
- Has basement: No
- Number of fireplaces: 1
- Fireplace features: Kiva
Interior area
- Total structure area: 2,547
- Total interior livable area: 2,547 sqft
Property
Parking
- Total spaces: 3
- Parking features: Attached, Door-Multi, Finished Garage, Garage, Two Car Garage
- Attached garage spaces: 3
Accessibility
- Accessibility features: None
Features
- Levels: One
- Stories: 1
- Patio & porch: Covered, Patio
- Exterior features: Courtyard, Privacy Wall, Private Yard, Smart Camera(s)/Recording, Water Feature, Sprinkler/Irrigation, Private Entrance
- Fencing: Gate,Wall
- Has view: Yes
Lot
- Size: 0.3 Acres
- Features: Cul-De-Sac, Lawn, Landscaped, Sprinklers Automatic, Views
Details
- Additional structures: Pergola
- Parcel number: 102306235010640833
- Zoning description: R-1C*
Construction
Type & style
- Home type: SingleFamily
- Architectural style: Pueblo
- Property subtype: Single Family Residence
Materials
- Frame, Stucco, Rock
- Foundation: Concrete Perimeter
- Roof: Flat,Tar/Gravel
Condition
- Resale
- New construction: No
- Year built: 2004
Details
- Builder name: Scott Patrick
Utilities & green energy
- Sewer: Public Sewer
- Water: Public
- Utilities for property: Cable Available, Electricity Connected, Natural Gas Connected, Sewer Connected, Underground Utilities, Water Connected
Green energy
- Energy generation: None
- Water conservation: Water-Smart Landscaping
Community & HOA
Community
- Security: Security System, Security Gate, Smoke Detector(s)
- Subdivision: Pinon Point At High Desert
HOA
- Has HOA: Yes
- Services included: Common Areas
- HOA fee: $309 quarterly
- HOA name: High Desert Residential Hoamco
- HOA phone: 505-888-4479
Location
- Region: Albuquerque
Financial & listing details
- Tax assessed value: $647,561
- Annual tax amount: $4,234
- Date on market: 6/26/2026
- Cumulative days on market: 18 days
- Listing terms: Cash,Conventional,FHA,VA Loan
- Road surface type: Asphalt
Price history
| Date | Event | Price |
|---|---|---|
| 8/4/2026 | Sold | -- |
Source:  SWMLS #1106241 Report a problem SWMLS #1106241 Report a problem | ||
| 7/16/2026 | Pending sale | $914,900$359/sqft |
Source: SWMLS #1106241 Report a problem | ||
| 6/26/2026 | Listed for sale | $914,900$359/sqft |
Source: SWMLS #1106241 Report a problem | ||
Public tax history
| Year | Property taxes | Tax assessment |
|---|---|---|
| 2025 | $8,613 +0.3% | $215,832 +3% |
| 2024 | $8,588 -1.3% | $209,545 |
| 2023 | $8,698 +103.9% | $209,545 +1.5% |
| 2022 | $4,265 | $206,545 +3% |
| 2021 | -- | $200,529 +3% |
| 2020 | $8,094 | $194,689 +3% |
| 2019 | -- | $189,019 |
| 2018 | $6,907 -8.7% | $189,019 +3% |
| 2017 | $7,562 +6.4% | $183,514 +6.1% |
| 2016 | $7,104 -95.8% | $172,980 +3% |
| 2015 | $167,942 +2418.3% | $167,942 +3% |
| 2014 | $6,669 | $163,050 0% |
| 2013 | $6,669 | $163,083 |
| 2012 | -- | $163,083 -13.2% |
| 2011 | -- | $187,781 -3.3% |
| 2010 | -- | $194,247 +2.3% |
| 2009 | -- | $189,966 +3% |
| 2008 | -- | $184,433 +3% |
| 2007 | -- | $179,062 +3% |
| 2006 | -- | $173,846 +3% |
| 2005 | -- | $168,783 |
Find assessor info on the county website
Neighborhood: High Desert
Nearby homes
- $952,9004 bd2 ba2.6k sqft13243 Emery Point Ave NE, Albuquerque, NM 87111Off Market
- $1,140,9004 bd3 ba3.5k sqft13305 Twilight Trail Pl NE, Albuquerque, NM 87111Off Market
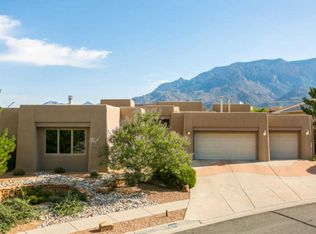
- $950,8003 bd3 ba3k sqft13239 Emery Point Ave NE, Albuquerque, NM 87111Off Market
- $1,135,3003 bd2 ba3.1k sqft13304 Twilight Trail Pl NE, Albuquerque, NM 87111Off Market
- $916,4004 bd2 ba2.7k sqft13308 Twilight Trail Pl NE, Albuquerque, NM 87111Off Market
- $1,031,6004 bd3 ba3.1k sqft13309 Twilight Trail Pl NE, Albuquerque, NM 87111Off Market
- $916,3005 bd4 ba2.9k sqft13235 Emery Point Ave NE, Albuquerque, NM 87111Off Market
- $1,159,4004 bd3 ba3.8k sqft13255 Twilight Trail Pl NE, Albuquerque, NM 87111Off Market
Nearby schools
GreatSchools rating
- 8/10Georgia O'Keeffe Elementary SchoolGrades: K-5Distance: 1.3 mi
- 8/10Eisenhower Middle SchoolGrades: 6-8Distance: 1.8 mi
- 5/10Eldorado High SchoolGrades: PK-12Distance: 1.9 mi
Schools provided by the listing agent
- Elementary: Georgia O Keeffe
- Middle: Eisenhower
- High: Eldorado
Source: SWMLS. This data may not be complete. We recommend contacting the local school district to confirm school assignments for this home.
Get a cash offer in 3 minutes
Find out how much your home could sell for in as little as 3 minutes with a no-obligation cash offer.
Estimated market value
$876,000
Get a cash offer in 3 minutes
Find out how much your home could sell for in as little as 3 minutes with a no-obligation cash offer.
Estimated market value
$876,000
- New Mexico
- Bernalillo County
- Albuquerque
- 87111
- High Desert
- 13301 Twilight Trail Pl NE
