Welcome to Meadowbrook Woods, a highly-coveted community rich with amenities and gorgeous homes. 13302 Amblewood Drive boasts over 5000 finished sqft. over 3 levels, offering 6 bedrooms, 4 full bathrooms, and a premium lot that backs to woods and is perfectly located on a quiet cul-de-sac. The main level provides gorgeous hardwoods and incredible natural light streaming into each room. A two-story foyer welcomes you into the home and provides immediate access to the formal living room and formal dining room. The oversized kitchen provides ample space for entertainment and incredible storage. Double ovens, large pantry, incredible counter/prep space, and natural light make this kitchen a dream. The layout of the main level provides easy flow to the large family room with fireplace, as well as the sunroom at the rear of the home, which is complimented by incredible windows, bringing the views of the private woods into the home. Down the hall, a main-level bedroom and full bathroom are tucked quietly away, providing wonderful options for main-level living/home office potential. The main level is completed with interior access to both the rear deck and covered porch, both providing wonderful backdrops for hosting friends or a quiet morning coffee. Two, different stairwells lead you upstairs, where the large, primary suite awaits, equipped with an oversized walk-in closet. The primary bathroom offers dual vanities, a large stall shower, and a corner soaking tub. The upstairs also contains three additional, large bedrooms, a cute open area perfect for a play space, a full bathroom, a dedicated laundry room, and ample storage. Heading to the basement, a large family room area perfect for movie/game nights await. Walk-out access leads to the brick patio, covered by the deck above. Down the hall, you will find a full, second kitchen, a large bedroom, and an additional flex room perfect for an office space of gym. This basement space provides incredible opportunities for multi-generational/in-law suite potential. A large, unfinished portion of the basement provides ample storage and easy access to the home’s main systems. The large lot backs to woods and provides incredible privacy to enjoy the rear deck and backyard areas. Recent improvements to the home include: Fresh paint – 2025, new carpet upstairs – 2025, hot water heater – 2023, cooktop – 2022, refrigerator – 2020, roof – within the last 5 years, and main level HVAC – 2018. Thank you for touring and welcome home! 2-D floor scans are for marketing purposes only and should be considered as estimates.
Sold for $890,000
$890,000
13302 Amblewood Dr, Manassas, VA 20112
6beds
5,023sqft
Single Family Residence
Built in 2000
0.86 Acres Lot
$893,900 Zestimate®
$177/sqft
$4,772 Estimated rent
Home value
$893,900
$831,000 - $965,000
$4,772/mo
Zestimate® history
Owner options
List your home for rent
$4,772/mo
Rent Zestimate®
Find your next renter with Zillow Rental Manager. Plus, with online applications, you can quickly screen prospective tenants – for free.
$4,772/mo
Rent Zestimate®
Refinance and save
$5,626/mo
Est. payment
Refinancing to a lower rate could help reduce your monthly payments and save thousands over the life of the loan.
$5,626/mo
Est. payment
Explore your selling options
Work with a Zillow partner agent
Leverage their expertise and Zillow's premium Showcase listings to get your home seen by more buyers.
Get startedList with your own agent
Get your home in front of millions of buyers by listing it on Zillow.
Learn how to do itSell it yourself
Take full control of how buyers see your home on Zillow by listing For Sale by Owner (FSBO).
List your homeWhat's special
Brick patioMain-level bedroomQuiet cul-de-sacWalk-out accessOversized kitchenGorgeous hardwoodsLarge pantry
Zillow last checked:
Listing updated:
Listed by:
Matt Kitchen 703-853-5795,
LPT Realty, LLC
Bought with:
Lisa DeCarlo, 658989
Samson Properties
Source: Bright MLS,MLS#: VAPW2089394
Facts & features
Interior
Bedrooms & bathrooms
- Bedrooms: 6
- Bathrooms: 4
- Full bathrooms: 4
- Main level bathrooms: 1
- Main level bedrooms: 1
Basement
- Area: 1879
Heating
- Central, Natural Gas, Electric
Cooling
- Heat Pump, Central Air, Ceiling Fan(s), Electric
Appliances
- Included: Down Draft, Dishwasher, Disposal, Dryer, Double Oven, Oven, Refrigerator, Washer, Gas Water Heater
- Laundry: Has Laundry, Upper Level
Features
- Breakfast Area, Dining Area, Eat-in Kitchen, Family Room Off Kitchen, Crown Molding, Entry Level Bedroom, Primary Bath(s), Open Floorplan, Bathroom - Tub Shower, Bathroom - Stall Shower, Ceiling Fan(s), Chair Railings, Formal/Separate Dining Room, Kitchen Island, Pantry, Recessed Lighting, Walk-In Closet(s), 9'+ Ceilings, 2 Story Ceilings
- Flooring: Carpet, Hardwood, Laminate, Tile/Brick, Wood
- Windows: Window Treatments
- Basement: Full
- Number of fireplaces: 1
Interior area
- Total structure area: 5,402
- Total interior livable area: 5,023 sqft
- Finished area above ground: 3,523
- Finished area below ground: 1,500
Property
Parking
- Total spaces: 2
- Parking features: Garage Door Opener, Garage Faces Front, Inside Entrance, Attached
- Attached garage spaces: 2
Accessibility
- Accessibility features: None
Features
- Levels: Two
- Stories: 2
- Patio & porch: Deck, Patio, Brick, Roof
- Pool features: Community
- Has view: Yes
- View description: Trees/Woods
Lot
- Size: 0.86 Acres
- Features: Backs to Trees, Cul-De-Sac, Premium, Landscaped, Wooded
Details
- Additional structures: Above Grade, Below Grade
- Parcel number: 7892960261
- Zoning: R2
- Special conditions: Standard
Construction
Type & style
- Home type: SingleFamily
- Architectural style: Colonial
- Property subtype: Single Family Residence
Materials
- Vinyl Siding, Brick
- Foundation: Concrete Perimeter
- Roof: Architectural Shingle
Condition
- New construction: No
- Year built: 2000
Utilities & green energy
- Sewer: Public Sewer, Public Septic
- Water: Public
Community & HOA
Community
- Subdivision: Meadowbrook Woods
HOA
- Has HOA: Yes
- Amenities included: Basketball Court, Community Center, Meeting Room, Party Room, Pool, Tot Lots/Playground, Tennis Court(s)
- Services included: Trash, Snow Removal
- HOA fee: $88 monthly
- HOA name: MEADOWBROOK WOODS
Location
- Region: Manassas
Financial & listing details
- Price per square foot: $177/sqft
- Tax assessed value: $800,200
- Annual tax amount: $8,080
- Date on market: 3/20/2025
- Listing agreement: Exclusive Right To Sell
- Listing terms: Cash,Conventional,Negotiable
- Inclusions: 2 Black Shelves In Garage, Wooden Storage Shelves In Basement, And Wood Shelf In Kitchen Closet Convey. Refrigerator In Garage Conveys. Alarm System, Intercom System, And Storage Shed Convey As Is, Where Is.
- Ownership: Fee Simple
Price history
| Date | Event | Price |
|---|---|---|
| 5/6/2025 | Sold | $890,000-5.3%$177/sqft |
Source:  Bright MLS #VAPW2089394 Report a problem Bright MLS #VAPW2089394 Report a problem | ||
| 5/1/2025 | Pending sale | $939,900$187/sqft |
Source: Bright MLS #VAPW2089394 Report a problem | ||
| 3/25/2025 | Contingent | $939,900$187/sqft |
Source: Bright MLS #VAPW2089394 Report a problem | ||
| 3/20/2025 | Listed for sale | $939,900+59.9%$187/sqft |
Source: Bright MLS #VAPW2089394 Report a problem | ||
| 8/25/2014 | Sold | $587,635-2%$117/sqft |
Source: Public Record Report a problem | ||
| 7/29/2014 | Pending sale | $599,888$119/sqft |
Source: Select Realty Service #PW8353783 Report a problem | ||
| 7/15/2014 | Listed for sale | $599,888$119/sqft |
Source: Select Realty Service #PW8353783 Report a problem | ||
| 6/4/2014 | Pending sale | $599,888$119/sqft |
Source: Select Realty Service #PW8353783 Report a problem | ||
| 5/21/2014 | Listed for sale | $599,888-14.2%$119/sqft |
Source: Select Realty Service #PW8353783 Report a problem | ||
| 9/1/2009 | Listing removed | $699,000$139/sqft |
Source: MilitaryForSaleForRent.com Report a problem | ||
| 6/25/2009 | Listed for sale | $699,000+24.8%$139/sqft |
Source: MilitaryForSaleForRent.com Report a problem | ||
| 5/1/2008 | Sold | $560,000+61.6%$111/sqft |
Source: Public Record Report a problem | ||
| 10/30/2000 | Sold | $346,478+161.3%$69/sqft |
Source: Public Record Report a problem | ||
| 11/8/1999 | Sold | $132,574$26/sqft |
Source: Public Record Report a problem | ||
Public tax history
| Year | Property taxes | Tax assessment |
|---|---|---|
| 2025 | $8,609 +8.2% | $878,000 +9.7% |
| 2024 | $7,958 +0.3% | $800,200 +4.9% |
| 2023 | $7,935 -0.6% | $762,600 +7.4% |
| 2022 | $7,980 +1.4% | $710,200 +9.6% |
| 2021 | $7,870 +3.7% | $648,100 +4.7% |
| 2020 | $7,586 +104.1% | $619,200 +0.6% |
| 2019 | $3,716 -47.8% | $615,500 +4.5% |
| 2018 | $7,115 +0.2% | $589,200 +0.2% |
| 2017 | $7,099 -0.4% | $588,300 +0.2% |
| 2016 | $7,126 +2.6% | $587,200 +0.1% |
| 2015 | $6,946 | $586,400 +4.7% |
| 2014 | $6,946 | $559,900 +2.7% |
| 2013 | -- | $545,000 +4.8% |
| 2012 | -- | $520,000 +4.9% |
| 2010 | -- | $495,800 +8.1% |
| 2009 | -- | $458,800 -24.5% |
| 2008 | -- | $607,900 -8.8% |
| 2007 | -- | $666,200 -8.5% |
| 2006 | -- | $728,300 +23.5% |
| 2005 | -- | $589,600 +20.7% |
| 2004 | -- | $488,500 +16.1% |
| 2003 | -- | $420,600 +6.1% |
| 2002 | -- | $396,500 +17.2% |
| 2001 | -- | $338,400 |
Find assessor info on the county website
Neighborhood: 20112
Nearby homes
- $977,2005 bd5 ba5.4k sqft13298 Amblewood Dr, Manassas, VA 20112Off Market

- $878,5004 bd3 ba2.8k sqft13299 Amblewood Dr, Manassas, VA 20112Off Market
- $721,4004 bd2 ba2.2k sqft13106 Pershing Dr, Manassas, VA 20112Off Market
- $884,2005 bd4 ba3.7k sqft13294 Amblewood Dr, Manassas, VA 20112Off Market
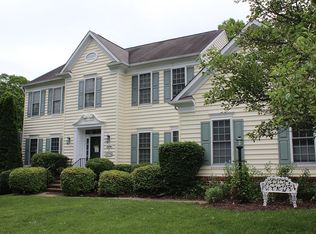
- $848,0004 bd4 ba3.8k sqft13295 Amblewood Dr, Manassas, VA 20112Off Market
- $930,0005 bd4 ba3.3k sqft13104 Pershing Dr, Manassas, VA 20112Sold
- $905,9005 bd4 ba3.9k sqft13291 Amblewood Dr, Manassas, VA 20112Off Market
- $850,0005 bd4 ba3.9k sqft13108 Pershing Dr, Manassas, VA 20112Sold
Nearby schools
GreatSchools rating
- 10/10Thurgood Marshall Elementary SchoolGrades: PK-5Distance: 1.3 mi
- 8/10Louise A. Benton Middle SchoolGrades: 6-8Distance: 0.5 mi
- 8/10Charles J. Colgan Sr. High SchoolGrades: PK,9-12Distance: 0.9 mi
Schools provided by the listing agent
- Elementary: Marshall
- Middle: Benton
- High: Charles J. Colgan Senior
- District: Prince William County Public Schools
Source: Bright MLS. This data may not be complete. We recommend contacting the local school district to confirm school assignments for this home.
Get a cash offer in 3 minutes
Find out how much your home could sell for in as little as 3 minutes with a no-obligation cash offer.
Estimated market value
$893,900
Get a cash offer in 3 minutes
Find out how much your home could sell for in as little as 3 minutes with a no-obligation cash offer.
Estimated market value
$893,900
- Virginia
- Prince William County
- Manassas
- 20112
- 13302 Amblewood Dr
Nearby cities
Nearby neighborhoods
Nearby zip codes
Other Manassas Topics
