Skip main navigation
Closed
  • $775,000

    13302 Archer Ave, Lemont, IL 60439

    4beds
    2,015sqft
    Single Family Residence
    Built in 1985
    2.89 Acres Lot
    $812,600 Zestimate®
    $385/sqft
    $3,558 Estimated rent

    Home value

    $812,600

    $731,000 - $902,000

    $3,558/mo

    Zestimate® history
    Loading
    Loading...

    Owner options

    List your home for rent

    $3,558/mo

    Rent Zestimate®

    Find your next renter with Zillow Rental Manager. Plus, with online applications, you can quickly screen prospective tenants – for free.

    Learn more

    $3,558/mo

    Rent Zestimate®

    Refinance and save

    $5,424/mo

    Est. payment

    Refinancing to a lower rate could help reduce your monthly payments and save thousands over the life of the loan.

    See today's rates

    $5,424/mo

    Est. payment

    Explore your selling options

    Work with a Zillow partner agent

    Leverage their expertise and Zillow's premium Showcase listings to get your home seen by more buyers.

    Get started

    List with your own agent

    Get your home in front of millions of buyers by listing it on Zillow.

    Learn how to do it

    Sell it yourself

    Take full control of how buyers see your home on Zillow by listing For Sale by Owner (FSBO).

    List your home

    What's special

    Brick fireplaceRanch style homeSerene pondInground poolFinished basementMajestic treesPool house
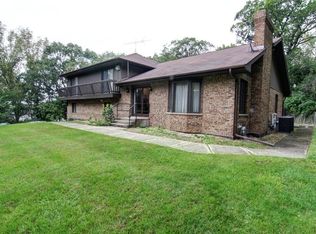
    Imagine a setting of unbridled beauty with majestic trees, flowering beds, serene pond and inground pool on approximately 3 VERDANT ACRES! Imagine vacationing year-round on your private paradise where you can fish, swim, canoe, picnic, garden, ice skate and escape from the stress of everyday life. ONE OF A KIND offering in Lemont, a town that exudes a small-town vibe with all the conveniences of big city living. As the new, private wrought iron gates open and you begin your journey down the private tree lined road, you soon realize that you've never seen anything quite this rare and special. Beaming with character, this RANCH style home is reminiscent of a rustic Northwoods retreat and features an open and highly functional floor plan. Enjoy breathtaking views of the scenic landscape from every room of this residence. Dramatic wood vaulted ceilings, weathered hardwood flooring and a brick fireplace add to the charm of this unbelievable find. Spacious bedrooms filled with natural light. Chef's kitchen with ample cabinet and counter space. Finished basement offers room for storage, gaming, recreation, and more. Secluded, resort like backyard with inground pool, expansive patio, pool house, and massive barn with electric is the perfect place to entertain and unwind. Imagine celebrating life's most precious family moments on this stunning property where time seems to stand still. Conveniently located, this home is just minutes from Target, Kohl's, HomeGoods, parks, schools, shopping, dining, METRA, The Forge Outdoor Adventure Park, world renowned golf courses, and our vibrant downtown area. Enjoy car shows, sunset soirees, Fireworks show, fine and casual dining, chic ships, coffee shops, miniature golf, and more in our wonderful town. Come see why LEMONT is so sought after. Lemont High School is a National Blue Ribbon School. BE SURE TO WATCH THE FULL LENGTH VIDEO. Schedule your private showing and make this legacy property yours today. Over $60,000 in recent repairs/improvements: NEW privacy gate, NEW radon remediation system, NEW reverse osmosis system, NEWLY stocked pond with thousands of dollars of large bass, catfish, and blue gill, NEWLY refreshed/landscaped grounds with all dead trees/brush removed and fresh mulch, NEW exterior security lights, NEW epoxy flooring in garage, NEW window treatments, over $15,000 in electrical/plumbing repairs/improvements... Truly a once in a lifetime opportunity for the buyer seeking their own private piece of paradise. BE SURE TO WATCH FULL LENGTH VIDEO! Property is under 24hr surveillance, please do not enter without an appointment. Thank you

    Zillow last checked:

    Listing updated:

    Listing courtesy of:

    Christine Wilczek 708-420-2424,

    Realty Executives Elite,

    Jason Bacza 815-260-9548,

    Realty Executives Elite

    Bought with:

    Xitlali Astudillo

    Luna Realty Group

    Source: MRED as distributed by MLS GRID,MLS#: 12417257MLS Logo

    Facts & features

    Interior

    Bedrooms & bathrooms
    • Bedrooms: 4
    • Bathrooms: 3
    • Full bathrooms: 3
    Primary bedroom
    • Features: Flooring (Hardwood), Window Treatments (Curtains/Drapes), Bathroom (Full, Shower Only)
    • Level: Main
    • Area: 195 Square Feet
    • Dimensions: 15X13
    Bedroom 2
    • Features: Flooring (Hardwood), Window Treatments (Curtains/Drapes)
    • Level: Main
    • Area: 156 Square Feet
    • Dimensions: 13X12
    Bedroom 3
    • Features: Flooring (Hardwood), Window Treatments (Curtains/Drapes)
    • Level: Main
    • Area: 140 Square Feet
    • Dimensions: 14X10
    Bedroom 4
    • Features: Flooring (Hardwood), Window Treatments (Curtains/Drapes)
    • Level: Main
    • Area: 143 Square Feet
    • Dimensions: 13X11
    Bar entertainment
    • Features: Flooring (Vinyl)
    • Level: Basement
    • Area: 98 Square Feet
    • Dimensions: 14X7
    Dining room
    • Features: Flooring (Hardwood), Window Treatments (Curtains/Drapes)
    • Level: Main
    • Area: 192 Square Feet
    • Dimensions: 16X12
    Eating area
    • Features: Flooring (Hardwood)
    • Level: Main
    • Area: 42 Square Feet
    • Dimensions: 7X6
    Family room
    • Features: Flooring (Vinyl)
    • Level: Basement
    • Area: 195 Square Feet
    • Dimensions: 15X13
    Foyer
    • Features: Flooring (Hardwood)
    • Level: Main
    • Area: 63 Square Feet
    • Dimensions: 9X7
    Great room
    • Features: Flooring (Hardwood), Window Treatments (Curtains/Drapes)
    • Level: Main
    • Area: 340 Square Feet
    • Dimensions: 20X17
    Kitchen
    • Features: Kitchen (Eating Area-Table Space, Pantry-Closet, SolidSurfaceCounter), Flooring (Hardwood), Window Treatments (Skylight(s))
    • Level: Main
    • Area: 144 Square Feet
    • Dimensions: 12X12
    Laundry
    • Features: Flooring (Ceramic Tile)
    • Level: Main
    • Area: 72 Square Feet
    • Dimensions: 12X6
    Office
    • Features: Flooring (Ceramic Tile)
    • Level: Basement
    • Area: 108 Square Feet
    • Dimensions: 12X9
    Recreation room
    • Features: Flooring (Vinyl)
    • Level: Basement
    • Area: 306 Square Feet
    • Dimensions: 18X17
    Sitting room
    • Features: Flooring (Hardwood)
    • Level: Main
    • Area: 136 Square Feet
    • Dimensions: 17X8
    Heating
    • Natural Gas, Forced Air
    Cooling
    • Central Air
    Appliances
    • Included: Range, Dishwasher, Refrigerator, Washer, Dryer, Stainless Steel Appliance(s)
    • Laundry: Main Level, Gas Dryer Hookup, Laundry Closet, Sink
    Features
    • Cathedral Ceiling(s), Wet Bar, 1st Floor Bedroom, 1st Floor Full Bath, Beamed Ceilings, Special Millwork
    • Flooring: Hardwood
    • Windows: Screens, Skylight(s)
    • Basement: Finished,Partial Exposure,Daylight
    • Attic: Unfinished
    • Number of fireplaces: 1
    • Fireplace features: Gas Log, Gas Starter, Family Room
    Interior area
    • Total structure area: 3,015
    • Total interior livable area: 2,015 sqft
    • Finished area below ground: 1,000

    Property

    Parking
    • Total spaces: 2.5
    • Parking features: Asphalt, Concrete, Circular Driveway, Side Driveway, Garage Door Opener, Heated Garage, On Site, Garage Owned, Attached, Garage
    • Attached garage spaces: 2.5
    • Has uncovered spaces: Yes
    Accessibility
    • Accessibility features: No Disability Access
    Features
    • Stories: 1
    • Patio & porch: Patio
    • Exterior features: Balcony, Lighting
    • Pool features: In Ground
    • Has view: Yes
    • View description: Water, Front of Property
    • Has water view: Yes
    • Water view: Water,Front of Property
    • Waterfront features: Pond
    Lot
    • Size: 2.89 Acres
    • Dimensions: 318X414X220X638
    • Features: Landscaped, Wooded, Mature Trees, Backs to Trees/Woods
    Details
    • Additional structures: Pool House, Shed(s)
    • Parcel number: 22324000080000
    • Special conditions: None
    • Other equipment: Ceiling Fan(s), Sump Pump, Radon Mitigation System

    Construction

    Type & style
    • Home type: SingleFamily
    • Architectural style: Ranch,Traditional
    • Property subtype: Single Family Residence
    Materials
    • Cedar, Frame
    • Foundation: Concrete Perimeter
    • Roof: Asphalt
    Condition
    • New construction: No
    • Year built: 1985
    Details
    • Builder model: RANCH

    Utilities & green energy

    • Electric: Circuit Breakers
    • Sewer: Septic Tank
    • Water: Well

    Community & neighborhood

    Security
    • Security features: Carbon Monoxide Detector(s)
    Community
    • Community features: Lake, Gated, Street Lights, Street Paved
    Location
    • Region: Lemont

    HOA & financial

    HOA
    • Services included: None

    Other

    Other facts
    • Listing terms: Cash
    • Ownership: Fee Simple

    Price history

    DateEventPrice
    8/18/2025Sold$775,000$385/sqft
    Source: MRED as distributed by MLS GRID #12417257 Report a problem
    8/14/2025Pending sale$775,000$385/sqft
    Source: MRED as distributed by MLS GRID #12417257 Report a problem
    7/31/2025Contingent$775,000$385/sqft
    Source: MRED as distributed by MLS GRID #12417257 Report a problem
    7/11/2025Price change$775,000-3.1%$385/sqft
    Source: MRED as distributed by MLS GRID #12417257 Report a problem
    6/27/2025Listed for sale$799,900+16.8%$397/sqft
    Source: MRED as distributed by MLS GRID #12394268 Report a problem
    4/17/2025Sold$685,000+87.7%$340/sqft
    Source: MRED as distributed by MLS GRID #12315988 Report a problem
    4/24/2012Sold$365,000-7.8%$181/sqft
    Source: Baird & Warnerc #07960338_60439 Report a problem
    2/22/2012Price change$396,000-1%$197/sqft
    Source: Baird & Warner Real Estate #07960338 Report a problem
    12/16/2011Price change$399,900-21.5%$198/sqft
    Source: Baird & Warner Real Estate #07960338 Report a problem
    8/21/2011Listed for sale$509,599-2%$253/sqft
    Source: KELLER WILLIAMS CHICAGO CONSULTING GROUP #07721344 Report a problem
    5/18/2011Listing removed$519,900$258/sqft
    Source: Keller Williams - Chicago - Hyde Park #07721344 Report a problem
    4/21/2011Listed for sale$519,900-20.6%$258/sqft
    Source: Keller Williams - Chicago - Hyde Park #07721344 Report a problem
    6/29/2005Sold$655,000+92.6%$325/sqft
    Source: Public Record Report a problem
    10/18/1993Sold$340,000$169/sqft
    Source: Public Record Report a problem

    Public tax history

    YearProperty taxesTax assessment
    2024-- $44,000 +0%
    2023$7,887 -6%$43,999 +8.2%
    2022$8,393 +2.7%$40,677
    2021$8,173 -2%$40,677
    2020$8,340 -1.7%$40,677 -4.9%
    2019$8,485 +1.6%$42,777
    2018$8,352 +1.2%$42,777
    2017$8,253 +10.3%$42,777 +17.2%
    2016$7,479 -1.4%$36,507
    2015$7,583 -1.3%$36,507
    2014$7,683 -11%$36,507 -10%
    2013$8,633 +9.9%$40,573
    2012$7,856 -1.8%$40,573
    2011$7,999 -16.5%$40,573 -21.4%
    2010$9,582 +3.3%$51,638
    2009$9,274 +7.4%$51,638 -5%
    2008$8,634 +6.2%$54,355 +8.5%
    2007$8,128 +4%$50,079
    2006$7,818 +1.1%$50,079
    2005$7,731 +40.1%$50,079 +51%
    2004$5,519 +0.8%$33,159
    2003$5,478 +1.2%$33,159
    2002$5,413 +19.5%$33,159 +28.7%
    2001$4,529 +0.6%$25,771
    2000$4,501 +7.2%$25,771
    1999$4,201 $25,771

    Find assessor info on the county website

    Neighborhood: 60439

    Nearby schools

    GreatSchools rating
    Schools provided by the listing agent
    • High: Lemont Twp High School
    • District: 113A

    Source: MRED as distributed by MLS GRID. This data may not be complete. We recommend contacting the local school district to confirm school assignments for this home.

    Get a cash offer in 3 minutes
    Find out how much your home could sell for in as little as 3 minutes with a no-obligation cash offer.
    Estimated market value
    $812,600
    Get a cash offer in 3 minutes
    Find out how much your home could sell for in as little as 3 minutes with a no-obligation cash offer.
    Estimated market value
    $812,600