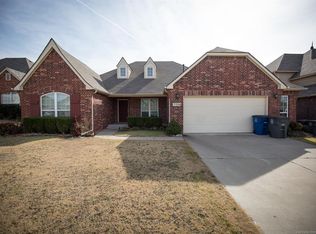
Welcome home to your dream home a spacious 5-bedroom, 3-bath residence that perfectly balances comfort, elegance, and functionality. Nestled in a tranquil Crystal Creek, this captivating house is designed to impress both family and guests alike, offering a harmonious blend of contemporary living and timeless charm. Step inside to discover two generously-sized living areas that offer versatility for relaxation and entertainment. The formal living room, with its soaring extra-high ceilings and elegant curved staircase, creates a stunning focal point. The heart of the home boasts a large kitchen that is truly a chef's dream! Featuring beautiful granite countertops, an abundance of cabinetry, pantry and a cozy kitchen nook perfect for casual dining. Host memorable dinner parties in the formal dining room, where you can create lasting memories with loved ones over delicious meals. Retreat to your personal sanctuary in the master bedroom, complete with an en-suite bathroom that features double sinks, a relaxing tub, and a spacious walk-in shower. Step outside to a large covered patio that beckons for evening gatherings, or peaceful morning coffees. The professionally landscaped yard offers a serene backdrop, while the in-ground storm shelter ensures peace of mind during inclement weather. The property includes a sizable shed for additional storage and a side gate entry that provides easy access for parking trailers or recreational vehicles. With a sturdy and stylish exterior the stucco and brick not only add to its curb appeal but also promise durability and low maintenance. Must see to appreciate all the details of this beautiful home !
Pending
Price cut: $15.1K (5/21)
$399,900
13302 E 43rd St, Tulsa, OK 74134
5beds
3,030sqft
Single Family Residence
Built in 2006
9,060 Square Feet Lot
$394,700 Zestimate®
$132/sqft
$8/mo HOA
What's special
Spacious walk-in showerFormal dining roomAbundance of cabinetryElegant curved staircaseRelaxing tubBeautiful granite countertopsLarge kitchen
- 103 days |
- 541 |
- 30 |
Zillow last checked:
Listing updated:
Listed by:
Christian Urquiza 918-407-2654,
Coldwell Banker Select
Source: MLS Technology, Inc.,MLS#: 2610896
Originating MLS: MLS Technology
Facts & features
Interior
Bedrooms & bathrooms
- Bedrooms: 5
- Bathrooms: 3
- Full bathrooms: 3
Primary bedroom
- Description: Master Bedroom,Private Bath,Walk-in Closet
- Level: First
Bedroom
- Description: Bedroom,Walk-in Closet
- Level: Second
Bedroom
- Description: Bedroom,Walk-in Closet
- Level: Second
Bedroom
- Description: Bedroom,Walk-in Closet
- Level: Second
Primary bathroom
- Description: Master Bath,Bathtub,Double Sink,Full Bath,Separate Shower
- Level: First
Bathroom
- Description: Hall Bath,Bathtub,Full Bath
- Level: First
Bathroom
- Description: Hall Bath,Bathtub,Full Bath
- Level: Second
Den
- Description: Den/Family Room,Fireplace,Separate
- Level: First
Dining room
- Description: Dining Room,Formal
- Level: First
Kitchen
- Description: Kitchen,Breakfast Nook,Island,Pantry
- Level: First
Living room
- Description: Living Room,
- Level: First
Office
- Description: Office,Closet
- Level: First
Utility room
- Description: Utility Room,Inside,Sink
- Level: First
Heating
- Central, Gas, Multiple Heating Units
Cooling
- Central Air, 2 Units
Appliances
- Included: Dishwasher, Disposal, Gas Water Heater, Microwave, Oven, Range, Refrigerator, Stove, Plumbed For Ice Maker
- Laundry: Washer Hookup, Gas Dryer Hookup
Features
- Granite Counters, High Ceilings, Vaulted Ceiling(s), Ceiling Fan(s), Gas Range Connection, Gas Oven Connection, Programmable Thermostat
- Flooring: Carpet, Tile
- Windows: Vinyl
- Basement: None
- Number of fireplaces: 1
- Fireplace features: Gas Starter
Interior area
- Total structure area: 3,030
- Total interior livable area: 3,030 sqft
Video & virtual tour
Property
Parking
- Total spaces: 2
- Parking features: Attached, Garage
- Attached garage spaces: 2
Features
- Levels: Two
- Stories: 2
- Patio & porch: Covered, Patio
- Exterior features: Concrete Driveway, Landscaping, Rain Gutters
- Pool features: None
- Fencing: Full,Other,Privacy
Lot
- Size: 9,060 Square Feet
- Features: Corner Lot
Details
- Additional structures: Shed(s)
- Parcel number: 75456942817840
Construction
Type & style
- Home type: SingleFamily
- Architectural style: Ranch
- Property subtype: Single Family Residence
Materials
- Brick, Stucco, Wood Frame
- Foundation: Slab
- Roof: Asphalt,Fiberglass
Condition
- Year built: 2006
Utilities & green energy
- Sewer: Public Sewer
- Water: Public
- Utilities for property: Electricity Available, Natural Gas Available, Phone Available, Water Available
Community & HOA
Community
- Features: Gutter(s), Sidewalks
- Security: No Safety Shelter
- Subdivision: Crystal Creek
HOA
- Has HOA: Yes
- Amenities included: None
- HOA fee: $100 annually
Location
- Region: Tulsa
Financial & listing details
- Price per square foot: $132/sqft
- Tax assessed value: $294,027
- Annual tax amount: $4,423
- Date on market: 3/27/2026
- Cumulative days on market: 413 days
- Listing terms: Conventional,FHA,Other,VA Loan
Estimated market value
$394,700
$375,000 - $414,000
$2,707/mo
Price history
| Date | Event | Price |
|---|---|---|
| 6/29/2026 | Pending sale | $399,900$132/sqft |
Source: | ||
| 5/21/2026 | Price change | $399,900-3.6%$132/sqft |
Source: | ||
| 4/30/2026 | Pending sale | $415,000$137/sqft |
Source: | ||
| 3/27/2026 | Listed for sale | $415,000$137/sqft |
Source: | ||
| 3/25/2026 | Listing removed | $415,000$137/sqft |
Source: | ||
| 9/26/2025 | Listed for sale | $415,000-1.2%$137/sqft |
Source: | ||
| 9/25/2025 | Listing removed | $420,000$139/sqft |
Source: | ||
| 7/14/2025 | Price change | $420,000-1.2%$139/sqft |
Source: | ||
| 5/15/2025 | Listed for sale | $425,000$140/sqft |
Source: | ||
| 4/17/2025 | Pending sale | $425,000$140/sqft |
Source: | ||
| 3/31/2025 | Listed for sale | $425,000+129.7%$140/sqft |
Source: | ||
| 7/12/2010 | Sold | $185,000+2.8%$61/sqft |
Source: Public Record Report a problem | ||
| 5/15/2010 | Listed for sale | $180,000+350%$59/sqft |
Source: foreclosure.com Report a problem | ||
| 7/25/2006 | Sold | $40,000$13/sqft |
Source: Public Record Report a problem | ||
Public tax history
| Year | Property taxes | Tax assessment |
|---|---|---|
| 2025 | $4,423 +13.1% | $32,343 +8.5% |
| 2024 | $3,911 +5.8% | $29,803 +3.1% |
| 2023 | $3,696 -1% | $28,906 +3.1% |
| 2022 | $3,735 +1.8% | $28,035 -0.5% |
| 2021 | $3,669 +4.6% | $28,189 +3% |
| 2020 | $3,507 -3.4% | $27,368 |
| 2019 | $3,630 0% | $27,368 +3.8% |
| 2018 | $3,630 +0.2% | $26,368 -3.7% |
| 2017 | $3,621 +1.7% | $27,368 |
| 2016 | $3,562 | $27,368 |
| 2015 | $3,562 -1.1% | $27,368 |
| 2014 | $3,601 | $27,368 |
| 2013 | -- | $27,368 |
| 2012 | -- | $27,368 |
| 2011 | -- | $27,368 |
| 2010 | -- | $27,368 |
| 2009 | -- | $27,368 +104.3% |
| 2008 | -- | $13,398 +5% |
| 2007 | -- | $12,760 +1188.9% |
| 2006 | -- | $990 |
| 2005 | -- | $990 |
Find assessor info on the county website
Monthly payment
Est. payment$--/mo
Payment breakdown
Explore the cost of this home by adjusting the details. Changes won't be saved.All calculations are estimates and provided by Zillow, Inc. for informational purposes only. Actual amounts may vary.
HOA fees may include property taxes on listings classified as Co-Ops. Contact the listing agent and/or owner for fee details.
Mortgage interest rates are dependent on a number of factors, including credit score, down payment, and repayment length. Interest rate data provided by Zillow Group Marketplace, Inc. as of 1/1/1970 from various mortgage lenders with which we have lead or other similar arrangements; the Estimated Payment is an average of those rates.
See how much you could borrow to make a competitive offer.
Climate risks
Neighborhood: 74134
Nearby schools
GreatSchools rating
- 5/10Rosa Parks Elementary SchoolGrades: PK-5Distance: 0.4 mi
- 6/10Union 8th Grade CenterGrades: 8Distance: 2.6 mi
- 7/10Union High SchoolGrades: 10-12Distance: 3.3 mi
Schools provided by the listing agent
- Elementary: Rosa Parks
- High: Union
- District: Union - Sch Dist (9)
Source: MLS Technology, Inc.. This data may not be complete. We recommend contacting the local school district to confirm school assignments for this home.
A local agent can set up tours, give advice and negotiate with sellers.
A local lender can help you make sure your offer is ready when you are.
- Oklahoma
- Tulsa County
- Tulsa
- 74134
- 13302 E 43rd St


