Skip main navigation
Sold for $427,000
  • $427,000

    13302 Fermanagh Dr, Chesterfield, VA 23832

    3beds
    1,703sqft
    Single Family Residence
    Built in 1987
    2.32 Acres Lot
    $427,100 Zestimate®
    $251/sqft
    $2,349 Estimated rent

    Home value

    $427,100

    $406,000 - $448,000

    $2,349/mo

    Zestimate® history
    Loading
    Loading...

    Owner options

    List your home for rent

    $2,349/mo

    Rent Zestimate®

    Find your next renter with Zillow Rental Manager. Plus, with online applications, you can quickly screen prospective tenants – for free.

    Learn more

    $2,349/mo

    Rent Zestimate®

    Refinance and save

    $2,510/mo

    Est. payment

    Refinancing to a lower rate could help reduce your monthly payments and save thousands over the life of the loan.

    See today's rates

    $2,510/mo

    Est. payment

    Explore your selling options

    Work with a Zillow partner agent

    Leverage their expertise and Zillow's premium Showcase listings to get your home seen by more buyers.

    Get started

    List with your own agent

    Get your home in front of millions of buyers by listing it on Zillow.

    Learn how to do it

    Sell it yourself

    Take full control of how buyers see your home on Zillow by listing For Sale by Owner (FSBO).

    List your home

    What's special

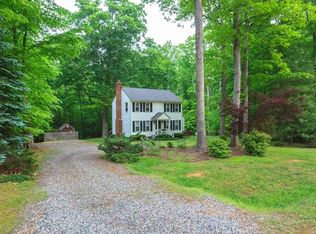
    Nestled on 2.32 picturesque acres with two creeks and a rare park-like setting, this exceptionally maintained all-brick ranch offers privacy, comfort, and nearly maintenance-free living in one of the most unique natural settings. Situated on a quiet cul-de-sac, this move-in ready 3-bedroom, 2-bath home features 1,706 square feet of one-level living with hardwood and ceramic tile flooring throughout. The spacious family room showcases a dramatic cathedral ceiling, hardwood flooring, a brick fireplace with gas logs, and two doors leading to the expansive rear deck—perfect for relaxing and enjoying the peaceful surroundings. The eat-in kitchen offers ceramic tile flooring, while the formal dining room features elegant crown molding and a chandelier. The primary suite includes a private full bath. Additional highlights include newer tilt-in thermal windows, fresh interior paint, loads of crown molding, ceiling fans, a dimensional roof (2013), and a heat pump/air handler (2015). The exterior is almost completely maintenance-free with vinyl fascia, gutters and gutter guards, railings, and porch posts, plus a brick and cement front porch and attractive brick and paver walkway. The unfinished 416 sq ft walk-out basement/workshop includes concrete flooring, electricity, a window, and exterior access only—ideal for storage, lawn equipment, or hobbies. Partial fenced rear yard. Includes refrigerator, washer, and dryer. A rare opportunity to own a beautifully maintained home surrounded by nature while still being convenient to everything Chesterfield has to offer.

    Zillow last checked:

    Listing updated:

    Listed by:

    Scott Winston scott@rvahomes.com,

    RE/MAX Commonwealth

    Bought with:

    Eric Dunkum, 0225039297

    Harris & Assoc, Inc

    Source: CVRMLS,MLS#: 2612940MLS LogoOriginating MLS: Central Virginia Regional MLS

    Facts & features

    Interior

    Bedrooms & bathrooms
    • Bedrooms: 3
    • Bathrooms: 2
    • Full bathrooms: 2
    Dining room
    • Description: Formal Dining Room
    • Level: First
    • Dimensions: 0 x 0
    Other
    • Description: Tub & Shower
    • Level: First
    Great room
    • Description: Vaulted Ceiling. Gas Fireplace
    • Level: First
    • Dimensions: 0 x 0
    Heating
    • Electric, Heat Pump
    Cooling
    • Central Air
    Appliances
    • Included: Dryer, Dishwasher, Electric Cooking, Electric Water Heater, Microwave, Oven, Refrigerator, Stove, Washer
    • Laundry: Dryer Hookup
    Features
    • Bedroom on Main Level, Ceiling Fan(s), Cathedral Ceiling(s), Dining Area, Separate/Formal Dining Room, Eat-in Kitchen, Fireplace, Laminate Counters, Bath in Primary Bedroom, Cable TV, Walk-In Closet(s)
    • Flooring: Wood
    • Doors: Insulated Doors
    • Windows: Thermal Windows
    • Basement: Partial,Unfinished
    • Attic: Pull Down Stairs
    • Number of fireplaces: 1
    • Fireplace features: Gas, Masonry
    Interior area
    • Total interior livable area: 1,703 sqft
    • Finished area above ground: 1,703
    • Finished area below ground: 0

    Property

    Parking
    • Parking features: Circular Driveway, Off Street
    • Has uncovered spaces: Yes
    Features
    • Levels: One
    • Stories: 1
    • Patio & porch: Front Porch, Deck
    • Exterior features: Deck
    • Pool features: None
    • Fencing: Back Yard,Fenced,Partial
    Lot
    • Size: 2.32 Acres
    • Features: Cul-De-Sac
    Details
    • Parcel number: 732659795400000
    • Zoning description: R25

    Construction

    Type & style
    • Home type: SingleFamily
    • Architectural style: Ranch
    • Property subtype: Single Family Residence
    Materials
    • Brick, Drywall, Frame
    • Roof: Composition
    Condition
    • Resale
    • New construction: No
    • Year built: 1987

    Utilities & green energy

    • Sewer: Septic Tank
    • Water: Well

    Community & neighborhood

    Security
    • Security features: Smoke Detector(s)
    Location
    • Region: Chesterfield
    • Subdivision: Donegal Glen

    Other

    Other facts
    • Ownership: Individuals
    • Ownership type: Sole Proprietor

    Price history

    DateEventPrice
    6/29/2026Sold$427,000+0.5%$251/sqft
    Source: CVRMLS #2612940 Report a problem
    5/23/2026Pending sale$425,000$250/sqft
    Source: CVRMLS #2612940 Report a problem
    5/21/2026Listed for sale$425,000+84.8%$250/sqft
    Source: CVRMLS #2612940 Report a problem
    8/24/2017Sold$230,000$135/sqft
    Source: CVRMLS #1720305 Report a problem
    7/12/2017Pending sale$230,000$135/sqft
    Source: BHHS PenFed Realty #1720305 Report a problem
    6/7/2017Listed for sale$230,000+9.5%$135/sqft
    Source: BHHS PenFed Realty #1720305 Report a problem
    2/17/2016Listing removed$210,000$123/sqft
    Source: Long & Foster REALTORS #1315669 Report a problem
    2/15/2016Listed for sale$210,000+2.4%$123/sqft
    Source: Long & Foster REALTORS #1315669 Report a problem
    7/25/2013Sold$205,000-6.8%$120/sqft
    Source: CVRMLS #1315669 Report a problem
    11/17/2011Listing removed$219,950$129/sqft
    Source: iseemedia #1020488 Report a problem
    12/8/2010Price change$219,950-3.1%$129/sqft
    Source: iseemedia #1020488 Report a problem
    10/8/2010Listed for sale$227,000-4.2%$133/sqft
    Source: iseemedia #1020488 Report a problem
    7/24/2010Listing removed$237,000$139/sqft
    Source: Long & Foster Real Estate #1020488 Report a problem
    7/3/2010Listed for sale$237,000$139/sqft
    Source: Long & Foster Real Estate #1020488 Report a problem

    Public tax history

    YearProperty taxesTax assessment
    2025$3,143 +4.3%$353,200 +5.4%
    2024$3,015 +5.3%$335,000 +6.5%
    2023$2,863 +9.6%$314,600 +10.9%
    2022$2,611 +3.6%$283,800 +7%
    2021$2,520 +8.5%$265,300 +8.5%
    2020$2,323 +8.3%$244,500 +8.3%
    2019$2,145 -2.3%$225,800
    2018$2,195 +8.8%$225,800 +3.8%
    2017$2,018 $217,500 +4.8%
    2016$2,018 $207,600
    2015$2,018 +2.7%$207,600 +2.7%
    2014$1,965 $202,100 -1%
    2013-- $204,200 -0.8%
    2012-- $205,800 -5%
    2011-- $216,600 -2.5%
    2010-- $222,200 -5.7%
    2009-- $235,700
    2008-- $235,700 +11.1%
    2007-- $212,200 +16%
    2005-- $183,000 +21.1%
    2004-- $151,100 +3.8%
    2003-- $145,600 +7.1%
    2002-- $136,000 +5.2%
    2001-- $129,300

    Find assessor info on the county website

    Neighborhood: 23832

    Nearby schools

    GreatSchools rating
    Schools provided by the listing agent
    • Elementary: Spring Run
    • Middle: Bailey Bridge
    • High: Manchester

    Source: CVRMLS. This data may not be complete. We recommend contacting the local school district to confirm school assignments for this home.

    Get a cash offer in 3 minutes
    Find out how much your home could sell for in as little as 3 minutes with a no-obligation cash offer.
    Estimated market value
    $427,100
    Get a cash offer in 3 minutes
    Find out how much your home could sell for in as little as 3 minutes with a no-obligation cash offer.
    Estimated market value
    $427,100