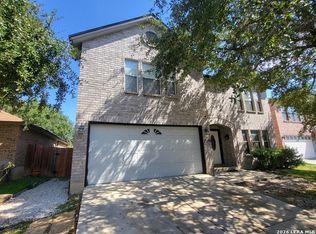
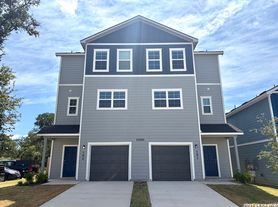
Beautiful two-story home featuring 4 bedrooms, 2.5 baths, freshly painted interiors, new light fixtures, and brand-new luxury vinyl plank flooring downstairs. Updated kitchen with granite countertops and stainless steel appliances. Refrigerator, washer, dryer, and solar panels included to help reduce electricity costs. Spacious primary suite with dual vanities and walk-in closet, plus generously sized secondary bedrooms. Enjoy a private backyard oasis with a pergola and gorgeous mature trees. Immaculately maintained and move-in ready! Convenient to major highways, shopping, dining, entertainment, and highly rated Northside ISD schools.
House for rent
Singlefamily
Available now
Cats, dogs OK
Air conditioner, central air
In unit laundry
Garage parking
Central, electric
What's special
New light fixturesStainless steel appliancesWalk-in closetGorgeous mature treesFreshly painted interiorsGenerously sized secondary bedrooms
- 21 days |
- -- |
- -- |
Zillow last checked:
Listing updated:
Travel times

Let’s turn your rent into credit progress
Build credit history with every on-time payment and get credit for the payment you’re already making.
Facts & features
Interior
Bedrooms & bathrooms
- Bedrooms: 4
- Bathrooms: 3
- Full bathrooms: 2
- 1/2 bathrooms: 1
Heating
- Central, Electric
Cooling
- Air Conditioner, Central Air
Appliances
- Included: Dryer, Microwave Oven, Refrigerator, Stove/Range, Washer, Water Softener Owned
- Laundry: In Unit, Laundry Room, Main Level
Features
- All Bedrooms Upstairs, Cable TV Available, Ceiling Fan(s), Eat-in Kitchen, High Speed Internet, Living/Dining Room Combo, One Living Area, Open Floorplan, Pantry, Programmable Thermostat, Two Eating Areas, Utility Room Inside, Walk In Closet, Walk-In Closet(s), Walk-In Pantry
- Flooring: Carpet, Ceramic, Vinyl
Interior area
- Total interior livable area: 2,334 sqft
Video & virtual tour
Property
Parking
- Parking features: Garage
- Has garage: Yes
- Details: Contact manager
Features
- Stories: 2
- Exterior features: All Bedrooms Upstairs, Barbecue, Basketball Court, High Speed Internet, Living/Dining Room Combo, Mature Trees, One Living Area, Playground, Programmable Thermostat, Tennis Court(s), Two Eating Areas, Utility Room Inside
- Pool features: Contact manager
Details
- Additional structures: Garage(s)
- Parcel number: 648029
Construction
Type & style
- Home type: SingleFamily
- Property subtype: SingleFamily
Materials
- Roof: Composition
Condition
- Year built: 1995
Utilities & green energy
- Utilities for property: Cable Connected
Community & HOA
Community
- Features: Playground, Tennis Court(s)
HOA
- Amenities included: Basketball Court, Tennis Court(s)
Location
- Region: San Antonio
Financial & listing details
- Lease term: Max # of Months (24),Min # of Months (12)
Nearby apartments for rent

Price history
| Date | Event | Price |
|---|---|---|
| 10/23/2026 | Listed for rent | $2,490$1/sqft |
Source: LERA MLS #2025741 Report a problem | ||
| 12/21/2022 | Sold | -- |
Source:  LERA MLS #1652671 Report a problem | ||
| 12/7/2022 | Pending sale | $290,000$124/sqft |
Source: LERA MLS #1652671 Report a problem | ||
| 11/29/2022 | Contingent | $290,000$124/sqft |
Source: LERA MLS #1652671 Report a problem | ||
| 11/22/2022 | Listed for sale | $290,000+27.2%$124/sqft |
Source: LERA MLS #1652671 Report a problem | ||
| 3/25/2020 | Sold | -- |
Source: LERA MLS #1439728 Report a problem | ||
| 2/27/2020 | Pending sale | $227,900$98/sqft |
Source: Orchard Brokerage #1439728 Report a problem | ||
| 2/15/2020 | Listed for sale | $227,900$98/sqft |
Source: Orchard Brokerage #1439728 Report a problem | ||