All offers are due by 3P Tuesday, 7/31/24. The Seller plans to review and make a decision Tuesday, 7/31/24. Welcome to 13302 Kelly Marie Court in Highbridge Estates - your dream home in a serene cul-de-sac in one of Bowie's most sought-after and best-kept secret neighborhoods. This beautiful fenced-in 4-bedroom 2,500+ square foot home offers an amazingly comfortable and spacious layout and has NO HOA. Drive up to the extended driveway and see a spacious porch where you can sit and have morning coffee or evening tea. Open the door and view an expansive foyer with newer waterproof luxury vinyl plank flooring (2021) that extends throughout the first floor and new windows (2022) with views of your vast half-acre lot. To your left, you will walk into a living room big enough to host parties, gatherings, and events and can overflow to the dining room area that can seat several of your guests around a large dinning table. Come through the open kitchen overlooking the family room with a fireplace. From the family room, access the backyard to the expansive deck complete with a BBQ station. The backyard features a large pool (3.5 to 10 feet deep), storage sheds, a fire pit that can fit 12 people, and a large yard great for playsets, volleyball, soccer nets, basketball courts, dog runs, or football. The 900+ square feet basement awaits your touch. The stairs in the home are hardwood. The top floor includes four bedrooms, an updated bathroom (2022), and laundry room. The primary bedroom has a sitting/office area that opens to the second-level deck overlooking the backyard. The owner's suite easily accomodates a king-sized bed and furniture with extra space for furniture in addition to the walk-in closet. The primary bathroom includes a tub with jets, dual sinks, and a separate shower. Enjoy wonderful walks in the mature neighborhood, which boasts beautiful green foliage and a scenic walking trail. You can also walk or bike to Highbridge Park, which has pickleball, basketball, and tennis courts, or some restaurants and coffee houses. Other features of this home include solar panels, a new A/C unit (June 2024), new carpet upstairs (June 2024), a newer furnace (2022), a stained deck (July 2024), newer refrigerator (July 2023), new stove and oven (February 2024), and a twelve-zone irrigation system.
Sold for $680,000
$680,000
13302 Kelly Marie Ct, Bowie, MD 20720
4beds
2,522sqft
Single Family Residence
Built in 1992
0.46 Acres Lot
$687,200 Zestimate®
$270/sqft
$4,404 Estimated rent
Home value
$687,200
$653,000 - $722,000
$4,404/mo
Zestimate® history
Owner options
List your home for rent
$4,404/mo
Rent Zestimate®
Find your next renter with Zillow Rental Manager. Plus, with online applications, you can quickly screen prospective tenants – for free.
$4,404/mo
Rent Zestimate®
Refinance and save
$4,258/mo
Est. payment
Refinancing to a lower rate could help reduce your monthly payments and save thousands over the life of the loan.
$4,258/mo
Est. payment
Explore your selling options
Work with a Zillow partner agent
Leverage their expertise and Zillow's premium Showcase listings to get your home seen by more buyers.
Get startedList with your own agent
Get your home in front of millions of buyers by listing it on Zillow.
Learn how to do itSell it yourself
Take full control of how buyers see your home on Zillow by listing For Sale by Owner (FSBO).
List your homeWhat's special
Zillow last checked:
Listing updated:
Listed by:
Darin Mitchell 443-595-7814,
Bennett Realty Solutions,
Listing Team: Dnd Home Sales Group
Bought with:
Su Pagtakhan, 661174
Redfin Corp
Source: Bright MLS,MLS#: MDPG2120570
Facts & features
Interior
Bedrooms & bathrooms
- Bedrooms: 4
- Bathrooms: 3
- Full bathrooms: 2
- 1/2 bathrooms: 1
- Main level bathrooms: 1
Rooms
- Room types: Family Room
Family room
- Features: Fireplace - Gas
- Level: Main
Heating
- Forced Air, Natural Gas
Cooling
- Central Air, Ceiling Fan(s), Programmable Thermostat, Electric
Appliances
- Included: Dishwasher, Disposal, Dryer, Oven/Range - Electric, Refrigerator, Washer, Ice Maker, Humidifier, Microwave, Self Cleaning Oven, Cooktop, Water Conditioner - Owned, Gas Water Heater
- Laundry: Washer/Dryer Hookups Only
Features
- Kitchen - Gourmet, Breakfast Area, Kitchen Island, Dining Area, Eat-in Kitchen, Primary Bath(s), Upgraded Countertops, Chair Railings, Crown Molding, Recessed Lighting, Floor Plan - Traditional, 2 Story Ceilings, 9'+ Ceilings
- Flooring: Wood
- Doors: French Doors, Sliding Glass, Storm Door(s), Atrium
- Windows: Bay/Bow, Storm Window(s), Window Treatments
- Basement: Other
- Number of fireplaces: 1
- Fireplace features: Mantel(s), Gas/Propane, Screen
Interior area
- Total structure area: 3,362
- Total interior livable area: 2,522 sqft
- Finished area above ground: 2,522
- Finished area below ground: 0
Property
Parking
- Parking features: None
Accessibility
- Accessibility features: None
Features
- Levels: Two
- Stories: 2
- Patio & porch: Deck, Porch
- Exterior features: Bump-outs, Balcony
- Has private pool: Yes
- Pool features: Private
- Has spa: Yes
- Spa features: Bath
- Fencing: Decorative,Back Yard
Lot
- Size: 0.46 Acres
Details
- Additional structures: Above Grade, Below Grade
- Parcel number: 17141578038
- Zoning: RR
- Special conditions: Standard
Construction
Type & style
- Home type: SingleFamily
- Architectural style: Colonial
- Property subtype: Single Family Residence
Materials
- Frame
- Foundation: Slab
- Roof: Shingle
Condition
- New construction: No
- Year built: 1992
Utilities & green energy
- Sewer: Public Sewer
- Water: Public
Community & HOA
Community
- Subdivision: Highbridge Estates
HOA
- Has HOA: No
Location
- Region: Bowie
Financial & listing details
- Price per square foot: $270/sqft
- Tax assessed value: $502,733
- Annual tax amount: $5,220
- Date on market: 7/26/2024
- Listing agreement: Exclusive Agency
- Ownership: Fee Simple
Price history
| Date | Event | Price |
|---|---|---|
| 8/14/2024 | Sold | $680,000+4.6%$270/sqft |
Source:  Bright MLS #MDPG2120570 Report a problem Bright MLS #MDPG2120570 Report a problem | ||
| 7/30/2024 | Pending sale | $649,999$258/sqft |
Source: Bright MLS #MDPG2120570 Report a problem | ||
| 7/26/2024 | Listed for sale | $649,999+60.5%$258/sqft |
Source: Bright MLS #MDPG2120570 Report a problem | ||
| 11/26/2014 | Sold | $405,000$161/sqft |
Source: Public Record Report a problem | ||
| 10/8/2014 | Pending sale | $405,000$161/sqft |
Source: Keller Williams Capital Properties #PG8314408 Report a problem | ||
| 8/6/2014 | Listed for sale | $405,000$161/sqft |
Source: Keller Williams Capital Properties #PG8314408 Report a problem | ||
| 7/30/2014 | Pending sale | $405,000$161/sqft |
Source: Keller Williams Capital Properties #PG8314408 Report a problem | ||
| 7/26/2014 | Price change | $405,000-4.7%$161/sqft |
Source: Keller Williams Capital Properties #PG8314408 Report a problem | ||
| 5/11/2014 | Pending sale | $424,800$168/sqft |
Source: Keller Williams Capital Properties #PG8314408 Report a problem | ||
| 5/3/2014 | Price change | $424,8000%$168/sqft |
Source: Keller Williams Capital Properties #PG8314408 Report a problem | ||
| 4/19/2014 | Price change | $425,000-5.6%$169/sqft |
Source: Keller Williams Capital Properties #PG8314408 Report a problem | ||
| 4/10/2014 | Listed for sale | $450,000$178/sqft |
Source: Keller Williams Capital Properties #PG8314408 Report a problem | ||
Public tax history
| Year | Property taxes | Tax assessment |
|---|---|---|
| 2025 | $8,365 +49.6% | $536,000 +6.6% |
| 2024 | $5,590 +7.1% | $502,733 +7.1% |
| 2023 | $5,220 +7.6% | $469,467 +7.6% |
| 2022 | $4,851 +4% | $436,200 +4% |
| 2021 | $4,664 +4.2% | $419,467 +4.2% |
| 2020 | $4,478 -21.9% | $402,733 +4.3% |
| 2019 | $5,736 | $386,000 |
| 2018 | $5,736 | $386,000 |
| 2017 | $5,736 +429.6% | $386,000 -1.6% |
| 2016 | $1,083 | $392,100 +3.5% |
| 2015 | $1,083 | $378,933 +3.6% |
| 2014 | $1,083 | $365,767 +3.7% |
| 2013 | -- | $352,600 |
| 2012 | -- | $352,600 |
| 2011 | -- | $352,600 -29.5% |
| 2010 | -- | $499,990 +8.7% |
| 2009 | -- | $459,916 +9.5% |
| 2008 | -- | $419,843 +10.6% |
| 2007 | -- | $379,770 +14.2% |
| 2006 | -- | $332,456 +16.6% |
| 2005 | -- | $285,143 +19.9% |
| 2004 | -- | $237,830 |
| 2003 | -- | $237,830 +3.4% |
| 2002 | -- | $229,936 +7.4% |
| 2001 | -- | $214,150 |
Find assessor info on the county website
Neighborhood: 20720
Nearby homes
- $615,1004 bd3 ba2.5k sqft6606 Fannon Dr, Bowie, MD 20720Off Market
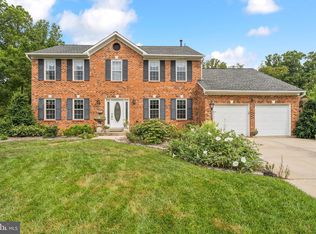
- $764,0004 bd4 ba3.8k sqft13300 Kelly Marie Ct, Bowie, MD 20720Sold
- $431,2003 bd2 ba1k sqft6610 Fannon Dr, Bowie, MD 20720Off Market
- $753,0005 bd4 ba3.8k sqft6602 Fannon Dr, Bowie, MD 20720Off Market

- $610,1007 bd3 ba2.5k sqft13301 Kelly Marie Ct, Bowie, MD 20720Off Market
- $466,700-- bd2 ba1.3k sqft6700 Fannon Dr, Bowie, MD 20720Off Market
- $641,700-- bd2 ba2.5k sqft13321 Vanessa Ave, Bowie, MD 20720Off Market
- $607,7004 bd3 ba2.5k sqft6605 Fannon Dr, Bowie, MD 20720Off Market
Nearby schools
GreatSchools rating
- 3/10High Bridge Elementary SchoolGrades: K-5Distance: 0.4 mi
- 6/10Samuel Ogle Middle SchoolGrades: 6-8Distance: 2 mi
- 4/10Bowie High SchoolGrades: 9-12Distance: 1.7 mi
Schools provided by the listing agent
- District: Prince George's County Public Schools
Source: Bright MLS. This data may not be complete. We recommend contacting the local school district to confirm school assignments for this home.
Get a cash offer in 3 minutes
Find out how much your home could sell for in as little as 3 minutes with a no-obligation cash offer.
Estimated market value
$687,200
Get a cash offer in 3 minutes
Find out how much your home could sell for in as little as 3 minutes with a no-obligation cash offer.
Estimated market value
$687,200
- Maryland
- Prince Georges County
- Bowie
- 20720
- 13302 Kelly Marie Ct
Nearby cities
Nearby neighborhoods
Nearby zip codes
Other Bowie Topics
