In need of a little tender loving care- but endless potential! Tucked at the end of a quiet cul-de-sac in the sought-after 78232 area, this two-story home welcomes you in with a sense of warmth the moment you arrive. With its ideal location near McAllister Park and just minutes from Highway 281, you get the perfect blend of peaceful living and everyday convenience. Step inside and you're greeted by natural light pouring into an open, airy living space, where wood-style flooring flows through the main areas, creating a comfortable and connected feel. Your eyes are immediately drawn to the sweeping curved staircase, a true statement piece, that leads to a light-filled loft overlooking the living area and adds character you do not come across every day. The living room feels like the heart of the home, ideal for gathering, relaxing, or hosting friends. Just beyond, the kitchen offers generous cabinet and counter space, giving you a solid foundation to make it your own over time. Upstairs, the primary suite features a unique overlook to the living area below, bringing in additional light and creating an open, elevated feel. Out back, mature trees provide a shaded setting where you can unwind at the end of the day, host a barbecue, or simply enjoy a quiet morning outside. The cul-de-sac location adds an extra sense of privacy while still keeping you close to shopping, dining, and daily essentials. With its inviting layout, distinctive features, and a location that is hard to beat, this home offers a great opportunity to settle into an established neighborhood and truly make the space your own. Schedule your showing and come see the potential for yourself!
Sold
Price Unknown
13302 Marceline Dr, San Antonio, TX 78232
3beds
1,620sqft
Single Family Residence
Built in 1997
10,802 Square Feet Lot
$260,600 Zestimate®
$--/sqft
$2,073 Estimated rent
Home value
$260,600
$245,000 - $276,000
$2,073/mo
Zestimate® history
Owner options
List your home for rent
$2,073/mo
Rent Zestimate®
Find your next renter with Zillow Rental Manager. Plus, with online applications, you can quickly screen prospective tenants – for free.
$2,073/mo
Rent Zestimate®
Refinance and save
Refinancing to a lower rate could help reduce your monthly payments and save thousands over the life of the loan.
Explore your selling options
Work with a Zillow partner agent
Leverage their expertise and Zillow's premium Showcase listings to get your home seen by more buyers.
Get startedList with your own agent
Get your home in front of millions of buyers by listing it on Zillow.
Learn how to do itSell it yourself
Take full control of how buyers see your home on Zillow by listing For Sale by Owner (FSBO).
List your homeWhat's special
Inviting layout
Zillow last checked:
Listing updated:
Listed by:
Jean Reich TREC #650939 (210) 241-0268,
Option One Real Estate
Source: LERA MLS,MLS#: 1953885
Facts & features
Interior
Bedrooms & bathrooms
- Bedrooms: 3
- Bathrooms: 3
- Full bathrooms: 2
- 1/2 bathrooms: 1
Primary bedroom
- Features: Split, Outside Access, Walk-In Closet(s), Ceiling Fan(s), Full Bath
- Level: Upper
- Area: 204
- Dimensions: 17 x 12
Bedroom 2
- Area: 130
- Dimensions: 13 x 10
Bedroom 3
- Area: 130
- Dimensions: 13 x 10
Primary bathroom
- Features: Tub/Shower Separate, Double Vanity, Soaking Tub
- Area: 90
- Dimensions: 10 x 9
Dining room
- Area: 168
- Dimensions: 14 x 12
Kitchen
- Area: 144
- Dimensions: 12 x 12
Living room
- Area: 270
- Dimensions: 18 x 15
Heating
- Central, 1 Unit, Natural Gas
Cooling
- Ceiling Fan(s), Central Air
Appliances
- Included: Range, Disposal, Dishwasher, Water Softener Owned, Gas Water Heater, Electric Cooktop
- Laundry: Upper Level, Laundry Room, Washer Hookup, Dryer Connection
Features
- One Living Area, Liv/Din Combo, Breakfast Bar, Pantry, Loft, Utility Room Inside, All Bedrooms Upstairs, High Ceilings, Open Floorplan, Walk-In Closet(s), Ceiling Fan(s)
- Flooring: Ceramic Tile, Laminate
- Has basement: No
- Number of fireplaces: 1
- Fireplace features: Living Room, Gas
Interior area
- Total interior livable area: 1,620 sqft
Property
Parking
- Parking features: None, Converted Garage, Pad Only (Off Street)
Features
- Levels: Two
- Stories: 2
- Pool features: None
Lot
- Size: 10,802 Square Feet
- Features: Cul-De-Sac, Curbs, Sidewalks
Details
- Parcel number: 160770041640
Construction
Type & style
- Home type: SingleFamily
- Architectural style: Traditional
- Property subtype: Single Family Residence
Materials
- Stucco
- Foundation: Slab
- Roof: Composition
Condition
- Pre-Owned
- New construction: No
- Year built: 1997
Utilities & green energy
- Sewer: Sewer System
- Water: Water System
Community & HOA
Community
- Features: None, City Bus
- Subdivision: The Arbor
Location
- Region: San Antonio
Financial & listing details
- Annual tax amount: $8,424
- Date on market: 4/1/2026
- Cumulative days on market: 14 days
- Listing terms: Conventional,FHA,VA Loan,Cash
- Road surface type: Paved
Price history
| Date | Event | Price |
|---|---|---|
| 6/5/2026 | Sold | -- |
Source:  LERA MLS #1953885 Report a problem LERA MLS #1953885 Report a problem | ||
| 4/15/2026 | Pending sale | $275,000$170/sqft |
Source: LERA MLS #1953885 Report a problem | ||
| 4/13/2026 | Contingent | $275,000$170/sqft |
Source: LERA MLS #1953885 Report a problem | ||
| 4/1/2026 | Listed for sale | $275,000$170/sqft |
Source: LERA MLS #1953885 Report a problem | ||
Public tax history
Tax history is unavailable.
Neighborhood: Arboretum
Nearby homes
- $261,0003 bd2 ba1.6k sqft13302 Marceline, San Antonio, TX 78232Off Market
- $302,0002 bd2 ba2.1k sqft13303 Marceline, San Antonio, TX 78232Off Market
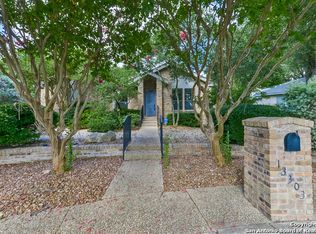
- $349,7003 bd2 ba2.1k sqft13306 Marceline, San Antonio, TX 78232Off Market
- $309,4003 bd2 ba1.6k sqft13307 Marceline, San Antonio, TX 78232Off Market
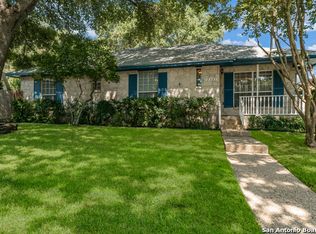
- $317,5004 bd2 ba2.3k sqft13310 Marceline, San Antonio, TX 78232Off Market
- $--3 bd2 ba1.6k sqft13311 Marceline, San Antonio, TX 78232Sold
- $--3 bd2 ba1.6k sqft13311 Marceline Dr, San Antonio, TX 78232Sold
- $304,6003 bd2 ba1.9k sqft13314 Marceline, San Antonio, TX 78232Off Market
- $359,8003 bd2 ba1.6k sqft13315 Marceline, San Antonio, TX 78232Off Market
Nearby schools
GreatSchools rating
- 7/10Coker Elementary SchoolGrades: PK-5Distance: 0.9 mi
- 7/10Bradley Middle SchoolGrades: 6-8Distance: 1.5 mi
- 5/10Churchill High SchoolGrades: 9-12Distance: 3 mi
Schools provided by the listing agent
- Elementary: Coker
- Middle: Bradley
- High: Churchill
- District: North East I.S.D.
Source: LERA MLS. This data may not be complete. We recommend contacting the local school district to confirm school assignments for this home.
Get a cash offer in 3 minutes
Find out how much your home could sell for in as little as 3 minutes with a no-obligation cash offer.
Estimated market value
$260,600
Get a cash offer in 3 minutes
Find out how much your home could sell for in as little as 3 minutes with a no-obligation cash offer.
Estimated market value
$260,600
- Texas
- Bexar County
- San Antonio
- 78232
- Arboretum
- 13302 Marceline Dr
Nearby cities
Nearby neighborhoods
Nearby zip codes
Other San Antonio Topics
