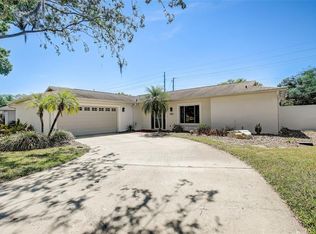
Lake Magdalene Estates stands as one of Carrollwood’s most desirable, ideally located neighborhoods. This impeccably designed residence, featuring a refreshing pool, offers a spacious layout comprising four bedrooms, three full bathrooms, a split two-car garage, all spanning an impressive 2,278 sq ft. NEWER Garage Doors April 2018! Upon arrival at this NEWLY renovated residence, nestled on a generous corner lot, your attention will be captivated by the pristine landscaping, newly applied mulch, the additional parking pad on the driveway. The fourth bedroom or office, complete with its private entrance, ensuite bathroom, and exclusive Mitsubishi Mini-Split air conditioning unit is a NEWER residential addition added February 2020! Enter through the elegant leaded glass front door and discover a generously proportioned foyer, complete with a convenient closet. Here, you will be welcomed by BRAND NEW, wide-plank waterproof luxury vinyl flooring that gracefully extends throughout the entire residence while plush carpeting adorns the floor of spacious bedroom two complete with three closets and sliding glass doors to a side patio, and bedroom three with a walk-in closet, both with ceiling fans. For those passionate about cooking, the kitchen is a true haven, boasting NEW Shaker cabinets adorned with sleek stainless pulls, which beautifully harmonize with the modern glass backsplash and Quartz countertops, a suite of NEW stainless appliances, and a practical breakfast bar enhances the kitchen’s functionality. The eat-in space in the café area has sliding glass doors that lead to the screen enclosed lanai, pool and deck surrounded by a wood fence and NEW mulch. METAL ROOF! NEWLY REPLACED 11 impact windows and 2 sliding glass doors December 2017! The spacious master bedroom with its luxury vinyl floors offers a walk-in closet, an ensuite bath with NEW large vanity cabinet and drawers and is adorned with a luxurious Quartz countertop, a tiled shower with seamless glass sliding doors adds a touch of elegance, and a linen closet, ensuring ample storage space. The family room is open to the kitchen and features crown molding and a ceiling fan. Formal living and dining rooms also feature crown molding. NEW ELECTRICAL Panel! NEW Interior Paint with a stunning neutral color palate, Baseboards, Toilets, Mirrors, Lighting, Ceiling Fans and much more enhancing comfort and aesthetics. The interior laundry room off the kitchen offers hookups for your convenience. NO HOA, NO CDD! This exceptional location provides easy access to Dale Mabry Hwy, Veterans Expressway, Tampa International Airport, shopping centers, dining establishments, and a host of all that Tampa Bay has to offer. Don't miss this opportunity to make this splendid property your new home! Schedule your appointment today! Room Feature: Linen Closet In Bath (Primary Bedroom).
Sold for $544,800
$544,800
13302 MORAN DRIVE, TAMPA, FL 33618
4beds
2,278sqft
Single Family Residence
Built in 1978
10,670 Square Feet Lot
$617,200 Zestimate®
$239/sqft
$3,590 Estimated rent
Home value
$617,200
$586,000 - $654,000
$3,590/mo
Zestimate® history
Owner options
List your home for rent
$3,590/mo
Rent Zestimate®
Find your next renter with Zillow Rental Manager. Plus, with online applications, you can quickly screen prospective tenants – for free.
$3,590/mo
Rent Zestimate®
Refinance and save
$3,733/mo
Est. payment
Refinancing to a lower rate could help reduce your monthly payments and save thousands over the life of the loan.
$3,733/mo
Est. payment
Explore your selling options
Work with a Zillow partner agent
Leverage their expertise and Zillow's premium Showcase listings to get your home seen by more buyers.
Get startedList with your own agent
Get your home in front of millions of buyers by listing it on Zillow.
Learn how to do itSell it yourself
Take full control of how buyers see your home on Zillow by listing For Sale by Owner (FSBO).
List your homeWhat's special
Refreshing poolModern glass backsplashCrown moldingSide patioPrivate entranceLuxurious quartz countertopSpacious bedroom
Zillow last checked:
Listing updated:
Listed by:
Raymond Mihara 813-960-2300,
MIHARA & ASSOCIATES INC. 813-960-2300
Bought with:
Stephanie Harris
REALTY PARTNERS LLC
Source: Stellar MLS,MLS#: T3476469 Originating MLS: Tampa
Originating MLS: Tampa
Facts & features
Interior
Bedrooms & bathrooms
- Bedrooms: 4
- Bathrooms: 3
- Full bathrooms: 3
Rooms
- Room types: Den/Library/Office, Family Room, Dining Room, Living Room, Great Room, Utility Room
Primary bedroom
- Features: Ceiling Fan(s), Dual Sinks, En Suite Bathroom, Garden Bath, Tub with Separate Shower Stall, Water Closet/Priv Toilet, Walk-In Closet(s)
- Level: First
- Dimensions: 14x11.7
Bedroom 2
- Features: Ceiling Fan(s), Jack & Jill Bathroom, Built-in Closet
- Level: First
- Dimensions: 13x13
Bedroom 3
- Features: Ceiling Fan(s), Jack & Jill Bathroom, Built-in Closet
- Level: First
- Dimensions: 14x13.8
Bedroom 4
- Features: Ceiling Fan(s), Built-in Closet
- Level: First
- Dimensions: 12.8x12
Bedroom 5
- Features: Ceiling Fan(s), Built-in Closet
- Level: First
- Dimensions: 15x14
Primary bathroom
- Features: En Suite Bathroom, Shower No Tub, Single Vanity, Stone Counters
- Level: First
- Dimensions: 13.8x8
Dinette
- Level: First
- Dimensions: 12x10
Dining room
- Level: First
- Dimensions: 11x13.8
Family room
- Level: First
- Dimensions: 14x13
Kitchen
- Features: Breakfast Bar, Pantry, Granite Counters
- Level: First
- Dimensions: 14x13.8
Laundry
- Level: First
- Dimensions: 9.7x6
Living room
- Level: First
- Dimensions: 15x13.8
Heating
- Central, Electric
Cooling
- Central Air
Appliances
- Included: Dishwasher, Microwave, Range, Refrigerator
- Laundry: Inside, Laundry Room
Features
- Built-in Features, Ceiling Fan(s), Crown Molding, Eating Space In Kitchen, Primary Bedroom Main Floor, Open Floorplan, Solid Wood Cabinets, Split Bedroom, Stone Counters, Walk-In Closet(s)
- Flooring: Carpet, Luxury Vinyl
- Doors: Sliding Doors
- Has fireplace: No
Interior area
- Total structure area: 3,244
- Total interior livable area: 2,278 sqft
Property
Parking
- Total spaces: 2
- Parking features: Driveway, Garage Door Opener, Parking Pad, Split Garage
- Attached garage spaces: 2
- Has uncovered spaces: Yes
Features
- Levels: One
- Stories: 1
- Patio & porch: Covered, Patio, Screened
- Exterior features: Lighting, Private Mailbox, Rain Gutters, Sidewalk
- Has private pool: Yes
- Pool features: Fiberglass, In Ground, Screen Enclosure
- Fencing: Fenced,Wood
Lot
- Size: 10,670 Square Feet
- Dimensions: 97 x 110
- Features: Corner Lot
Details
- Additional structures: Shed(s)
- Parcel number: U1028180ZE00000100001.0
- Zoning: PD
- Special conditions: None
Construction
Type & style
- Home type: SingleFamily
- Property subtype: Single Family Residence
Materials
- Block, Stucco
- Foundation: Slab
- Roof: Tile
Condition
- New construction: No
- Year built: 1978
Utilities & green energy
- Sewer: Public Sewer
- Water: Public
- Utilities for property: Public, Water Connected
Community & HOA
Community
- Pet fee: $0 monthly
- Subdivision: LAKE MAGDALENE ARMS ESTATES SE
HOA
- Has HOA: No
Location
- Region: Tampa
Financial & listing details
- Price per square foot: $239/sqft
- Tax assessed value: $430,343
- Annual tax amount: $7,234
- Date on market: 10/6/2023
- Cumulative days on market: 27 days
- Listing terms: Cash,Conventional,VA Loan
- Ownership: Fee Simple
- Total actual rent: 0
- Road surface type: Asphalt
Price history
| Date | Event | Price |
|---|---|---|
| 11/16/2023 | Sold | $544,800-0.9%$239/sqft |
Source:  Stellar MLS #T3476469 Report a problem Stellar MLS #T3476469 Report a problem | ||
| 11/2/2023 | Pending sale | $549,800$241/sqft |
Source: Stellar MLS #T3476469 Report a problem | ||
| 10/23/2023 | Price change | $549,800-1.8%$241/sqft |
Source: Stellar MLS #T3476469 Report a problem | ||
| 10/19/2023 | Price change | $559,900-1.7%$246/sqft |
Source: Stellar MLS #T3476469 Report a problem | ||
| 10/11/2023 | Price change | $569,500-1.7%$250/sqft |
Source: Stellar MLS #T3476469 Report a problem | ||
| 10/6/2023 | Listed for sale | $579,500+26%$254/sqft |
Source: Stellar MLS #T3476469 Report a problem | ||
| 8/3/2023 | Sold | $460,000-8%$202/sqft |
Source: Public Record Report a problem | ||
| 6/15/2023 | Pending sale | $500,000$219/sqft |
Source: Stellar MLS #T3435186 Report a problem | ||
| 6/5/2023 | Price change | $500,000-8.9%$219/sqft |
Source: Stellar MLS #T3435186 Report a problem | ||
| 5/16/2023 | Price change | $549,000-4.5%$241/sqft |
Source: Stellar MLS #T3435186 Report a problem | ||
| 4/8/2023 | Price change | $574,900-4%$252/sqft |
Source: Stellar MLS #T3435186 Report a problem | ||
| 3/24/2023 | Listed for sale | $599,000+274.4%$263/sqft |
Source: Stellar MLS #T3435186 Report a problem | ||
| 4/24/2002 | Sold | $160,000+28%$70/sqft |
Source: Public Record Report a problem | ||
| 11/28/2001 | Sold | $125,000$55/sqft |
Source: Public Record Report a problem | ||
Public tax history
| Year | Property taxes | Tax assessment |
|---|---|---|
| 2025 | $8,028 +5% | $430,343 -0.4% |
| 2024 | $7,648 +7.6% | $431,880 +7.5% |
| 2023 | $7,105 -1.8% | $401,793 +7.9% |
| 2022 | $7,234 +97.7% | $372,497 +79.6% |
| 2021 | $3,659 +19.6% | $207,451 +17.8% |
| 2020 | $3,058 +3.4% | $176,065 +2.3% |
| 2019 | $2,958 | $172,107 +1.9% |
| 2018 | $2,958 +3.2% | $168,898 -22% |
| 2017 | $2,865 +1.5% | $216,414 +33.6% |
| 2016 | $2,824 +1.3% | $162,022 +0.7% |
| 2015 | $2,788 +1.7% | $160,896 +0.8% |
| 2014 | $2,740 | $159,619 +1.5% |
| 2013 | $2,740 +1.4% | $157,260 +1.7% |
| 2012 | $2,701 -3.8% | $154,631 -3.1% |
| 2011 | $2,807 -7.6% | $159,601 -7.3% |
| 2010 | $3,038 +2.8% | $172,261 +2.7% |
| 2009 | $2,956 +0.1% | $167,732 +0.1% |
| 2008 | $2,953 -4.3% | $167,564 +4% |
| 2007 | $3,086 -4.9% | $161,076 +2.5% |
| 2006 | $3,243 +0.2% | $157,147 +3% |
| 2005 | $3,238 | $152,570 +3% |
| 2004 | -- | $148,126 +0.9% |
| 2003 | -- | $146,768 +15.7% |
| 2002 | -- | $126,859 +33.8% |
| 2001 | -- | $94,803 -7.4% |
| 2000 | $2,016 | $102,378 |
Find assessor info on the county website
Neighborhood: 33618
Nearby homes
- $458,4003 bd2 ba1.6k sqft13304 Moran Dr, Tampa, FL 33618Off Market
- $455,0003 bd2 ba1.5k sqft13228 Moran Dr, Tampa, FL 33618Sold
- $481,4003 bd2 ba1.8k sqft3102 Magdalene Forest Ct, Tampa, FL 33618Off Market
- $418,2003 bd2 ba1.5k sqft13303 Moran Dr, Tampa, FL 33618Off Market
- $457,4003 bd2 ba1.4k sqft13306 Moran Dr, Tampa, FL 33618Off Market
- $501,9003 bd2 ba1.6k sqft13301 Moran Dr, Tampa, FL 33618Off Market
- $504,5004 bd2 ba1.8k sqft13305 Moran Dr, Tampa, FL 33618Off Market
- $577,2004 bd3 ba2.5k sqft3104 Magdalene Forest Ct, Tampa, FL 33618Off Market
Nearby schools
GreatSchools rating
- 6/10Lake Magdalene Elementary SchoolGrades: PK-5Distance: 1.1 mi
- 6/10Hill Middle SchoolGrades: 6-8Distance: 2.9 mi
- 2/10Chamberlain High SchoolGrades: 9-12Distance: 2.8 mi
Get a cash offer in 3 minutes
Find out how much your home could sell for in as little as 3 minutes with a no-obligation cash offer.
Estimated market value
$617,200
Get a cash offer in 3 minutes
Find out how much your home could sell for in as little as 3 minutes with a no-obligation cash offer.
Estimated market value
$617,200
- Florida
- Hillsborough County
- Tampa
- 33618
- 13302 MORAN DRIVE
Nearby cities
Nearby neighborhoods
Nearby zip codes
Other Tampa Topics
