Skip main navigation
Sold
  • $344,900

    13302 N Badger Grove Dr, Camby, IN 46113

    4beds
    2,888sqft
    Residential, Single Family Residence
    Built in 2004
    8,712 Square Feet Lot
    $355,900 Zestimate®
    $119/sqft
    $2,239 Estimated rent

    Home value

    $355,900

    $338,000 - $374,000

    $2,239/mo

    Zestimate® history
    Loading
    Loading...

    Owner options

    List your home for rent

    $2,239/mo

    Rent Zestimate®

    Find your next renter with Zillow Rental Manager. Plus, with online applications, you can quickly screen prospective tenants – for free.

    Learn more

    $2,239/mo

    Rent Zestimate®

    Refinance and save

    $2,022/mo

    Est. payment

    Refinancing to a lower rate could help reduce your monthly payments and save thousands over the life of the loan.

    See today's rates

    $2,022/mo

    Est. payment

    Explore your selling options

    Work with a Zillow partner agent

    Leverage their expertise and Zillow's premium Showcase listings to get your home seen by more buyers.

    Get started

    List with your own agent

    Get your home in front of millions of buyers by listing it on Zillow.

    Learn how to do it

    Sell it yourself

    Take full control of how buyers see your home on Zillow by listing For Sale by Owner (FSBO).

    List your home

    What's special

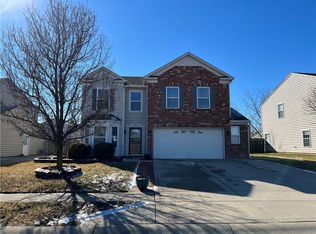
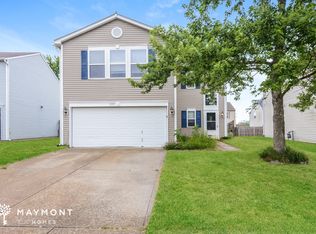
    WOW! MOVE RIGHT IN and have your own Movie Theater!! Check out all this incredible 2 Story-4bdrm, 2.5 bath home with HOME THEATER has to offer! With 2888 Sq Ft and updates throughout home this home is a definite must see! Many of the updates were just completed in 2021 and many of the rooms have been freshly painted including the home theater room for better viewing quality. In the kitchen you will find granite counter tops, black stainless steel appliances, backsplash, quality cabinetry, and access to the mud room/extra large pantry. One of the many features your family is sure to love is the home theater room which includes all the equipment and theatre chairs perfect for movie night, game day, or playing your favorite video game on the big screen! Upstairs you will find an additional hang out loft space (sellers are also including the refrigerator upstairs used for the office/hangout area which is perfect when you want to grab a drink but don't want to run downstairs). For your outdoor enjoyment you will find a fenced back yard with trampoline for the family to enjoy, an open patio space, a covered front porch that is directly across the street access to one of the community parks and views of golf course/pond area. This home truly offers it all and your family will enjoy Heartland Crossing's 2 community pools, numerous park areas, baseball diamond, basket ball courts, soccer field, clubhouse, and shelter. **Sellers are motivated due to their work relocation to FL, this allows you a quick close and to move right in**

    Zillow last checked:

    Listing updated:

    Listed by:

    Angela Summerlot 317-902-5244,

    Indiana Gold Group

    Bought with:

    Erin Wittell

    F.C. Tucker Company

    Source: MIBOR as distributed by MLS GRID,MLS#: 21979848MLS Logo

    Facts & features

    Interior

    Bedrooms & bathrooms
    • Bedrooms: 4
    • Bathrooms: 3
    • Full bathrooms: 2
    • 1/2 bathrooms: 1
    • Main level bathrooms: 1
    Primary bedroom
    • Features: Vinyl Plank
    • Level: Upper
    • Area: 286 Square Feet
    • Dimensions: 22x13
    Bedroom 2
    • Features: Vinyl Plank
    • Level: Upper
    • Area: 168 Square Feet
    • Dimensions: 14x12
    Bedroom 3
    • Features: Vinyl Plank
    • Level: Upper
    • Area: 195 Square Feet
    • Dimensions: 15x13
    Bedroom 4
    • Features: Vinyl Plank
    • Level: Upper
    • Area: 153 Square Feet
    • Dimensions: 17x9
    Dining room
    • Features: Vinyl Plank
    • Level: Main
    • Area: 143 Square Feet
    • Dimensions: 13x11
    Other
    • Features: Carpet
    • Level: Main
    • Area: 180 Square Feet
    • Dimensions: 18x10
    Kitchen
    • Features: Vinyl Plank
    • Level: Main
    • Area: 208 Square Feet
    • Dimensions: 16x13
    Laundry
    • Features: Vinyl Plank
    • Level: Upper
    • Area: 120 Square Feet
    • Dimensions: 12x10
    Living room
    • Features: Vinyl Plank
    • Level: Main
    • Area: 270 Square Feet
    • Dimensions: 18x15
    Mud room
    • Features: Vinyl Plank
    • Level: Main
    • Area: 91 Square Feet
    • Dimensions: 13x7
    Heating
    • Forced Air
    Cooling
    • Has cooling: Yes
    Appliances
    • Included: Dishwasher, Disposal, Gas Water Heater, MicroHood, Electric Oven, Refrigerator
    • Laundry: Upper Level
    Features
    • Attic Access, Breakfast Bar, Entrance Foyer, High Speed Internet, Pantry, Walk-In Closet(s)
    • Windows: Windows Vinyl
    • Has basement: No
    • Attic: Access Only
    Interior area
    • Total structure area: 2,888
    • Total interior livable area: 2,888 sqft

    Property

    Parking
    • Total spaces: 2
    • Parking features: Attached
    • Attached garage spaces: 2
    Features
    • Levels: Two
    • Stories: 2
    • Patio & porch: Covered, Patio
    Lot
    • Size: 8,712 Square Feet
    Details
    • Parcel number: 550228478014000015
    • Other equipment: Home Theater
    • Horse amenities: None

    Construction

    Type & style
    • Home type: SingleFamily
    • Architectural style: Traditional
    • Property subtype: Residential, Single Family Residence
    Materials
    • Vinyl With Brick
    • Foundation: Slab
    Condition
    • New construction: No
    • Year built: 2004

    Utilities & green energy

    • Water: Municipal/City

    Community & HOA

    Community
    • Subdivision: Commons At Heartland
    HOA
    • Has HOA: No
    Location
    • Region: Camby

    Financial & listing details

    • Price per square foot: $119/sqft
    • Tax assessed value: $264,700
    • Annual tax amount: $1,514
    • Date on market: 5/17/2024
    • Cumulative days on market: 30 days

    Price history

    DateEventPrice
    7/22/2024Sold$344,900$119/sqft
    Source: MIBOR as distributed by MLS GRID #21979848 Report a problem
    6/26/2024Pending sale$344,900$119/sqft
    Source: MIBOR as distributed by MLS GRID #21979848 Report a problem
    6/22/2024Listed for sale$344,900$119/sqft
    Source: MIBOR as distributed by MLS GRID #21979848 Report a problem
    6/13/2024Listing removed--
    Source: MIBOR as distributed by MLS GRID #21979848 Report a problem
    6/7/2024Price change$344,900-1.4%$119/sqft
    Source: MIBOR as distributed by MLS GRID #21979848 Report a problem
    5/17/2024Listed for sale$349,900+16.6%$121/sqft
    Source: MIBOR as distributed by MLS GRID #21979848 Report a problem
    8/31/2021Sold$300,000+86.1%$104/sqft
    Source: MIBOR as distributed by MLS GRID #21802445 Report a problem
    12/28/2017Sold$161,200-5.1%$56/sqft
    Source: MIBOR as distributed by MLS GRID #21522330 Report a problem
    6/9/2011Listing removed$169,900$59/sqft
    Source: Keller Williams Indy South #21102625 Report a problem
    10/8/2010Price change$169,900-2.9%$59/sqft
    Source: Keller Williams Realty Indy Metro South #21037895 Report a problem
    8/14/2010Price change$174,900-2.8%$61/sqft
    Source: Keller Williams Realty Indy Metro South #21037895 Report a problem
    7/21/2010Listed for sale$179,900$62/sqft
    Source: Keller Williams Realty Indy Metro South #21037895 Report a problem

    Public tax history

    YearProperty taxesTax assessment
    2025$1,507 +7%$264,700 -8.8%
    2024$1,409 +13.7%$290,300 -2.1%
    2023$1,239 +24.7%$296,500 +18.4%
    2022$994 +16.1%$250,400 +14%
    2021$856 -3.2%$219,600 +13.9%
    2020$884 -13.2%$192,800 -1%
    2019$1,018 +6.9%$194,800 +4.9%
    2018$952 -44.1%$185,700 +8.2%
    2017$1,703 +33.2%$171,600 +9%
    2016$1,278 +3.1%$157,400 +11.2%
    2014$1,240 -5.4%$141,500 -9.2%
    2013$1,310 +11.8%$155,800 +2.5%
    2012$1,172 -16.6%$152,000 -0.8%
    2011$1,406 +1.3%$153,300
    2010$1,387 -18.8%$153,300 -11%
    2009$1,709 -32.4%$172,300 +1.8%
    2006$2,529 $169,200 +36.1%
    2005-- $124,300
    Find assessor info on the county website

    Neighborhood: 46113

    Nearby schools

    GreatSchools rating
    Schools provided by the listing agent
    • Elementary: North Madison Elementary School
    • Middle: Paul Hadley Middle School
    • High: Mooresville High School

    Source: MIBOR as distributed by MLS GRID. This data may not be complete. We recommend contacting the local school district to confirm school assignments for this home.

    Get a cash offer in 3 minutes
    Find out how much your home could sell for in as little as 3 minutes with a no-obligation cash offer.
    Estimated market value
    $355,900
    Get a cash offer in 3 minutes
    Find out how much your home could sell for in as little as 3 minutes with a no-obligation cash offer.
    Estimated market value
    $355,900