Skip main navigation
Sold for $770,000
  • $770,000

    13302 Roskin Ln, Windermere, FL 34786

    4beds
    3,424sqft
    Single Family Residence
    Built in 2011
    8,975 Square Feet Lot
    $821,100 Zestimate®
    $225/sqft
    $4,081 Estimated rent

    Home value

    $821,100

    $780,000 - $862,000

    $4,081/mo

    Zestimate® history
    Loading
    Loading...

    Owner options

    List your home for rent

    $4,081/mo

    Rent Zestimate®

    Find your next renter with Zillow Rental Manager. Plus, with online applications, you can quickly screen prospective tenants – for free.

    Learn more

    $4,081/mo

    Rent Zestimate®

    Refinance and save

    $5,494/mo

    Est. payment

    Refinancing to a lower rate could help reduce your monthly payments and save thousands over the life of the loan.

    See today's rates

    $5,494/mo

    Est. payment

    Explore your selling options

    Work with a Zillow partner agent

    Leverage their expertise and Zillow's premium Showcase listings to get your home seen by more buyers.

    Get started

    List with your own agent

    Get your home in front of millions of buyers by listing it on Zillow.

    Learn how to do it

    Sell it yourself

    Take full control of how buyers see your home on Zillow by listing For Sale by Owner (FSBO).

    List your home

    What's special

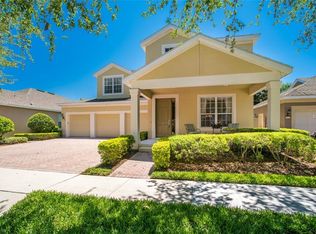
    Impeccably maintained home with over 3400 square feet of living space in the one of the best school districts in Windermere.  This 4 bed, 3.5 bath home feels barley lived in and has an amazing master suite on the first floor with a huge walk-in closet that is to die for!  Upstairs you will find 3 additional bedrooms, 2 full bathrooms and a large bonus/media room.   Plenty of space for the whole family.  This home has a spacious 3-car garage and sits on a lushly landscaped corner lot.  Relax outside by the fire pit and enjoy a meal prepared in the outdoor kitchen.  This home is a must see and is priced to sell!!

    Zillow last checked:

    Listing updated:

    Listing Provided by:

    Bruna Sereno 407-883-6648,

    SELECTA REALTY LLC 407-777-7131,

    Roberta Passione,

    SELECTA REALTY LLC

    Bought with:

    Sandy Ou, 3100433

    CENTURY 21 PROFESSIONAL GROUP

    Source: Stellar MLS,MLS#: O6214288MLS LogoOriginating MLS: Orlando Regional

    Facts & features

    Interior

    Bedrooms & bathrooms
    • Bedrooms: 4
    • Bathrooms: 4
    • Full bathrooms: 3
    • 1/2 bathrooms: 1
    Primary bedroom
    • Features: Walk-In Closet(s)
    • Level: First
    • Dimensions: 18x17
    Bedroom 2
    • Features: Walk-In Closet(s)
    • Level: Second
    • Dimensions: 12x14
    Primary bathroom
    • Level: First
    Bathroom 3
    • Features: Built-in Closet
    • Level: Second
    • Dimensions: 12x12
    Bathroom 3
    • Features: Built-in Closet
    • Level: Second
    • Dimensions: 13x11
    Bonus room
    • Features: Built-in Closet
    • Level: Second
    • Dimensions: 18x15
    Den
    • Level: First
    • Dimensions: 12x13
    Dining room
    • Level: First
    • Dimensions: 12x14
    Great room
    • Level: First
    • Dimensions: 18x16
    Kitchen
    • Level: First
    • Dimensions: 12x15
    Heating
    • Central, Heat Pump
    Cooling
    • Central Air
    Appliances
    • Included: Dishwasher, Disposal, Electric Water Heater, Exhaust Fan, Microwave, Range, Refrigerator
    • Laundry: Laundry Room
    Features
    • Cathedral Ceiling(s), Ceiling Fan(s), Kitchen/Family Room Combo, Primary Bedroom Main Floor, Solid Wood Cabinets, Stone Counters, Vaulted Ceiling(s), Walk-In Closet(s)
    • Flooring: Carpet, Ceramic Tile
    • Doors: Outdoor Grill, Outdoor Kitchen, Sliding Doors
    • Windows: Window Treatments
    • Has fireplace: No
    • Common walls with other units/homes: Corner Unit
    Interior area
    • Total structure area: 4,266
    • Total interior livable area: 3,424 sqft

    Property

    Parking
    • Total spaces: 3
    • Parking features: Driveway, Garage Door Opener
    • Garage spaces: 3
    • Has uncovered spaces: Yes
    Features
    • Levels: Two
    • Stories: 2
    • Exterior features: Irrigation System, Lighting, Outdoor Grill, Outdoor Kitchen
    Lot
    • Size: 8,975 sqft
    Details
    • Parcel number: 262327476201230
    • Zoning: P-D
    • Special conditions: None

    Construction

    Type & style
    • Home type: SingleFamily
    • Property subtype: Single Family Residence
    Materials
    • Block, Stone, Stucco
    • Foundation: Slab
    • Roof: Shingle
    Condition
    • New construction: No
    • Year built: 2011

    Utilities & green energy

    • Sewer: Public Sewer
    • Water: Public
    • Utilities for property: BB/HS Internet Available, Cable Connected, Electricity Connected, Public, Sprinkler Meter, Street Lights, Water Connected

    Community & neighborhood

    Community
    • Community features: Deed Restrictions, Playground, Pool
    Location
    • Region: Windermere
    • Subdivision: LAKE SAWYER SOUTH PH 1

    HOA & financial

    HOA
    • Has HOA: Yes
    • HOA fee: $38 monthly
    • Association name: Jill Rygh
    • Association phone: 407-233-3520
    Other fees
    • Pet fee: $0 monthly
    Other financial information
    • Total actual rent: 0

    Other

    Other facts
    • Listing terms: Cash,Conventional
    • Ownership: Leasehold
    • Road surface type: Asphalt

    Price history

    DateEventPrice
    5/13/2026Listing removed$849,900$248/sqft
    Source: Stellar MLS #O6380701 Report a problem
    4/17/2026Price change$849,900-5.6%$248/sqft
    Source: Stellar MLS #O6380701 Report a problem
    2/8/2026Listed for sale$899,900+16.9%$263/sqft
    Source: Stellar MLS #O6380701 Report a problem
    7/31/2024Sold$770,000-3.6%$225/sqft
    Source: Stellar MLS #O6214288 Report a problem
    6/29/2024Pending sale$799,000$233/sqft
    Source: Stellar MLS #O6214288 Report a problem
    6/20/2024Listed for sale$799,000+92.3%$233/sqft
    Source: Stellar MLS #O6214288 Report a problem
    7/19/2018Sold$415,500-7.5%$121/sqft
    Source: Public Record Report a problem
    4/11/2018Price change$449,000-2.2%$131/sqft
    Source: MAINFRAME REAL ESTATE #O5569857 Report a problem
    3/20/2018Listed for sale$459,000+5.2%$134/sqft
    Source: MAINFRAME REAL ESTATE #O5569857 Report a problem
    11/4/2013Sold$436,500$127/sqft
    Source: Public Record Report a problem

    Public tax history

    YearProperty taxesTax assessment
    2024$10,244 +69.1%$602,063 +50.9%
    2023$6,058 +3.7%$398,950 +3%
    2022$5,843 +1%$387,330 +3%
    2021$5,788 +0.7%$376,049 +1.4%
    2020$5,745 +1%$370,857 +2.3%
    2019$5,686 +7.7%$362,519 +8.7%
    2018$5,277 $333,532 -4%
    2017$5,277 +1.4%$347,388 +2.5%
    2016$5,203 +0.6%$338,828 +1.8%
    2015$5,171 -3.2%$332,982 +5.6%
    2014$5,340 -12.1%$315,207 -1.4%
    2013$6,075 -8.8%$319,714 -8.7%
    2012$6,662 +513.6%$350,101 +600.2%
    2011$1,086 +12%$50,000 +13.6%
    2010$969 $44,000 -7.4%
    2009-- $47,500 -17.5%
    2008$1,149 +63.2%$57,600 +92%
    2007$704 $30,000

    Find assessor info on the county website

    Neighborhood: 34786

    Nearby schools

    GreatSchools rating
    Schools provided by the listing agent
    • Elementary: Sunset Park Elem
    • Middle: Bridgewater Middle
    • High: Windermere High School

    Source: Stellar MLS. This data may not be complete. We recommend contacting the local school district to confirm school assignments for this home.

    Get a cash offer in 3 minutes
    Find out how much your home could sell for in as little as 3 minutes with a no-obligation cash offer.
    Estimated market value
    $821,100
    Get a cash offer in 3 minutes
    Find out how much your home could sell for in as little as 3 minutes with a no-obligation cash offer.
    Estimated market value
    $821,100