Delightful Riverview home on oversized corner lot in a Golf Community that has everything you have been looking for. This 4 bedroom, 2 bathroom home has a split plan floor that allows for plenty of privacy. The open dining area and family room allow for entertaining and large family gatherings with ease. The Primary bedroom has a large oversized walk-in closet with built in storage and access to the patio and backyard through the oversized slider . The Primary bathroom with tub/shower will surprise you with its ease of use on those busy mornings. As you stroll forward into the home you will find the large kitchen with eat in breakfast area, all appliances are included and plenty of storage to keep the home easily organized. The kitchen opens into the family room with great natural light from the sliding doors located on the back of the home. This quiet home invites you to settle in and enjoy those tranquil moments of peace from the large patio. A fully fenced in backyard for your pets and family to play as well. NO CDD and low HOA! It is minutes from shopping, restaurants, hospitals, I-4, I-75, US 301 & Hwy 41 make this an easy commute to Tampa's airport, convenient cruise port, an assortment of world-class beaches, Disney World and everything you will ever need is within a stone's throw. You couldn't be in a better location. Summerfield a great place to live! Schedule a showing today. Please come see this house and discover all the touches that make it a great HOME.
Sold for $323,000
$323,000
13302 SILVERCREEK DRIVE, RIVERVIEW, FL 33579
4beds
1,608sqft
Single Family Residence
Built in 1993
6,800 Square Feet Lot
$324,200 Zestimate®
$201/sqft
$2,330 Estimated rent
Home value
$324,200
$308,000 - $340,000
$2,330/mo
Zestimate® history
Owner options
List your home for rent
$2,330/mo
Rent Zestimate®
Find your next renter with Zillow Rental Manager. Plus, with online applications, you can quickly screen prospective tenants – for free.
$2,330/mo
Rent Zestimate®
Refinance and save
$2,272/mo
Est. payment
Refinancing to a lower rate could help reduce your monthly payments and save thousands over the life of the loan.
$2,272/mo
Est. payment
Explore your selling options
Work with a Zillow partner agent
Leverage their expertise and Zillow's premium Showcase listings to get your home seen by more buyers.
Get startedList with your own agent
Get your home in front of millions of buyers by listing it on Zillow.
Learn how to do itSell it yourself
Take full control of how buyers see your home on Zillow by listing For Sale by Owner (FSBO).
List your homeWhat's special
Low hoaLarge patioLarge oversized walk-in closetPrimary bathroomOpen dining areaFamily roomPlenty of storage
Zillow last checked:
Listing updated:
Listed by:
Gary Sheckler 813-777-7939,
FLORIDA'S 1ST CHOICE RLTY LLC 813-566-2434,
Rose Perez Muniz 813-847-6836,
FLORIDA'S 1ST CHOICE RLTY LLC
Bought with:
Juan Onofre, 3261169
MARK IT REALTY GROUP INC
Source: Stellar MLS,MLS#: T3484259 Originating MLS: Tampa
Originating MLS: Tampa
Facts & features
Interior
Bedrooms & bathrooms
- Bedrooms: 4
- Bathrooms: 2
- Full bathrooms: 2
Rooms
- Room types: Utility Room
Primary bedroom
- Features: Ceiling Fan(s), En Suite Bathroom, Walk-In Closet(s)
- Level: First
- Dimensions: 20x12
Bedroom 2
- Features: Ceiling Fan(s), Built-in Closet
- Level: First
- Dimensions: 11x11
Bedroom 3
- Features: Ceiling Fan(s), Built-in Closet
- Level: First
- Dimensions: 11x11
Bedroom 4
- Features: Ceiling Fan(s), Built-in Closet
- Level: First
- Dimensions: 11x10
Primary bathroom
- Features: Dual Sinks, Tile Counters, Tub With Shower
- Level: First
- Dimensions: 14x5
Dining room
- Level: First
- Dimensions: 11x10
Great room
- Features: Ceiling Fan(s)
- Level: First
- Dimensions: 21x17
Kitchen
- Features: Pantry, Built-in Features, Tile Counters
- Level: First
- Dimensions: 15x13
Laundry
- Level: First
- Dimensions: 6x5
Heating
- Central
Cooling
- Central Air
Appliances
- Included: Dishwasher, Disposal, Dryer, Electric Water Heater, Exhaust Fan, Microwave, Range, Range Hood, Refrigerator, Washer
- Laundry: Inside, Laundry Room
Features
- Cathedral Ceiling(s), Ceiling Fan(s), Eating Space In Kitchen, High Ceilings, Living Room/Dining Room Combo, Primary Bedroom Main Floor, Split Bedroom, Thermostat, Vaulted Ceiling(s), Walk-In Closet(s)
- Flooring: Carpet, Ceramic Tile, Laminate
- Doors: Sliding Doors
- Windows: Blinds, Drapes, Rods, Window Treatments
- Has fireplace: Yes
- Fireplace features: Living Room, Wood Burning
Interior area
- Total structure area: 2,110
- Total interior livable area: 1,608 sqft
Property
Parking
- Total spaces: 2
- Parking features: Garage Door Opener, Guest, Off Street, Workshop in Garage
- Attached garage spaces: 2
Features
- Levels: One
- Stories: 1
- Patio & porch: Front Porch, Patio
- Exterior features: Irrigation System, Private Mailbox, Sidewalk
- Pool features: Lighting
- Fencing: Fenced,Wood
Lot
- Size: 6,800 Square Feet
- Dimensions: 68 x 100
- Features: Corner Lot, In County, Landscaped, Level, Near Golf Course, Near Public Transit, Sidewalk
- Residential vegetation: Mature Landscaping, Oak Trees, Trees/Landscaped
Details
- Parcel number: U1631202VCA0000000104.0
- Zoning: PD
- Special conditions: None
Construction
Type & style
- Home type: SingleFamily
- Architectural style: Ranch
- Property subtype: Single Family Residence
Materials
- Block, Stucco
- Foundation: Slab
- Roof: Shingle
Condition
- Completed
- New construction: No
- Year built: 1993
Utilities & green energy
- Sewer: Public Sewer
- Water: Public
- Utilities for property: Cable Connected, Electricity Connected, Public, Sewer Connected, Street Lights, Underground Utilities, Water Connected
Community & HOA
Community
- Features: Association Recreation - Owned, Clubhouse, Deed Restrictions, Dog Park, Fitness Center, No Truck/RV/Motorcycle Parking, Park, Playground, Pool, Racquetball, Restaurant, Sidewalks
- Security: Smoke Detector(s)
- Pet fee: $0 monthly
- Subdivision: MEADOWBROOKE AT SUMMERFIELD UN
HOA
- Has HOA: Yes
- Amenities included: Basketball Court, Clubhouse, Fitness Center, Golf Course, Park, Playground, Pool, Racquetball, Recreation Facilities, Security, Spa/Hot Tub, Tennis Court(s), Vehicle Restrictions
- Services included: Community Pool, Pool Maintenance, Recreational Facilities, Security
- HOA fee: $39 monthly
- HOA name: Community Association Manager
- HOA phone: 813-671-2005
Location
- Region: Riverview
Financial & listing details
- Price per square foot: $201/sqft
- Tax assessed value: $248,738
- Annual tax amount: $1,959
- Date on market: 12/13/2023
- Cumulative days on market: 17 days
- Listing terms: Cash,Conventional,FHA,VA Loan
- Ownership: Fee Simple
- Total actual rent: 0
- Electric utility on property: Yes
- Road surface type: Paved
Price history
| Date | Event | Price |
|---|---|---|
| 2/12/2024 | Sold | $323,000-2.1%$201/sqft |
Source:  Stellar MLS #T3484259 Report a problem Stellar MLS #T3484259 Report a problem | ||
| 1/7/2024 | Pending sale | $330,000$205/sqft |
Source: Stellar MLS #T3484259 Report a problem | ||
| 12/26/2023 | Listed for sale | $330,000$205/sqft |
Source: Stellar MLS #T3484259 Report a problem | ||
| 12/18/2023 | Pending sale | $330,000$205/sqft |
Source: Stellar MLS #T3484259 Report a problem | ||
| 12/13/2023 | Listed for sale | $330,000+240.2%$205/sqft |
Source: Stellar MLS #T3484259 Report a problem | ||
| 4/4/1995 | Sold | $97,000$60/sqft |
Source: Public Record Report a problem | ||
Public tax history
| Year | Property taxes | Tax assessment |
|---|---|---|
| 2025 | $4,488 +106.7% | $248,738 0% |
| 2024 | $2,171 +7.3% | $248,764 +89.6% |
| 2023 | $2,023 +3.2% | $131,198 +3% |
| 2022 | $1,959 +2.6% | $127,377 +3% |
| 2021 | $1,909 +4.2% | $123,667 +1.4% |
| 2020 | $1,832 +5% | $121,960 +2.3% |
| 2019 | $1,744 | $119,218 +1.9% |
| 2018 | $1,744 +2.4% | $116,995 -3.4% |
| 2017 | $1,703 +1.9% | $121,161 +8% |
| 2016 | $1,671 +2% | $112,232 +2.4% |
| 2015 | $1,637 -24% | $109,553 +17.3% |
| 2014 | $2,154 | $93,426 +10% |
| 2013 | $2,154 +14.8% | $84,933 +6.8% |
| 2012 | $1,877 -6.5% | $79,534 -7.3% |
| 2011 | $2,007 +45.9% | $85,820 -10.2% |
| 2010 | $1,376 -7.8% | $95,617 -5.7% |
| 2009 | $1,493 +0.5% | $101,414 +0.1% |
| 2008 | $1,485 -12.9% | $101,313 +3% |
| 2007 | $1,705 -3.9% | $98,362 +2.5% |
| 2006 | $1,773 +11.5% | $95,963 +3% |
| 2005 | $1,589 | $93,168 +3% |
| 2004 | -- | $90,454 -0.1% |
| 2003 | -- | $90,524 +2.4% |
| 2002 | -- | $88,402 +1.6% |
| 2001 | -- | $87,010 +3% |
| 2000 | $1,519 | $84,476 |
Find assessor info on the county website
Neighborhood: Summerfield
Nearby homes
- $276,2003 bd2 ba1.2k sqft13304 Silvercreek Dr, Riverview, FL 33579Off Market
- $362,1004 bd3 ba2.4k sqft13301 Beechberry Dr, Riverview, FL 33579Off Market
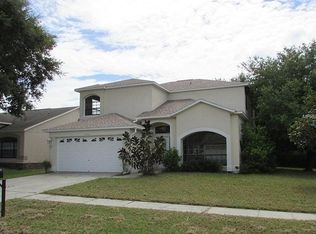
- $321,7004 bd2 ba1.9k sqft12313 Cedarfield Dr, Riverview, FL 33579Off Market

- $321,4003 bd2 ba1.6k sqft13303 Beechberry Dr, Riverview, FL 33579Off Market

- $315,2004 bd2 ba1.7k sqft13214 Silvercreek Dr, Riverview, FL 33579Off Market
- $299,4003 bd2 ba1.9k sqft13306 Silvercreek Dr, Riverview, FL 33579Off Market
- $333,3004 bd2 ba1.9k sqft12326 Cedarfield Dr, Riverview, FL 33579Off Market
- $338,6003 bd2 ba1.5k sqft13303 Silvercreek Dr, Riverview, FL 33579Off Market
Nearby schools
GreatSchools rating
- 5/10Summerfield Elementary SchoolGrades: PK-5Distance: 1.7 mi
- 3/10Eisenhower Middle SchoolGrades: 6-8Distance: 3.3 mi
- 4/10East Bay High SchoolGrades: 9-12Distance: 3.1 mi
Schools provided by the listing agent
- Elementary: Summerfield Crossing Elementary
- Middle: Eisenhower-HB
- High: East Bay-HB
Source: Stellar MLS. This data may not be complete. We recommend contacting the local school district to confirm school assignments for this home.
Get a cash offer in 3 minutes
Find out how much your home could sell for in as little as 3 minutes with a no-obligation cash offer.
Estimated market value
$324,200
Get a cash offer in 3 minutes
Find out how much your home could sell for in as little as 3 minutes with a no-obligation cash offer.
Estimated market value
$324,200
- Florida
- Hillsborough County
- Riverview
- 33579
- Summerfield
- 13302 SILVERCREEK DRIVE
Nearby cities
Nearby neighborhoods
Nearby zip codes
Other Riverview Topics
