Live Spaciously, Entertain Boldly, Relax Effortlessly - This Overland Park Beauty Has It All!
From curb appeal to backyard charm, this home makes a lasting impression.
Set in Overland Park’s established Scenic Woods subdivision, this updated two-story offers over 3,600 sq ft of versatile living designed for comfort and connection. At the heart of the home, the kitchen features granite countertops and a window-lined dining area overlooking manicured gardens and a cedar privacy-fenced yard. It flows seamlessly into a great room with fireplace and through two sets of French doors to a screened-in porch - bringing the outdoors in.
The formal dining room with wainscoting and a front sitting room offer options for both casual and elevated gatherings. Downstairs, a finished basement is wired for surround sound and includes a handcrafted bar, built-ins, full bath, bonus room, generous storage and NEW carpet!
Upstairs, the expansive primary suite includes a fireplace, cedar closet, built-in shelving, and a tucked-away sitting room or home office. Three additional bedrooms and a bedroom-level laundry room provide flexibility and function.
Major updates offer lasting value: Hardie board exterior, new roof (2023), triple-pane windows (new wraps (2023), zoned AC system (2022), smart garage door (2022), fresh interior paint, and LifeProof/PetProof carpet (April 2025) in the great room, stairs, and upper level.
Outdoor living includes a screened-in porch, large deck, patio, and beautifully landscaped yard. Minutes from JCCC, golf, and Thomas S. Stoll Park with off-leash dog area. Easy access to I-435, 69, and I-35 - plus, the home is located within the highly rated Olathe School District. Come see how it feels when a house truly fits your lifestyle. Reach out to schedule a tour.
Sold
Price Unknown
13302 W 115th St, Overland Park, KS 66210
4beds
3,676sqft
Single Family Residence
Built in 1990
8,054 Square Feet Lot
$575,700 Zestimate®
$--/sqft
$3,633 Estimated rent
Home value
$575,700
$535,000 - $622,000
$3,633/mo
Zestimate® history
Owner options
List your home for rent
$3,633/mo
Rent Zestimate®
Find your next renter with Zillow Rental Manager. Plus, with online applications, you can quickly screen prospective tenants – for free.
$3,633/mo
Rent Zestimate®
Refinance and save
$486/mo
Est. payment
Refinancing to a lower rate could help reduce your monthly payments and save thousands over the life of the loan.
$486/mo
Est. payment
Explore your selling options
Work with a Zillow partner agent
Leverage their expertise and Zillow's premium Showcase listings to get your home seen by more buyers.
Get startedList with your own agent
Get your home in front of millions of buyers by listing it on Zillow.
Learn how to do itSell it yourself
Take full control of how buyers see your home on Zillow by listing For Sale by Owner (FSBO).
List your homeWhat's special
Great room with fireplaceFormal dining roomFrench doorsHome officeWindow-lined dining areaScreened-in porchFinished basement
Zillow last checked:
Listing updated:
Listed by:
Scott Strevell 913-269-4269,
Keller Williams Realty Partners Inc.,
KC HOMES365 TEAM 913-258-2000,
Keller Williams Realty Partners Inc.
Bought with:
Bryan Parrish, 2006038418
Keller Williams Realty Partners Inc.
Source: Heartland MLS as distributed by MLS GRID,MLS#: 2546179
Facts & features
Interior
Bedrooms & bathrooms
- Bedrooms: 4
- Bathrooms: 4
- Full bathrooms: 3
- 1/2 bathrooms: 1
Primary bedroom
- Features: Carpet, Ceiling Fan(s)
- Level: Second
- Dimensions: 18 x 13
Bedroom 2
- Features: Carpet, Ceiling Fan(s)
- Level: Second
- Dimensions: 14 x 10
Bedroom 3
- Features: Carpet, Ceiling Fan(s)
- Level: Second
- Dimensions: 12 x 10
Bedroom 4
- Features: Carpet
- Level: Second
- Dimensions: 12 x 11
Primary bathroom
- Features: Double Vanity, Shower Only, Walk-In Closet(s)
- Level: Second
Bathroom 2
- Features: Shower Over Tub, Vinyl
- Level: Second
Bathroom 3
- Features: Shower Only
- Level: Lower
Bonus room
- Features: Carpet
- Level: Lower
- Dimensions: 15 x 10
Breakfast room
- Features: Ceiling Fan(s), Wood Floor
- Level: Main
- Dimensions: 15 x 9
Dining room
- Features: Wood Floor
- Level: Main
- Dimensions: 13 x 11
Family room
- Features: Built-in Features, Carpet
- Level: Lower
- Dimensions: 29 x 21
Great room
- Features: Carpet, Ceiling Fan(s), Fireplace
- Level: Main
- Dimensions: 19 x 15
Kitchen
- Features: Granite Counters, Pantry, Wood Floor
- Level: Main
- Dimensions: 15 x 14
Living room
- Features: Wood Floor
- Level: Main
- Dimensions: 14 x 10
Sitting room
- Features: Built-in Features, Carpet, Fireplace
- Level: Second
- Dimensions: 19 x 15
Heating
- Forced Air
Cooling
- Electric
Appliances
- Included: Dishwasher, Disposal, Microwave, Refrigerator, Built-In Electric Oven, Stainless Steel Appliance(s)
- Laundry: Bedroom Level
Features
- Cedar Closet, Ceiling Fan(s), Kitchen Island, Walk-In Closet(s)
- Flooring: Carpet, Vinyl, Wood
- Windows: Skylight(s), Thermal Windows
- Basement: Concrete,Finished
- Number of fireplaces: 2
- Fireplace features: Great Room, Library
Interior area
- Total structure area: 3,676
- Total interior livable area: 3,676 sqft
- Finished area above ground: 2,676
- Finished area below ground: 1,000
Property
Parking
- Total spaces: 2
- Parking features: Attached, Garage Faces Front
- Attached garage spaces: 2
Features
- Patio & porch: Patio, Screened
- Fencing: Wood
Lot
- Size: 8,054 Square Feet
Details
- Parcel number: NP780400060012
Construction
Type & style
- Home type: SingleFamily
- Architectural style: Traditional
- Property subtype: Single Family Residence
Materials
- Frame
- Roof: Composition
Condition
- Year built: 1990
Utilities & green energy
- Sewer: Public Sewer
- Water: Public
Community & HOA
Community
- Subdivision: Scenic Woods
HOA
- Has HOA: Yes
- Services included: Curbside Recycle, Trash
- HOA fee: $486 annually
- HOA name: All in One Property Solutions
Location
- Region: Overland Park
Financial & listing details
- Tax assessed value: $466,900
- Annual tax amount: $5,760
- Date on market: 5/2/2025
- Listing terms: Cash,Conventional,FHA,VA Loan
- Ownership: Private
Price history
| Date | Event | Price |
|---|---|---|
| 5/27/2025 | Sold | -- |
Source:  Heartland MLS as distributed by MLS GRID #2546179 Report a problem Heartland MLS as distributed by MLS GRID #2546179 Report a problem | ||
| 5/3/2025 | Pending sale | $540,000$147/sqft |
Source: Heartland MLS as distributed by MLS GRID #2546179 Report a problem | ||
| 5/2/2025 | Listed for sale | $540,000$147/sqft |
Source: Heartland MLS as distributed by MLS GRID #2546179 Report a problem | ||
| 9/3/2003 | Sold | -- |
Source: Agent Provided Report a problem | ||
Public tax history
| Year | Property taxes | Tax assessment |
|---|---|---|
| 2025 | $5,774 +1% | $53,693 +2.3% |
| 2024 | $5,719 +9% | $52,474 +10.8% |
| 2023 | $5,245 +8.9% | $47,345 +11.2% |
| 2022 | $4,817 | $42,573 +4.8% |
| 2021 | -- | $40,606 +6% |
| 2020 | $4,552 | $38,296 +2.7% |
| 2019 | -- | $37,283 +4.6% |
| 2018 | -- | $35,650 +8.8% |
| 2017 | $3,983 +8.7% | $32,752 +6% |
| 2016 | $3,665 +5.3% | $30,889 +4.2% |
| 2015 | $3,482 +7.3% | $29,647 +9.8% |
| 2013 | $3,244 +4.4% | $27,002 +1.7% |
| 2012 | $3,106 +883.4% | $26,542 -4% |
| 2010 | $316 -89.5% | $27,646 -0.8% |
| 2009 | $3,001 -6.5% | $27,864 -2.1% |
| 2008 | $3,210 +2.1% | $28,451 -1% |
| 2007 | $3,144 +6.3% | $28,739 +3% |
| 2006 | $2,958 | $27,911 |
| 2005 | -- | $27,911 |
Find assessor info on the county website
Neighborhood: 66210
Nearby homes
- $473,6003 bd2 ba2.6k sqft13212 W 115th St, Overland Park, KS 66210Off Market
- $415,8003 bd2 ba1.7k sqft13306 W 115th St, Overland Park, KS 66210Off Market
- $461,7004 bd2 ba2.2k sqft13208 W 115th St, Overland Park, KS 66210Off Market
- $479,0004 bd3 ba2.5k sqft13310 W 115th St, Overland Park, KS 66210Off Market
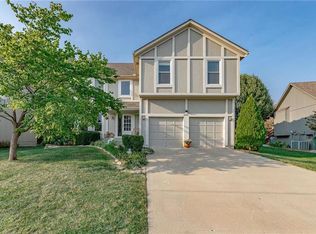
- $--4 bd4 ba2.4k sqft13301 W 115th St, Overland Park, KS 66210Sold
- $510,1004 bd3 ba2.1k sqft11503 Hauser St, Overland Park, KS 66210Off Market
- $508,8004 bd3 ba2.6k sqft13305 W 115th St, Overland Park, KS 66210Off Market
- $--4 bd3 ba2.4k sqft13204 W 115th St, Overland Park, KS 66210Sold
Nearby schools
GreatSchools rating
- 9/10Walnut Grove Elementary SchoolGrades: PK-5Distance: 0.4 mi
- 5/10Pioneer Trail Middle SchoolGrades: 6-8Distance: 1.9 mi
- 9/10Olathe East Sr High SchoolGrades: 9-12Distance: 1.8 mi
Schools provided by the listing agent
- Elementary: Walnut Grove
- Middle: Pioneer Trail
- High: Olathe East
Source: Heartland MLS as distributed by MLS GRID. This data may not be complete. We recommend contacting the local school district to confirm school assignments for this home.
Get a cash offer in 3 minutes
Find out how much your home could sell for in as little as 3 minutes with a no-obligation cash offer.
Estimated market value
$575,700
Get a cash offer in 3 minutes
Find out how much your home could sell for in as little as 3 minutes with a no-obligation cash offer.
Estimated market value
$575,700
- Kansas
- Johnson County
- Overland Park
- 66210
- 13302 W 115th St
Nearby cities
Nearby neighborhoods
Nearby zip codes
Other Overland Park Topics
