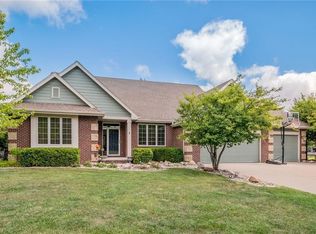
Stunning 5-Bed, 4.5-Bath Home on 1.5 Acres Right Next to Des Moines Christian School!
This beautifully maintained home offers over 5600 finished square feet of thoughtfully designed living space and sits on nearly 1.5 acres—right next door to Des Moines Christian School!
The main floor welcomes you with rich acacia wood floors, floor-to-ceiling stone gas fireplace, and extra-large windows that flood the home with natural light and scenic views. The kitchen is a chef's dream and features a walk-in pantry, granite countertops, and stainless-steel appliances with gas range. The enormous primary bedroom features an ensuite bath w/ dual sinks, tiled shower, large walk-in closet and attached main floor laundry room. You'll also find and extra bonus room for a library or study.
Upstairs you're greeted with an exceptionally large landing, two additional bedrooms w/walk-closets, 2 bathrooms, a versatile landing ideal for an office or study space, and two bonus playrooms perfect for creative use, guests, or additional storage.
The walk-out lower level is pre-plumbed for a wet bar and is ready for game nights, parties, or relaxing evenings at home. This space also holds the 4th and 5th bedrooms and full bath. For the movie lover, there is a separate theatre room with a 96'' screen and projector.
Step outside and enjoy the paved gas fire pit area or take in the views from the upper-level, covered composite deck, which is plumbed and ready for your gas grill. Additional highlights include geo-thermal HVAC, New carpet throughout (2025), new paint (2025), new shingles (2021), two new water heaters (2024), under-tuck storage/garage, and 4-car garage.
Sold for $995,000
$995,000
13303 Douglas Pkwy, Urbandale, IA 50323
4beds
3,897sqft
Single Family Residence, Residential
Built in 2012
1 Acres Lot
$992,900 Zestimate®
$255/sqft
$4,490 Estimated rent
Home value
$992,900
$933,000 - $1.05M
$4,490/mo
Zestimate® history
Owner options
List your home for rent
$4,490/mo
Rent Zestimate®
Find your next renter with Zillow Rental Manager. Plus, with online applications, you can quickly screen prospective tenants – for free.
$4,490/mo
Rent Zestimate®
Refinance and save
$6,741/mo
Est. payment
Refinancing to a lower rate could help reduce your monthly payments and save thousands over the life of the loan.
$6,741/mo
Est. payment
Explore your selling options
Work with a Zillow partner agent
Leverage their expertise and Zillow's premium Showcase listings to get your home seen by more buyers.
Get startedList with your own agent
Get your home in front of millions of buyers by listing it on Zillow.
Learn how to do itSell it yourself
Take full control of how buyers see your home on Zillow by listing For Sale by Owner (FSBO).
List your homeWhat's special
Walk-out lower levelRelaxing evenings at homeTwo bonus playroomsTheatre roomExtra-large windowsRich acacia wood floorsWalk-in pantry
Zillow last checked:
Listing updated:
Listed by:
cia.rets.jmiller,
Weichert, Realtors®-Miller & Clark Agency,
Member Non 515-296-4680,
CENTRAL IOWA BOARD OF REALTORS
Bought with:
Member Non
CENTRAL IOWA BOARD OF REALTORS
Source: CIBR,MLS#: 67618
Facts & features
Interior
Bedrooms & bathrooms
- Bedrooms: 4
- Bathrooms: 5
- Full bathrooms: 1
- 3/4 bathrooms: 3
- 1/2 bathrooms: 1
Primary bedroom
- Level: Main
Bedroom 2
- Level: Upper
Bedroom 3
- Level: Upper
Bedroom 4
- Level: Basement
Bedroom 5
- Level: Basement
Other
- Level: Main
Half bathroom
- Level: Main
Other
- Level: Upper
Other
- Level: Upper
Full bathroom
- Level: Basement
Den
- Level: Main
Den
- Level: Upper
Den
- Level: Basement
Other
- Level: Main
Kitchen
- Level: Main
Laundry
- Level: Main
Laundry
- Level: Basement
Living room
- Level: Main
Living room
- Level: Basement
Rec room
- Level: Basement
Utility room
- Level: Main
Heating
- Geothermal
Cooling
- Geothermal
Appliances
- Included: Dishwasher, Disposal, Dryer, Microwave, Range, Refrigerator, Washer
- Laundry: Main Level
Features
- Ceiling Fan(s), Central Vacuum
- Flooring: Hardwood, Carpet
- Windows: Window Treatments
- Basement: Full,Sump Pump
- Has fireplace: Yes
- Fireplace features: Gas
Interior area
- Total structure area: 3,897
- Total interior livable area: 3,897 sqft
- Finished area above ground: 2,380
- Finished area below ground: 1,789
Property
Parking
- Parking features: Garage
- Has garage: Yes
Lot
- Size: 1 Acres
- Features: Sprinkler (Yard)
Details
- Parcel number: 312/03201523001
- Zoning: R
- Special conditions: Standard
Construction
Type & style
- Home type: SingleFamily
- Property subtype: Single Family Residence, Residential
Materials
- Stone, Fiber Cement Board
- Foundation: Concrete Perimeter, Tile
Condition
- Year built: 2012
Utilities & green energy
- Sewer: Public Sewer
- Water: Public
Community & HOA
Community
- Security: Security System
HOA
- Has HOA: No
Location
- Region: Urbandale
Financial & listing details
- Price per square foot: $255/sqft
- Tax assessed value: $890,900
- Annual tax amount: $16,276
- Date on market: 6/4/2025
- Road surface type: Hard Surface
Price history
| Date | Event | Price |
|---|---|---|
| 7/29/2025 | Sold | $995,000$255/sqft |
Source:  CIBR #67618 Report a problem CIBR #67618 Report a problem | ||
| 6/11/2025 | Pending sale | $995,000$255/sqft |
Source:  DMMLS #719291 Report a problem DMMLS #719291 Report a problem | ||
| 6/4/2025 | Listed for sale | $995,000+57.4%$255/sqft |
Source: DMMLS #719291 Report a problem | ||
| 12/10/2012 | Sold | $632,000+353%$162/sqft |
Source: DMMLS #403089 Report a problem | ||
| 2/9/2012 | Sold | $139,500+13%$36/sqft |
Source: Public Record Report a problem | ||
| 12/23/2004 | Sold | $123,500+3.3%$32/sqft |
Source: Public Record Report a problem | ||
| 5/3/2002 | Sold | $119,500$31/sqft |
Source: Public Record Report a problem | ||
Public tax history
| Year | Property taxes | Tax assessment |
|---|---|---|
| 2025 | $16,276 +2.1% | $992,400 +11.4% |
| 2024 | $15,946 +5.9% | $890,900 |
| 2023 | $15,062 +1.2% | $890,900 +25.3% |
| 2022 | $14,888 -7.3% | $710,900 |
| 2021 | $16,060 +1.7% | $710,900 -2.3% |
| 2020 | $15,786 -2.6% | $727,400 |
| 2019 | $16,202 +3.7% | $727,400 +3.6% |
| 2018 | $15,630 | $702,300 |
| 2017 | $15,630 +6.8% | $702,300 +6.2% |
| 2016 | $14,632 | $661,100 |
| 2015 | $14,632 +38.7% | $661,100 +2.7% |
| 2014 | $10,550 | $643,500 +30.6% |
| 2013 | -- | $492,900 +472.5% |
| 2012 | -- | $86,100 |
| 2011 | -- | $86,100 -1.5% |
| 2010 | -- | $87,400 |
| 2009 | -- | $87,400 |
| 2008 | -- | $87,400 |
| 2007 | -- | $87,400 +2.8% |
| 2006 | -- | $85,000 |
| 2005 | -- | $85,000 +679.8% |
| 2003 | -- | $10,900 |
| 2002 | -- | $10,900 |
| 2001 | -- | $10,900 |
Find assessor info on the county website
Neighborhood: 50323
Nearby homes
- $676,5006 bd4 ba2.6k sqft13309 Douglas Pkwy, Urbandale, IA 50323Off Market
- $1,118,5002 bd3 ba2.3k sqft13315 Douglas Pkwy, Urbandale, IA 50323Off Market
- $742,7004 bd5 ba3.2k sqft3726 132nd Cir, Urbandale, IA 50323Off Market

- $1,020,4004 bd3 ba3.3k sqft13321 Douglas Pkwy, Urbandale, IA 50323Off Market
- $1,110,9004 bd4 ba3.2k sqft3717 133rd St, Urbandale, IA 50323Off Market
- $859,7004 bd3 ba2.2k sqft3720 133rd St, Urbandale, IA 50323Off Market
- $661,4004 bd3 ba2.8k sqft3720 132nd Cir, Urbandale, IA 50323Off Market
- $916,3004 bd4 ba3k sqft3723 132nd Cir, Urbandale, IA 50323Off Market
Nearby schools
GreatSchools rating
- 10/10Webster Elementary SchoolGrades: PK-5Distance: 0.7 mi
- 4/10Urbandale Middle SchoolGrades: 6-8Distance: 4 mi
- 8/10Urbandale High SchoolGrades: 9-12Distance: 4.5 mi


Get pre-qualified for a loan
At Zillow Home Loans, we can pre-qualify you in as little as 5 minutes with no impact to your credit score.An equal housing lender. NMLS #10287.
Sell for more on Zillow
Get a Zillow Showcase℠ listing at no additional cost and you could sell for .
$992,900
2% more
+$19,858
With Zillow Showcase(estimated)
$1,012,758
- Iowa
- Polk County
- Urbandale
- 50323
- 13303 Douglas Pkwy
Nearby cities
Nearby zip codes
Other Urbandale Topics
