Skip main navigation
Closed
  • $339,900

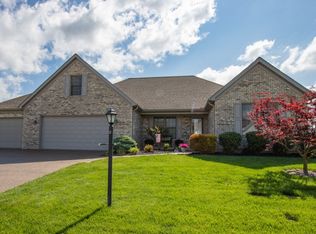
    13303 Ellerston Dr, Evansville, IN 47725

    3beds
    2,288sqft
    Single Family Residence
    Built in 2004
    0.42 Acres Lot
    $358,100 Zestimate®
    $--/sqft
    $2,285 Estimated rent

    Home value

    $358,100

    $340,000 - $376,000

    $2,285/mo

    Zestimate® history
    Loading
    Loading...

    Owner options

    List your home for rent

    $2,285/mo

    Rent Zestimate®

    Find your next renter with Zillow Rental Manager. Plus, with online applications, you can quickly screen prospective tenants – for free.

    Learn more

    $2,285/mo

    Rent Zestimate®

    Refinance and save

    $1,804/mo

    Est. payment

    Refinancing to a lower rate could help reduce your monthly payments and save thousands over the life of the loan.

    See today's rates

    $1,804/mo

    Est. payment

    Explore your selling options

    Work with a Zillow partner agent

    Leverage their expertise and Zillow's premium Showcase listings to get your home seen by more buyers.

    Get started

    List with your own agent

    Get your home in front of millions of buyers by listing it on Zillow.

    Learn how to do it

    Sell it yourself

    Take full control of how buyers see your home on Zillow by listing For Sale by Owner (FSBO).

    List your home

    What's special

    Cozy gas fireplaceFull hall bathSpacious owner suiteSleek black appliancesAdditional bedroomsBonus roomFormal dining room
    This charming 3-bedroom, 2.5-bath home on Evansville's northside features a welcoming foyer that opens to a lovely formal dining room adorned with a chandelier, perfect for entertaining and gatherings. The foyer seamlessly transitions into a spacious living room that boasts a vaulted ceiling and a cozy gas fireplace, creating a warm and inviting atmosphere. Additionally, a conveniently located half bath is just steps away, and the open floor plan allows the kitchen to overlook the living room. The kitchen is both stylish and functional, showcasing a breakfast bar and sleek black appliances, perfect for cooking and casual dining. Adjacent to the kitchen, a pantry area offers added convenience with a built-in desk and cabinetry. Completing the main level is the spacious owner suite, which offers a tranquil retreat with its en suite bath and generous walk-in closet. Upstairs, you'll discover the additional bedrooms, which share a well-appointed full hall bath. At the end of the hall, the bonus room offers versatile space for hobbies, a playroom, or a home office, catering to any remaining needs you might have. Outside you will find a patio area with a gazebo, providing plenty of shade for those warm days. In the cooler months relax by the firepit. This home has it all, it just needs a new owner!

    Zillow last checked:

    Listing updated:

    Listed by:

    Janice E Miller Office:812-858-2400,

    ERA FIRST ADVANTAGE REALTY, INC

    Bought with:

    Christie L Martin, RB14041073

    ERA FIRST ADVANTAGE REALTY, INC

    Source: IRMLS,MLS#: 202439573MLS Logo

    Facts & features

    Interior

    Bedrooms & bathrooms
    • Bedrooms: 3
    • Bathrooms: 3
    • Full bathrooms: 2
    • 1/2 bathrooms: 1
    • Main level bedrooms: 1
    Bedroom 1
    • Level: Main
    Bedroom 2
    • Level: Upper
    Dining room
    • Level: Main
    • Area: 143
    • Dimensions: 11 x 13
    Kitchen
    • Level: Main
    • Area: 143
    • Dimensions: 11 x 13
    Living room
    • Level: Main
    • Area: 266
    • Dimensions: 14 x 19
    Heating
    • Natural Gas, Forced Air
    Cooling
    • Central Air
    Appliances
    • Included: Disposal, Dishwasher, Microwave, Refrigerator, Electric Range
    • Laundry: Main Level
    Features
    • 1st Bdrm En Suite, Breakfast Bar, Built-in Desk, Ceiling Fan(s), Vaulted Ceiling(s), Walk-In Closet(s), Eat-in Kitchen, Entrance Foyer, Soaking Tub, Open Floorplan, Split Br Floor Plan, Double Vanity, Stand Up Shower, Tub and Separate Shower, Tub/Shower Combination, Main Level Bedroom Suite, Formal Dining Room
    • Flooring: Hardwood, Carpet, Tile
    • Windows: Blinds
    • Basement: Crawl Space
    • Number of fireplaces: 1
    • Fireplace features: Living Room, Gas Log, One
    Interior area
    • Total structure area: 2,288
    • Total interior livable area: 2,288 sqft
    • Finished area above ground: 2,288
    • Finished area below ground: 0

    Property

    Parking
    • Total spaces: 2
    • Parking features: Attached, Garage Door Opener, Concrete
    • Attached garage spaces: 2
    • Has uncovered spaces: Yes
    Features
    • Levels: One and One Half
    • Stories: 1.5
    • Patio & porch: Covered, Patio
    • Exterior features: Fire Pit
    • Fencing: None
    Lot
    • Size: 0.42 Acres
    • Features: Irregular Lot, Level, 0-2.9999, City/Town/Suburb, Landscaped, Near Walking Trail
    Details
    • Additional structures: Gazebo
    • Parcel number: 820410009311.047030

    Construction

    Type & style
    • Home type: SingleFamily
    • Architectural style: Traditional
    • Property subtype: Single Family Residence
    Materials
    • Brick, Vinyl Siding
    • Roof: Asphalt
    Condition
    • New construction: No
    • Year built: 2004

    Utilities & green energy

    • Gas: CenterPoint Energy
    • Sewer: Public Sewer
    • Water: Public

    Community & HOA

    Community
    • Features: Sidewalks
    • Subdivision: Carrington Meadows
    HOA
    • Has HOA: Yes
    • HOA fee: $160 annually
    Location
    • Region: Evansville

    Financial & listing details

    • Tax assessed value: $297,900
    • Annual tax amount: $3,303
    • Date on market: 10/11/2024
    • Listing terms: Cash,Conventional

    Price history

    DateEventPrice
    11/15/2024Sold$339,900
    Source: IRMLS #202439573 Report a problem
    10/13/2024Pending sale$339,900
    Source: IRMLS #202439573 Report a problem
    10/11/2024Listed for sale$339,900+3%
    Source: IRMLS #202439573 Report a problem
    9/29/2024Listing removed--
    Source: Owner Report a problem
    9/14/2024Listed for sale$329,999+97.6%$144/sqft
    Source: Owner Report a problem
    2/4/2014Sold$167,000+5.7%$73/sqft
    Source: Public Record Report a problem
    2/10/2011Sold$158,000$69/sqft
    Source: Public Record Report a problem

    Public tax history

    YearProperty taxesTax assessment
    2025$3,116 -5.7%$297,900 +3.5%
    2024$3,304 +1%$287,900 -5.3%
    2023$3,271 +17.4%$304,000 +2.2%
    2022$2,785 +14.7%$297,500 +19.2%
    2021$2,428 -0.4%$249,600 +11.7%
    2020$2,438 +2.5%$223,400 -1%
    2019$2,378 +4.6%$225,600 +2.9%
    2018$2,272 -0.9%$219,300 +5.1%
    2017$2,292 $208,600 -0.7%
    2016$2,292 +8.4%$210,000 -0.6%
    2014$2,114 -6%$211,300 +9.4%
    2013$2,250 +15.7%$193,200 -1.1%
    2012$1,944 +12.2%$195,300 -5.6%
    2011$1,734 +6.1%$206,900
    2010$1,634 +22.1%$206,900 +8.8%
    2009$1,339 $190,200 +3.8%
    2008-- $183,200
    2007-- $183,200
    2006-- --
    Find assessor info on the county website

    Neighborhood: 47725

    Nearby schools

    GreatSchools rating
    Schools provided by the listing agent
    • Elementary: Scott
    • Middle: North
    • High: North
    • District: Evansville-Vanderburgh School Corp.

    Source: IRMLS. This data may not be complete. We recommend contacting the local school district to confirm school assignments for this home.

    Get pre-qualified for a loan
    At Zillow Home Loans, we can pre-qualify you in as little as 5 minutes with no impact to your credit score.

    An equal housing lender. NMLS #10287.

    Sell for more on Zillow
    Get a Zillow Showcase℠ listing at no additional cost and you could sell for .
    $358,100
    2% more
    +$7,162
    With Zillow Showcase(estimated)
    $365,262