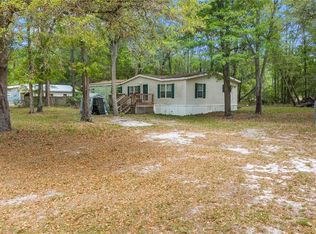
Welcome to this expansive 4-bedroom, 2-bathroom mobile/manufactured home, offering a remarkable 2,418 square feet of comfortable living space on a sprawling 1.01-acre lot. With recent upgrades, functional features, and the freedom of no HOA, this property is ready for you to bring all your toys and enjoy! Inside, you'll find a spacious, open floor plan with brand new flooring installed in May 2024, providing a fresh, modern feel throughout. This home includes a large primary bedroom with double French doors leading to a newly renovated ensuite bathroom (completed November 2023), featuring a garden tub, walk-in shower, double sinks, and a spacious walk-in closet. New double-pane, low-E windows enhance energy efficiency while letting natural light flow through the main living areas, complemented by charming wainscoting and a cozy built-in fireplace in the living room. A formal living room, formal dining room, and large open kitchen make this home ideal for both entertaining and daily living. The thoughtfully designed layout includes a split floor plan, spacious rooms, and a dedicated laundry room for convenience. A wheelchair-accessible ramp at the entrance ensures easy access for everyone. Outdoors, two back porches provide wonderful spots for relaxation, while a large screened-in front porch invites you to enjoy the surrounding views in comfort. A fully fenced yard with a gated entry offers added privacy and security. The property includes a 24 x 30 two-car garage with a 9 ft door and a 10 x 16 shed/workshop with power, perfect for additional storage or workspace. The 31 x 96 home is equipped with a powerful 5-ton AC unit, ensuring year-round comfort. Accessed by a private paved road, this property is a blend of tranquility and practicality, ready for you to make it your own.
Sold for $250,000
$250,000
13303 NE 32nd Ter, Gainesville, FL 32609
4beds
2,418sqft
Mobile Home
Built in 1999
1.01 Acres Lot
$242,100 Zestimate®
$103/sqft
$1,783 Estimated rent
Home value
$242,100
$218,000 - $269,000
$1,783/mo
Zestimate® history
Owner options
List your home for rent
$1,783/mo
Rent Zestimate®
Find your next renter with Zillow Rental Manager. Plus, with online applications, you can quickly screen prospective tenants – for free.
$1,783/mo
Rent Zestimate®
Refinance and save
$1,877/mo
Est. payment
Refinancing to a lower rate could help reduce your monthly payments and save thousands over the life of the loan.
$1,877/mo
Est. payment
Explore your selling options
Work with a Zillow partner agent
Leverage their expertise and Zillow's premium Showcase listings to get your home seen by more buyers.
Get startedList with your own agent
Get your home in front of millions of buyers by listing it on Zillow.
Learn how to do itSell it yourself
Take full control of how buyers see your home on Zillow by listing For Sale by Owner (FSBO).
List your homeWhat's special
Gated entryFully fenced yardCozy built-in fireplaceTwo back porchesDouble french doorsNew double-pane low-e windowsLarge primary bedroom
Zillow last checked:
Listing updated:
Listed by:
Dawn Johnson 352-514-9508,
FIRST CHOICE REALTY OF NORTH FLORIDA LLC 352-514-9508
Bought with:
Olivia Simmons, 3615665
FIRST CHOICE REALTY OF NORTH FLORIDA LLC
Source: Stellar MLS,MLS#: GC525577 Originating MLS: Gainesville-Alachua
Originating MLS: Gainesville-Alachua
Facts & features
Interior
Bedrooms & bathrooms
- Bedrooms: 4
- Bathrooms: 2
- Full bathrooms: 2
Rooms
- Room types: Great Room, Utility Room
Primary bedroom
- Features: Built-in Closet
- Level: First
Primary bedroom
- Features: Built-in Closet
- Level: First
Kitchen
- Features: Breakfast Bar, Built-in Closet
- Level: First
Living room
- Features: Ceiling Fan(s)
- Level: First
Heating
- Central, Electric
Cooling
- Central Air
Appliances
- Included: Dishwasher, Dryer, Electric Water Heater, Microwave, Refrigerator, Washer
- Laundry: Inside, Laundry Room
Features
- Accessibility Features, Ceiling Fan(s), Eating Space In Kitchen, High Ceilings, Open Floorplan, Primary Bedroom Main Floor, Split Bedroom, Thermostat, Vaulted Ceiling(s), Walk-In Closet(s)
- Flooring: Carpet, Laminate, Luxury Vinyl
- Windows: Window Treatments
- Has fireplace: Yes
- Fireplace features: Living Room
Interior area
- Total structure area: 2,634
- Total interior livable area: 2,418 sqft
Property
Parking
- Total spaces: 2
- Parking features: Garage Door Opener
- Garage spaces: 2
Accessibility
- Accessibility features: Accessible Entrance
Features
- Levels: One
- Stories: 1
- Patio & porch: Covered, Front Porch, Rear Porch, Screened
- Exterior features: Private Mailbox
- Fencing: Chain Link,Fenced
- Has view: Yes
- View description: Trees/Woods
Lot
- Size: 1.01 Acres
- Features: Cleared, In County, Landscaped, Level, Street Dead-End
- Residential vegetation: Trees/Landscaped
Details
- Additional structures: Shed(s), Storage, Workshop
- Parcel number: 07764102013
- Zoning: PD
- Special conditions: None
Construction
Type & style
- Home type: MobileManufactured
- Property subtype: Mobile Home
Materials
- Vinyl Siding
- Foundation: Pillar/Post/Pier
- Roof: Shingle
Condition
- New construction: No
- Year built: 1999
Utilities & green energy
- Sewer: Private Sewer, Septic Tank
- Water: Private, Well
- Utilities for property: BB/HS Internet Available, Cable Available, Electricity Connected, Private, Sewer Connected, Water Connected
Community & HOA
Community
- Pet fee: $0 monthly
- Subdivision: MONTEOCHA CREEK
HOA
- Has HOA: No
Location
- Region: Gainesville
Financial & listing details
- Price per square foot: $103/sqft
- Tax assessed value: $147,831
- Annual tax amount: $2,262
- Date on market: 11/1/2024
- Cumulative days on market: 45 days
- Listing terms: Cash,Conventional,FHA,USDA Loan,VA Loan
- Ownership: Fee Simple
- Total actual rent: 0
- Electric utility on property: Yes
- Road surface type: Paved, Asphalt
- Body type: Double Wide
Price history
| Date | Event | Price |
|---|---|---|
| 1/24/2025 | Sold | $250,000-3.8%$103/sqft |
Source:  Stellar MLS #GC525577 Report a problem Stellar MLS #GC525577 Report a problem | ||
| 12/20/2024 | Pending sale | $259,900$107/sqft |
Source: Stellar MLS #GC525577 Report a problem | ||
| 11/19/2024 | Listed for sale | $259,900$107/sqft |
Source: Stellar MLS #GC525577 Report a problem | ||
| 11/15/2024 | Pending sale | $259,900$107/sqft |
Source: Stellar MLS #GC525577 Report a problem | ||
| 11/1/2024 | Listed for sale | $259,900+132.1%$107/sqft |
Source: Stellar MLS #GC525577 Report a problem | ||
| 9/2/2005 | Sold | $112,000+40.2%$46/sqft |
Source: Public Record Report a problem | ||
| 4/16/2003 | Sold | $79,900+343.9%$33/sqft |
Source: Public Record Report a problem | ||
| 5/10/2000 | Sold | $18,000$7/sqft |
Source: Public Record Report a problem | ||
Public tax history
| Year | Property taxes | Tax assessment |
|---|---|---|
| 2025 | $1,492 -37.2% | $93,864 +1.6% |
| 2024 | $2,377 +5.1% | $92,391 +3% |
| 2023 | $2,262 +5.9% | $89,700 +3% |
| 2022 | $2,136 -4.8% | $87,087 -3.9% |
| 2021 | $2,243 -2.8% | $90,597 -3.8% |
| 2020 | $2,307 +1.2% | $94,205 +2.3% |
| 2019 | $2,279 | $92,087 +1.9% |
| 2018 | $2,279 +70.2% | $90,370 +2.1% |
| 2017 | $1,339 +1.1% | $88,520 +2.1% |
| 2016 | $1,324 +16.2% | $86,700 -2.7% |
| 2015 | $1,140 -5.9% | $89,100 -3.5% |
| 2014 | $1,212 -6.6% | $92,300 -3.5% |
| 2013 | $1,298 | $95,600 -1.1% |
| 2012 | -- | $96,700 -4.6% |
| 2011 | -- | $101,400 -6.9% |
| 2010 | -- | $108,900 -7.2% |
| 2009 | -- | $117,300 -5.3% |
| 2008 | -- | $123,900 +0.9% |
| 2007 | -- | $122,800 +19.8% |
| 2006 | -- | $102,500 +22.6% |
| 2005 | -- | $83,600 +7.9% |
| 2004 | -- | $77,500 +12.6% |
| 2003 | -- | $68,800 |
| 2002 | -- | $68,800 +1.8% |
| 2001 | -- | $67,600 +341.8% |
| 2000 | -- | $15,300 |
Find assessor info on the county website
Neighborhood: 32609
Nearby homes
- $257,1003 bd2 ba1.8k sqft13321 NE 32nd Ter, Gainesville, FL 32609Off Market

- $165,0003 bd2 ba1.8k sqft13219 NE 32nd Ter, Gainesville, FL 32609For Sale
- $199,4003 bd2 ba1.8k sqft13310 NE 32nd Ter, Gainesville, FL 32609Off Market
- $193,5002 bd3 ba1.7k sqft13222 NE 32nd Ter, Gainesville, FL 32609Off Market
- $161,4003 bd2 ba1.5k sqft13324 NE 32nd Ter, Gainesville, FL 32609Off Market
- $250,0004 bd2 ba2.3k sqft13205 NE 32nd Ter, Gainesville, FL 32609Sold
- $227,0003 bd2 ba1.5k sqft13409 NE 32nd Ter, Gainesville, FL 32609Sold
- $169,900-- bd-- ba1.6k sqft13408 NE 32nd Ter, Gainesville, FL 32609Off Market
Nearby schools
GreatSchools rating
- 2/10Lake Forest Elementary SchoolGrades: K-5Distance: 8.9 mi
- 5/10Howard W. Bishop Middle SchoolGrades: 6-8Distance: 7.6 mi
- 5/10Eastside High SchoolGrades: 7,9-12Distance: 9.4 mi
Schools provided by the listing agent
- Elementary: Lake Forest Elementary School-AL
- Middle: Howard W. Bishop Middle School-AL
- High: Eastside High School-AL
Source: Stellar MLS. This data may not be complete. We recommend contacting the local school district to confirm school assignments for this home.
Get a cash offer in 3 minutes
Find out how much your home could sell for in as little as 3 minutes with a no-obligation cash offer.
Estimated market value
$242,100
Get a cash offer in 3 minutes
Find out how much your home could sell for in as little as 3 minutes with a no-obligation cash offer.
Estimated market value
$242,100
- Florida
- Alachua County
- Gainesville
- 32609
- 13303 NE 32nd Ter
Nearby cities
Nearby neighborhoods
Nearby zip codes
Other Gainesville Topics
