Skip main navigation
For sale
  • $669,900

    13303 Penshurst Ln, Windermere, FL 34786

    5beds
    2,959sqft
    : 
    Loading
    Get pre-qualified
    Single Family Residence
    Built in 2015
    8,679 Square Feet Lot
    $645,600 Zestimate®
    $226/sqft
    $198/mo HOA

    What's special

    Two updated ac systemsDetached mother-in-law residencePrivate comfortable space
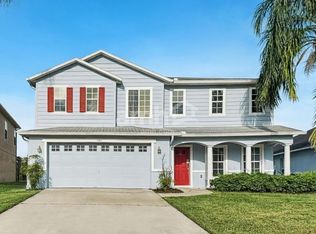
    Prime Windermere location just a couple miles from luxury, million-dollar estates and minutes from Windermere Downtown. Families appreciate access to top-rated schools, while the home’s proximity to world-class Disney Parks and Disney Springs adds exceptional lifestyle convenience. The property features two updated AC systems — one replaced in 2020 for the separate mother-in-law suite and another brand-new unit installed in 2024 for the main house. The detached mother-in-law residence offers outstanding flexibility, providing a private, comfortable space ideal for extended family or young adults learning independence, or even long-term guests who benefit from having their own dedicated living area. The community includes professional landscaping through the HOA, ensuring a clean, well-maintained environment year-round. With quick access to major roadways, shopping, dining, and Windermere’s charming lakeside town center, this home delivers exceptional value in one of Central Florida’s most desirable areas.
    8 hours
    |
    217
    |
    2
    |

    Zillow last checked:

    Listing updated:

    Listed by:

    Ernesto Lopez 863-337-8264,

    UNITED REALTY GROUP INC 954-450-2000

    Source: Stellar MLS,MLS#: O6423867MLS LogoOriginating MLS: Orlando Regional

    Loading...

      Facts & features

      Interior

      Bedrooms & bathrooms
      • Bedrooms: 5
      • Bathrooms: 5
      • Full bathrooms: 4
      • 1/2 bathrooms: 1
      Primary bedroom
      • Features: Walk-In Closet(s)
      • Level: First
      • Area: 240 Square Feet
      • Dimensions: 15x16
      Bedroom 2
      • Features: Built-in Closet
      • Level: Second
      • Area: 196 Square Feet
      • Dimensions: 14x14
      Bedroom 3
      • Features: Built-in Closet
      • Level: Second
      • Area: 144 Square Feet
      • Dimensions: 12x12
      Bedroom 4
      • Features: Built-in Closet
      • Level: Second
      • Area: 144 Square Feet
      • Dimensions: 12x12
      Primary bathroom
      • Level: First
      • Area: 130 Square Feet
      • Dimensions: 13x10
      Bathroom 2
      • Level: First
      • Area: 36 Square Feet
      • Dimensions: 6x6
      Bathroom 3
      • Level: Second
      • Area: 77 Square Feet
      • Dimensions: 11x7
      Bathroom 4
      • Level: Second
      • Area: 63 Square Feet
      • Dimensions: 9x7
      Dining room
      • Level: First
      • Area: 169 Square Feet
      • Dimensions: 13x13
      Kitchen
      • Level: First
      • Area: 108 Square Feet
      • Dimensions: 12x9
      Living room
      • Level: First
      • Area: 144 Square Feet
      • Dimensions: 12x12
      Heating
      • Central
      Cooling
      • Central Air
      Appliances
      • Included: Dishwasher, Disposal, Dryer, Electric Water Heater, Freezer, Microwave
      • Laundry: Laundry Room
      Features
      • None
      • Flooring: Carpet, Ceramic Tile
      • Has fireplace: No
      Interior area
      • Total structure area: 2,959
      • Total interior livable area: 2,959 sqft
      Video & virtual tour

      Property

      Parking
      • Total spaces: 2
      • Parking features: Garage - Attached
      • Attached garage spaces: 2
      Features
      • Levels: Two
      • Stories: 2
      • Exterior features: Private Yard
      Lot
      • Size: 8,679 Square Feet
      Details
      • Parcel number: 262327915200580
      • Zoning: P-D
      • Special conditions: None

      Construction

      Type & style
      • Home type: SingleFamily
      • Property subtype: Single Family Residence
      Materials
      • Block, Stucco
      • Foundation: Slab
      • Roof: Shingle
      Condition
      • New construction: No
      • Year built: 2015

      Utilities & green energy

      • Sewer: Public Sewer
      • Water: Public
      • Utilities for property: Electricity Available

      Community & HOA

      Community

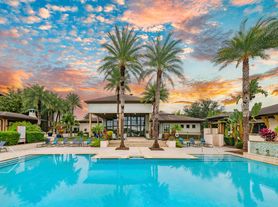

      • Features: Clubhouse
      • Pet fee: $0 monthly
      • Subdivision: WINDERMERE SOUND
      HOA
      • Has HOA: Yes
      • HOA fee: $198 monthly
      • HOA name: call office
      • Second HOA name: windermere sound
      Location
      • Region: Windermere

      Financial & listing details

      • Price per square foot: $226/sqft
      • Tax assessed value: $544,760
      • Annual tax amount: $8,998
      • Date on market: 7/13/2026
      • Ownership: Fee Simple
      • Total actual rent: 41820
      • Electric utility on property: Yes
      • Road surface type: Asphalt

        Estimated market value

        $645,600

        $613,000 - $678,000

        $3,792/mo

        Price history

        DateEventPrice
        7/13/2026Listed for sale$669,900+76.3%$226/sqft
        Source: Stellar MLS #O6423867 Report a problem
        7/8/2024Listing removed--
        Source: Zillow Rentals Report a problem
        6/28/2024Listed for rent$3,400+51.1%$1/sqft
        Source: Zillow Rentals Report a problem
        3/24/2021Listing removed--
        Source: Owner Report a problem
        11/27/2019Listing removed$2,250$1/sqft
        Source: Owner Report a problem
        11/26/2019Listed for rent$2,250+4.7%$1/sqft
        Source: Owner Report a problem
        11/26/2019Listing removed$379,900$128/sqft
        Source: LA ROSA REALTY KISSIMMEE #O5778115 Report a problem
        11/16/2019Price change$379,900-2.3%$128/sqft
        Source: LA ROSA REALTY KISSIMMEE #O5778115 Report a problem
        11/5/2019Price change$389,000-1%$131/sqft
        Source: LA ROSA REALTY KISSIMMEE #O5778115 Report a problem
        11/3/2019Price change$393,000-1.3%$133/sqft
        Source: LA ROSA REALTY KISSIMMEE #O5778115 Report a problem
        5/7/2019Listed for sale$398,000$135/sqft
        Source: LA ROSA REALTY, LLC #O5778115 Report a problem
        5/7/2019Pending sale$398,000$135/sqft
        Source: LA ROSA REALTY, LLC #O5778115 Report a problem
        4/18/2019Listed for sale$398,000+9%$135/sqft
        Source: LA ROSA REALTY, LLC #O5778115 Report a problem
        7/19/2018Sold$365,000-2.7%$123/sqft
        Source: Public Record Report a problem
        6/5/2018Price change$374,990-1.3%$127/sqft
        Source: METROPOLITAN R.E SOLUTIONS INC #O5703450 Report a problem
        4/26/2018Listed for sale$379,990+20.3%$128/sqft
        Source: METROPOLITAN R.E SOLUTIONS INC #O5703450 Report a problem
        7/2/2015Listing removed$2,150$1/sqft
        Source: METROPOLITAN R.E SOLUTIONS INC #O5374380 Report a problem
        6/18/2015Sold$316,000$107/sqft
        Source: Public Record Report a problem
        6/18/2015Listed for rent$2,150$1/sqft
        Source: METROPOLITAN R.E SOLUTIONS INC #O5374380 Report a problem

        Public tax history

        YearProperty taxesTax assessment
        2024$8,408 +15.5%$450,786 +10%
        2023$7,277 +11.9%$409,805 +10%
        2022$6,501 +11.7%$372,550 +10%
        2021$5,819 +3.9%$338,682 +5%
        2020$5,601 -0.4%$322,566 +0.9%
        2019$5,623 -3.2%$319,601 -2.2%
        2018$5,809 $326,932 +2.3%
        2017$5,809 +1.4%$319,456 +2.7%
        2016$5,728 +0.9%$311,116 +522.2%
        2015$5,675 +603.3%$50,000 +9.8%
        2014$807 $45,550
        Find assessor info on the county website

        Monthly payment

        Est. payment

        Payment breakdown

        Explore the cost of this home by adjusting the details. Changes won't be saved.
        All calculations are estimates and provided by Zillow, Inc. for informational purposes only. Actual amounts may vary.
        HOA fees may include property taxes on listings classified as Co-Ops. Contact the listing agent and/or owner for fee details.
        Mortgage interest rates are dependent on a number of factors, including credit score, down payment, and repayment length. Interest rate data provided by Zillow Group Marketplace, Inc. as of 1/1/1970 from various mortgage lenders with which we have lead or other similar arrangements; the Estimated Payment is an average of those rates.
        See how much you could borrow to make a competitive offer.

        Climate risks

        Neighborhood: 34786

        Getting around

        1 / 100
        Car-Dependent
        50 / 100
        Bikeable

        Nearby schools

        GreatSchools rating
        Schools provided by the listing agent
        • Elementary: Windermere Elem
        • Middle: Bridgewater Middle
        • High: Windermere High School

        Source: Stellar MLS. This data may not be complete. We recommend contacting the local school district to confirm school assignments for this home.

        A local agent can set up tours, give advice and negotiate with sellers.

        Browse local experts

        Similar homes