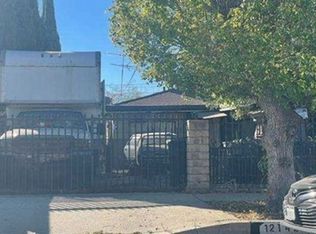
Welcome to this inviting single-family home offering 4 bedrooms and 2 bathrooms in a desirable and peaceful neighborhood. The home features a spacious kitchen with plenty of room for everyday cooking and entertaining, along with a large dining room perfect for family meals and gatherings. The property also features a large, very private front yard, creating a welcoming outdoor space with plenty of privacy and room to enjoy.
The comfortable living room opens directly to the backyard, creating an easy indoor-outdoor flow and providing a wonderful space for entertaining. Step outside to enjoy the private swimming pool and backyard, ideal for relaxing, enjoying sunny days, and hosting friends and family. The property also includes a 2-car garage for convenient parking and storage.
Situated on a quiet residential street, this home offers both comfort and convenience. It is conveniently located near major freeways, shopping, dining, and everyday amenities, making commuting and errands easy.
With its functional floor plan, generous living spaces, and inviting pool area, this home offers a wonderful opportunity to create your own comfortable home. The property is currently tenant-occupied under a lease expiring in June 2027. The tenant has expressed a willingness to remain in the property and renew the lease with the new owner, if desired. An excellent opportunity for investors seeking rental income.
For sale
Listed by: REMAX OPTIMA • Marina Sermanian • Contact: 818-355-1761
$1,025,000
13303 Reedley St, Panorama City, CA 91402
4beds
1,861sqft
Single Family Residence
Built in 1980
6,987 Square Feet Lot
$1,040,800 Zestimate®
$551/sqft
$-- HOA
What's special
- 1 day
- 70
- 3
Zillow last checked:
Listing updated:
Listed by:
Marina Sermanian DRE #01341237 818-355-1761,
REMAX OPTIMA
Source: CRMLS,MLS#: BB26203010 Originating MLS: California Regional MLS
Originating MLS: California Regional MLSFacts & features
Interior
Bedrooms & bathrooms
- Bedrooms: 4
- Bathrooms: 2
- Full bathrooms: 2
- Main level bathrooms: 2
- Main level bedrooms: 4
Rooms
- Room types: Family Room, Dining Room
Bathroom
- Features: Separate Shower
Heating
- Central
Cooling
- Central Air
Appliances
- Included: Gas Range
- Laundry: Gas Dryer Hookup, In Garage
Features
- Separate/Formal Dining Room
- Has fireplace: No
- Fireplace features: None
- Common walls with other units/homes: No Common Walls
Interior area
- Total interior livable area: 1,861 sqft
Property
Parking
- Total spaces: 2
- Parking features: Garage - Attached
- Attached garage spaces: 2
Features
- Levels: One
- Stories: 1
- Entry location: 1
- Has private pool: Yes
- Pool features: Private
- Spa features: None
Lot
- Size: 6,987 Square Feet
- Features: 0-1 Unit/Acre
Details
- Parcel number: 2627027079
- Special conditions: Standard
Construction
Type & style
- Home type: SingleFamily
- Property subtype: Single Family Residence
Condition
- New construction: No
- Year built: 1980
Utilities & green energy
- Sewer: Public Sewer
- Water: Public
Community & HOA
Community
- Features: Street Lights
Location
- Region: Panorama City
Financial & listing details
- Price per square foot: $551/sqft
- Tax assessed value: $955,085
- Date on market: 10/12/2026
- Cumulative days on market: 2 days
- Listing terms: Cash,Cash to New Loan,Conventional
Estimated market value
$1,040,800
$989,000 - $1.09M
$4,211/mo
Price history
| Date | Event | Price |
|---|---|---|
| 10/12/2026 | Listed for sale | $1,025,000+13.9%$551/sqft |
Source:  CRMLS #BB26203010 Report a problem CRMLS #BB26203010 Report a problem | ||
| 8/30/2022 | Sold | $900,000+47.1%$484/sqft |
Source: Public Record Report a problem | ||
| 7/19/2018 | Sold | $612,000+27.5%$329/sqft |
Source: Public Record Report a problem | ||
| 2/3/2016 | Sold | $480,000$258/sqft |
Source: Public Record Report a problem | ||
Public tax history
| Year | Property taxes | Tax assessment |
|---|---|---|
| 2026 | -- | $955,085 +2% |
| 2025 | $11,519 +0.9% | $936,359 +2% |
| 2024 | $11,422 +2% | $918,000 +2% |
| 2023 | $11,203 +8.7% | $900,000 +39.9% |
| 2022 | $10,302 +33.5% | $643,319 +2% |
| 2021 | $7,718 -1% | $630,706 +1% |
| 2020 | $7,792 | $624,240 +2% |
| 2019 | $7,792 +24.9% | $612,000 +22.5% |
| 2018 | $6,239 | $499,391 +2% |
| 2017 | $6,239 -5.2% | $489,600 +70.1% |
| 2016 | $6,584 +79.7% | $287,784 +1.5% |
| 2015 | $3,665 +0.9% | $283,462 +2% |
| 2014 | $3,633 | $277,910 +2.5% |
| 2012 | -- | $271,231 +2% |
| 2011 | -- | $265,913 +0.8% |
| 2010 | -- | $263,927 -0.2% |
| 2009 | -- | $264,555 +2% |
| 2008 | -- | $259,368 +2% |
| 2007 | -- | $254,283 +2% |
| 2006 | -- | $249,298 |
| 2005 | -- | $249,298 +4% |
| 2004 | -- | $239,620 +1.9% |
| 2003 | -- | $235,230 +2% |
| 2002 | -- | $230,619 +30.3% |
| 2000 | -- | $177,000 |
Find assessor info on the county website
Monthly payment
Est. payment
Payment breakdown
Explore the cost of this home by adjusting the details. Changes won't be saved.Climate risks
Neighborhood: Arleta
- $828,6004 bd2 ba1.8k sqft13301 Reedley St, Panorama City, CA 91402Off Market
- $835,9004 bd2 ba1.8k sqft8643 Nagle Ave, Panorama City, CA 91402Off Market
- $547,2357 bd4 ba3k sqft13311 Reedley St, Panorama City, CA 91402Off Market
- $799,3004 bd2 ba1.9k sqft13321 Reedley St, Panorama City, CA 91402Off Market
Similar homes
- $975,0004 bd2 ba1.5k sqft8719 Tilden Ave, Panorama City, CA 91402For Sale
 MLS ID #SR26172387, Adela Roushdi, Pinnacle Estate Properties. CRMLS
 - $--2 bd3 ba1.5k sqft15133 Magnolia Blvd Unit B, Sherman Oaks, CA 91403Auction
 ServiceLink Auction
 - $--3 bd2 ba1.1k sqft12142 Truesdale St, Sun Valley, CA 91352Auction
 Xome
Xome - $949,0002 bd1 ba1.2k sqft7927 Paso Robles Ave, Van Nuys, CA 91406For Sale
 MLS ID #226004866, Christopher English, Pinnacle Estate Properties, Inc.. CSMAOR
