Professional photos will be uploaded Thursday, Universal style, quality materials, and an intuitive, balanced floor plan - welcome to Regal Crest's showcase home. An entertainer's dream without sacrificing the style and comfort of everyday living. From the moment you enter, the two story foyer will illuminate the openness and architectural flow of the home. New hardwood floors (2022) create the foundation for warmth and contemporary style. The main floor continues into the updated kitchen (2022) which is the heart of the home featuring quartz countertops with a range to ceiling backsplash. Top of the line appliances will make everyday living seamless. Dual entry staircases will lead you to the second level with an extra large primary bedroom featuring a double sided fireplace and sitting area . His and her costume closets leads you to the remodeled spa inspired primary bath with heated floor and towel warmer (2022 ). A fully finished basement is an entertainer’s paradise complete with a full sized built in wine fridge and cigar cabinet . Enjoy movie night with friends and family in your private media room and gather for unforgettable evenings in a dedicated poker room. The basement has direct access to the backyard retreat featuring A stunning pool , a custom stone fireplace and barbecue area. Perfectly located for commuters and within minutes to commercial centers, shopping malls, restaurants, and parks you will have access to best northern Virginia has to offer.
Sold for $1,400,000
$1,400,000
13303 Regal Crest Dr, Clifton, VA 20124
4beds
3,636sqft
Single Family Residence
Built in 2000
9,420 Square Feet Lot
$1,408,100 Zestimate®
$385/sqft
$5,489 Estimated rent
Home value
$1,408,100
$1.32M - $1.49M
$5,489/mo
Zestimate® history
Owner options
List your home for rent
$5,489/mo
Rent Zestimate®
Find your next renter with Zillow Rental Manager. Plus, with online applications, you can quickly screen prospective tenants – for free.
$5,489/mo
Rent Zestimate®
Refinance and save
$8,921/mo
Est. payment
Refinancing to a lower rate could help reduce your monthly payments and save thousands over the life of the loan.
$8,921/mo
Est. payment
Explore your selling options
Work with a Zillow partner agent
Leverage their expertise and Zillow's premium Showcase listings to get your home seen by more buyers.
Get startedList with your own agent
Get your home in front of millions of buyers by listing it on Zillow.
Learn how to do itSell it yourself
Take full control of how buyers see your home on Zillow by listing For Sale by Owner (FSBO).
List your homeWhat's special
Stunning poolDouble sided fireplaceCustom stone fireplaceFully finished basementSitting areaBackyard retreatTwo story foyer
Zillow last checked:
Listing updated:
Listed by:
Ramin Abbarin 703-407-6811,
Pearson Smith Realty, LLC
Bought with:
Sam Nassar, 0225217969
Compass
Source: Bright MLS,MLS#: VAFX2292468
Facts & features
Interior
Bedrooms & bathrooms
- Bedrooms: 4
- Bathrooms: 5
- Full bathrooms: 4
- 1/2 bathrooms: 1
- Main level bathrooms: 1
Basement
- Area: 0
Heating
- Forced Air, Natural Gas
Cooling
- Central Air, Electric
Appliances
- Included: Microwave, Dishwasher, Cooktop, Disposal, Dryer, Extra Refrigerator/Freezer, Oven, Refrigerator, Washer, Gas Water Heater
- Laundry: Main Level
Features
- Basement: Finished,Walk-Out Access
- Number of fireplaces: 2
- Fireplace features: Gas/Propane, Glass Doors
Interior area
- Total structure area: 3,636
- Total interior livable area: 3,636 sqft
- Finished area above ground: 3,636
- Finished area below ground: 0
Property
Parking
- Total spaces: 2
- Parking features: Garage Faces Front, Attached
- Attached garage spaces: 2
Accessibility
- Accessibility features: Other
Features
- Levels: Three
- Stories: 3
- Patio & porch: Patio
- Exterior features: Barbecue
- Has private pool: Yes
- Pool features: Heated, In Ground, Private
Lot
- Size: 9,420 Square Feet
Details
- Additional structures: Above Grade, Below Grade
- Parcel number: 0553 16 0040
- Zoning: 130
- Special conditions: Standard
Construction
Type & style
- Home type: SingleFamily
- Architectural style: Colonial
- Property subtype: Single Family Residence
Materials
- Brick Front
- Foundation: Concrete Perimeter, Slab
Condition
- New construction: No
- Year built: 2000
Utilities & green energy
- Sewer: Public Sewer
- Water: Public
Community & HOA
Community
- Security: Exterior Cameras
- Subdivision: Clifton Crest
HOA
- Has HOA: Yes
- Services included: Snow Removal, Trash
- HOA fee: $222 quarterly
Location
- Region: Clifton
Financial & listing details
- Price per square foot: $385/sqft
- Tax assessed value: $1,012,860
- Annual tax amount: $11,708
- Date on market: 2/28/2026
- Listing agreement: Exclusive Right To Sell
- Ownership: Fee Simple
Price history
| Date | Event | Price |
|---|---|---|
| 3/24/2026 | Sold | $1,400,000+0.4%$385/sqft |
Source:  Bright MLS #VAFX2292468 Report a problem Bright MLS #VAFX2292468 Report a problem | ||
| 3/1/2026 | Contingent | $1,395,000$384/sqft |
Source: Bright MLS #VAFX2292468 Report a problem | ||
| 2/28/2026 | Listed for sale | $1,395,000+150.9%$384/sqft |
Source: Bright MLS #VAFX2292468 Report a problem | ||
| 7/6/2012 | Sold | $556,000-33.3%$153/sqft |
Source: Public Record Report a problem | ||
| 8/26/2004 | Sold | $833,500+47.5%$229/sqft |
Source: Public Record Report a problem | ||
| 7/16/2001 | Sold | $565,000$155/sqft |
Source: Public Record Report a problem | ||
Public tax history
| Year | Property taxes | Tax assessment |
|---|---|---|
| 2025 | $11,709 +8.2% | $1,012,860 +8.5% |
| 2024 | $10,819 -0.8% | $933,870 -3.4% |
| 2023 | $10,909 +6.3% | $966,700 +7.7% |
| 2022 | $10,260 | $897,230 +14% |
| 2021 | -- | $787,000 +2.2% |
| 2020 | $9,114 +6.4% | $770,080 +6.4% |
| 2019 | $8,562 +0.4% | $723,470 +0.4% |
| 2018 | $8,527 +5% | $720,470 +3% |
| 2017 | $8,122 +0.2% | $699,530 |
| 2016 | $8,104 +5.9% | $699,530 +2.1% |
| 2015 | $7,649 +10.8% | $685,420 +10.5% |
| 2014 | $6,904 | $620,020 |
| 2013 | -- | $620,020 |
| 2012 | -- | $620,020 |
| 2011 | -- | $620,020 +2% |
| 2010 | -- | $607,900 -2% |
| 2009 | -- | $620,180 -19.2% |
| 2008 | -- | $767,380 -2.9% |
| 2007 | -- | $790,140 +56.2% |
| 2003 | -- | $505,740 +1.8% |
| 2002 | -- | $496,740 |
Find assessor info on the county website
Neighborhood: Union Mill
Nearby homes
- $1,107,5005 bd4 ba4.5k sqft13305 Regal Crest Dr, Clifton, VA 20124Off Market
- $1,065,7004 bd3 ba3k sqft13301 Regal Crest Dr, Clifton, VA 20124Off Market
- $1,157,4005 bd5 ba4.6k sqft13312 Jarist Ct, Clifton, VA 20124Off Market

- $1,180,3004 bd5 ba3.3k sqft13314 Jarist Ct, Clifton, VA 20124Off Market
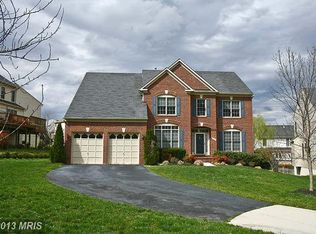
- $1,063,6004 bd3 ba2.9k sqft13310 Jarist Ct, Clifton, VA 20124Off Market
- $1,076,0005 bd3 ba3.1k sqft13307 Regal Crest Dr, Clifton, VA 20124Off Market
- $1,108,6005 bd4 ba3.5k sqft13306 Regal Crest Dr, Clifton, VA 20124Off Market
- $1,030,1004 bd2 ba2.8k sqft5587 Jarist Dr, Clifton, VA 20124Off Market
Nearby schools
GreatSchools rating
- 9/10Union Mill Elementary SchoolGrades: PK-6Distance: 1.3 mi
- 7/10Liberty Middle SchoolGrades: 7-8Distance: 2.3 mi
- 5/10Centreville High SchoolGrades: 9-12Distance: 0.9 mi
Schools provided by the listing agent
- District: Fairfax County Public Schools
Source: Bright MLS. This data may not be complete. We recommend contacting the local school district to confirm school assignments for this home.
Get a cash offer in 3 minutes
Find out how much your home could sell for in as little as 3 minutes with a no-obligation cash offer.
Estimated market value
$1,408,100
Get a cash offer in 3 minutes
Find out how much your home could sell for in as little as 3 minutes with a no-obligation cash offer.
Estimated market value
$1,408,100
- Virginia
- Fairfax County
- Clifton
- 20124
- Union Mill
- 13303 Regal Crest Dr
Nearby cities
Nearby neighborhoods
Nearby zip codes
Other Clifton Topics
