Expertly remodeled home perfect for first time buyer. Rounded archway from front foyer leads to large living room with natural light from front window. Brick front fireplace flanked on one side by built in bookshelves with leaded glass doors. Wide opening to formal dining room features built-in china cabinets. The spacious eat-in kitchen has room for an island or breakfast table and easy access to back yard, one car garage and deck for grilling out, plenty of cabinet and counter space and a small pantry. Heading to the second floor there are built in cabinets and drawers. The flooring throughout is a stylish engineered wood. The upstairs hallway has a door that leads to a small balcony at the back of the house. The updated bath is shared by the queen size bedroom with ample closet and the larger bedroom that has 3, yes three closets. Plenty of space for clothes or storage. Then, be pleasantly surprised with the lower level area that has one room that would be perfect for exercise space or media room. The other side is larger and also has finished walls with storage space and a full bathroom with stall shower. Newer furnace and water heater and updated electric. Pictures to be updated next week. Violation Free.
Closed
$105,000
13303 Rexwood Ave, Garfield Heights, OH 44105
2beds
2,062sqft
Single Family Residence
Built in 1927
4,800 Square Feet Lot
$111,100 Zestimate®
$51/sqft
$1,344 Estimated rent
Home value
$111,100
$101,000 - $122,000
$1,344/mo
Zestimate® history
Owner options
List your home for rent
$1,344/mo
Rent Zestimate®
Find your next renter with Zillow Rental Manager. Plus, with online applications, you can quickly screen prospective tenants – for free.
$1,344/mo
Rent Zestimate®
Refinance and save
$612/mo
Est. payment
Refinancing to a lower rate could help reduce your monthly payments and save thousands over the life of the loan.
$612/mo
Est. payment
Explore your selling options
Work with a Zillow partner agent
Leverage their expertise and Zillow's premium Showcase listings to get your home seen by more buyers.
Get startedList with your own agent
Get your home in front of millions of buyers by listing it on Zillow.
Learn how to do itSell it yourself
Take full control of how buyers see your home on Zillow by listing For Sale by Owner (FSBO).
List your homeWhat's special
Small balconyFinished wallsMedia roomOne car garageRounded archwayUpdated bathBrick front fireplace
Zillow last checked:
Listing updated:
Listed by:
Sherry M Callahan sherrycallahan@howardhanna.com216-554-8008,
Howard Hanna
Bought with:
Jeffrey Frey, 2021006494
Keller Williams Legacy Group Realty
Storm Ross, 2022003172
Keller Williams Legacy Group Realty
Source: MLS Now,MLS#: 5101131Originating MLS: Akron Cleveland Association of REALTORS
Facts & features
Interior
Bedrooms & bathrooms
- Bedrooms: 2
- Bathrooms: 2
- Full bathrooms: 2
Bedroom
- Level: Second
Bedroom
- Level: Second
Dining room
- Level: First
Eat in kitchen
- Level: First
Exercise room
- Level: Basement
Game room
- Level: Basement
Living room
- Level: First
Other
- Level: Third
Heating
- Forced Air
Cooling
- None
Appliances
- Laundry: In Basement
Features
- Bookcases, Built-in Features, Ceiling Fan(s), Entrance Foyer, Eat-in Kitchen, High Ceilings
- Basement: Full,Finished
- Number of fireplaces: 1
Interior area
- Total structure area: 2,062
- Total interior livable area: 2,062 sqft
- Finished area above ground: 1,412
- Finished area below ground: 650
Property
Parking
- Parking features: Driveway, Detached, Garage
- Garage spaces: 1
Features
- Levels: Two
- Stories: 2
- Patio & porch: Deck
- Has view: Yes
- View description: City
Lot
- Size: 4,800 Square Feet
- Dimensions: 40 x 120
Details
- Parcel number: 54636121
- Special conditions: Standard
Construction
Type & style
- Home type: SingleFamily
- Architectural style: Colonial
- Property subtype: Single Family Residence
Materials
- Brick
- Roof: Asphalt
Condition
- Updated/Remodeled
- Year built: 1927
Utilities & green energy
- Sewer: Public Sewer
- Water: Public
Community & HOA
Community
- Subdivision: Cranwood Land Cos 04
HOA
- Has HOA: No
Location
- Region: Garfield Heights
Financial & listing details
- Price per square foot: $51/sqft
- Tax assessed value: $94,500
- Annual tax amount: $2,824
- Date on market: 2/18/2025
- Cumulative days on market: 47 days
- Listing agreement: Exclusive Right To Sell
- Listing terms: Cash,Conventional,FHA,VA Loan
Price history
| Date | Event | Price |
|---|---|---|
| 4/12/2025 | Sold | $105,000-4.5%$51/sqft |
Source: Public Record Report a problem | ||
| 4/4/2025 | Pending sale | $110,000$53/sqft |
Source: MLS Now #5101131 Report a problem | ||
| 3/21/2025 | Contingent | $110,000$53/sqft |
Source: MLS Now #5101131 Report a problem | ||
| 3/13/2025 | Price change | $110,000-12%$53/sqft |
Source: MLS Now #5101131 Report a problem | ||
| 2/18/2025 | Listed for sale | $125,000+1370.6%$61/sqft |
Source: MLS Now #5101131 Report a problem | ||
| 9/12/2008 | Sold | $8,500-12.4%$4/sqft |
Source: Public Record Report a problem | ||
| 8/23/2008 | Price change | $9,700-2%$5/sqft |
Source: Listhub #2479174 Report a problem | ||
| 6/27/2008 | Listed for sale | $9,900-73.2%$5/sqft |
Source: Listhub #2479174 Report a problem | ||
| 4/18/2007 | Sold | $37,000$18/sqft |
Source: Public Record Report a problem | ||
Public tax history
| Year | Property taxes | Tax assessment |
|---|---|---|
| 2025 | $2,599 -5.4% | $33,080 |
| 2024 | $2,747 +49.4% | $33,080 +66.1% |
| 2023 | $1,838 +0.9% | $19,920 |
| 2022 | $1,822 +0.1% | $19,920 |
| 2021 | $1,820 -9.3% | $19,920 +2% |
| 2020 | $2,006 +7% | $19,530 |
| 2019 | $1,875 -11.3% | $19,530 |
| 2018 | $2,114 -19.2% | $19,530 +6.3% |
| 2017 | $2,618 -52.5% | $18,380 |
| 2016 | $5,511 +6% | $18,380 |
| 2015 | $5,200 +31.6% | $18,380 -23% |
| 2014 | $3,950 +1.9% | $23,870 |
| 2013 | $3,877 -21.2% | $23,870 |
| 2012 | $4,921 -23.3% | $23,870 -15.2% |
| 2011 | $6,419 -13.4% | $28,150 |
| 2010 | $7,413 +58.4% | $28,150 |
| 2009 | $4,679 -7.6% | $28,150 -8.9% |
| 2008 | $5,066 +107.3% | $30,910 |
| 2007 | $2,444 -5.6% | $30,910 |
| 2006 | $2,588 +44.6% | $30,910 +16% |
| 2005 | $1,790 -2.8% | $26,640 |
| 2004 | $1,841 +10% | $26,640 |
| 2003 | $1,674 +8.8% | $26,640 +7.9% |
| 2002 | $1,538 -40.4% | $24,680 |
| 2001 | $2,582 +4.2% | $24,680 |
| 2000 | $2,478 | $24,680 |
Find assessor info on the county website
Neighborhood: 44105
Nearby homes
- $107,9003 bd1 ba1.3k sqft13215 Rexwood Ave, Garfield Heights, OH 44105Off Market
- $111,9004 bd1 ba1.2k sqft13307 Rexwood Ave, Garfield Heights, OH 44105Off Market
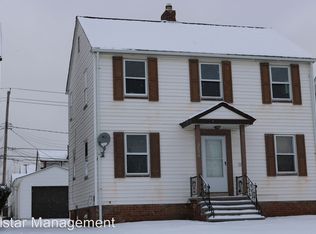
- $140,5005 bd3 ba1.7k sqft13211 Rexwood Ave, Garfield Heights, OH 44105Sold

- $92,2003 bd1 ba1.2k sqft13311 Rexwood Ave, Garfield Heights, OH 44105Off Market
- $94,7003 bd1 ba1.4k sqft13207 Rexwood Ave, Garfield Heights, OH 44105Off Market
- $156,0005 bd2 ba1.6k sqft13302 Christine Ave, Garfield Heights, OH 44105Sold
- $93,3003 bd1 ba1.3k sqft13315 Rexwood Ave, Garfield Heights, OH 44105Off Market
- $93,6003 bd1 ba1.3k sqft13216 Christine Ave, Garfield Heights, OH 44105Off Market
Nearby schools
GreatSchools rating
- 4/10Miles SchoolGrades: PK-8Distance: 0.7 mi
- 3/10John F Kennedy High SchoolGrades: 9-12Distance: 1 mi
- 3/10Robert H Jamison SchoolGrades: PK-8Distance: 0.9 mi
Schools provided by the listing agent
- District: Cleveland Municipal - 1809
Source: MLS Now. This data may not be complete. We recommend contacting the local school district to confirm school assignments for this home.


Get pre-qualified for a loan
At Zillow Home Loans, we can pre-qualify you in as little as 5 minutes with no impact to your credit score.An equal housing lender. NMLS #10287.
- Ohio
- Cuyahoga County
- Garfield Heights
- 44105
- 13303 Rexwood Ave
Nearby cities
Nearby zip codes
Other Garfield Heights Topics
- Apartments for Rent in 44105
- Houses for Sale in 44105
- Houses for Rent in 44105
- 44105 Real Estate
- Garfield Heights Condos
- Houses for Sale in Garfield Heights
- Newest Listings in Garfield Heights
- Garfield Heights Home Values
- Garfield Heights Real Estate Agents
- Garfield Heights Refinance
- Garfield Heights Mortgage Rates
